Software
Houzz Logo Print
robin6339

Please help! Which kitchen design is better?

9 years ago
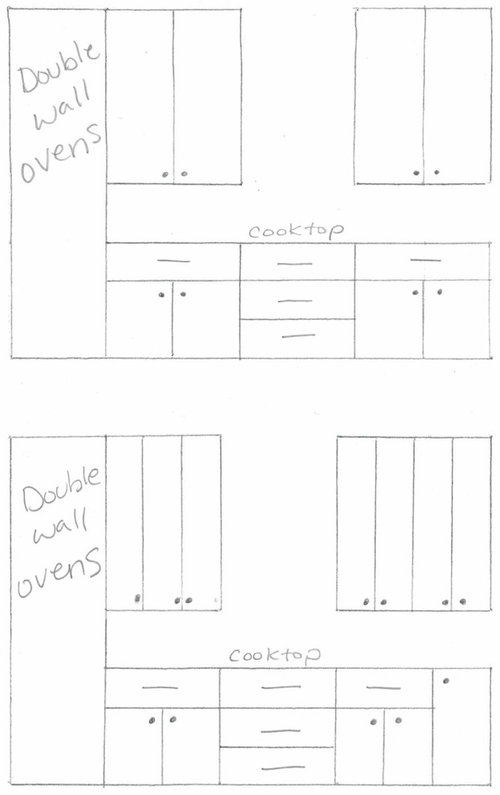
Hi! I would love to get some opinions on which kitchen drawing looks better and will also be more functional! I have exactly 150 inches of wall space to work with. Double wall ovens are on far left and have to stay there.


The top drawing is the symmetrical option. Top drawing has 2 upper cabinets on either side of cooktop that are 46 inches wide with 18 inch doors for a total of 4 doors. In the top drawing there is perfect symmetry below as well with equal sized drawers and cabinet doors.


In the bottom drawing, upper cabinets are split into one 12 inch upper on far left with a 24 beside it for a total of 36 inches of cabinet space on the left side of cooktop. On the right side of cooktop there are 2 sets of 24 inch cabinets for a total of 48 inches of cabinets. There are three 12 inch doors on left side of cabinets and four 12 inch doors on right side for a total of 7 doors that are all 12 inches wide. On bottom drawing, the drawers and cabinets are not the same width due to unequal spacing of 36 inches on left side of cooktop and 48 inches on right side of cooktop.


The bottom drawing is what a professional kitchen designer drew up for us. The top drawing is more what we had in mind. Kitchen is already in production and we are told it is too late to make changes but we are worried the asymmetry is going to bother us. Is this worth ripping out and re-doing or will this look okay in the end?


Comments (16)

  • 9 years ago
    last modified: 9 years ago

    I prefer the top view, but I would be more concerned that you don't have more drawers. You can never have enough drawers!

    Did you not notice this before the cabs were ordered?

    It isn't too late to make changes ... it will just cost you more money to reorder the pieces you want and possibly take a bit longer to get it installed. Why would you install and rip out? Just don't install the ones you don't like.

  • 9 years ago
    last modified: 9 years ago

    I'm with chispa that the lowers should be all drawers. I don't think the symmetry issue will be bothersome, but having switched from a kitchen with bend-over-and-grope-around cupboards to one with almost all drawers, I can say that drawers are a huge improvement. The asymmetrical option may actually be better for drawers, as I think 46" is a pretty wide span.

  • 9 years ago

    I think that drawers vs cupboards is a matter of personal preference. I prefer cupboards myself

  • 9 years ago

    Lowers would likely be much better as drawers The first design seems much more useful and less chaotic. The second is a mess.

  • 9 years ago

    Thank you for your responses. We aren’t as concerned about the drawers
    as we are about the symmetry (or lack thereof in the bottom picture). We have other drawers on our island. We are
    also very concerned about having 7 skinny cupboards all of which have 12 inch
    doors. We won’t be able to get our plates in or out of any of these cupboards
    without having to open two doors at a time! We never got a 3D drawing of our
    kitchen much less a 2D drawing so we had no visual of what our kitchen was
    going to look like. The kitchen designer doesn’t use technology so we had to
    trust she would design what we talked about when we discussed and showed her
    pictures of what we had in mind. It wasn’t until we decoded the rough sheet of
    scribbling and numbers that we got sent to us via email from her, and literally
    drew out the kitchen ourselves after figuring out what the number meant, that
    we realized the bottom picture is what she designed. Honestly, we are beyond
    disappointed but wanted to know from others if we are over-reacting. We
    stressed the importance of a functional kitchen – those 7 skinny doors are the
    only upper cabinets we have and our 11 inch plates won’t fit inside them
    without needing to open 2 doors at time. The homebuilder is telling us to give
    it a chance, let it get installed (because he thinks we’ll like it once we see
    it installed) but if we don’t like it, then it can be ripped out after the fact
    (at our expense!). Homebuilder says it isn't going to cost more to rip it out but we are worried about damage ripping it out could cause to the hardwood flooring and ovens that will be in the double wall oven pantry to the left. This doesn’t make sense to us but this is what we are being
    told. We feel like we’ve been shortchanged.

  • 9 years ago

    Top drawing has 2 upper cabinets on either side of cooktop that are 46 inches wide with 18 inch doors for a total of 4 doors.

    If 46" is correct, your doors would be 23" wide, which is too wide.

    If you have 150" to fit a hood and two wall cabinets, it seems to me the ideal configuration would be to center a 36" cooktop and a 42" hood, leaving you 108" for wall cabinets--54" cabinets per side, with three 18" wide doors per side. You'd have an 18" cabinet on both ends adjacent to a 36" cabinet, which is as wide as you can go with a wall cabinet.

  • 9 years ago

    Whoops, I should have written that the symmetrical drawing has 42" uppers on both sides and not 46". That was a typo.

  • 9 years ago

    In my experience with my own kitchen renovation, the lack of drawers will annoy you long after you stop noticing any lack of symmetry. Why invest in new cabinets that require you to get down on your knees to retrieve things?

  • 9 years ago

    Even though the cabinets are in production, you may still be able to make some changes if they haven't made those doors yet. All those 12" doors would drive me crazy. The KD probably felt that 21" was a little on the big side, which it is, but doable and so much better than all those 12". Not to mention that 2 cabinets probably would have been less expensive that 4. Is there a reason they couldn't put the range in the middle as you show? Maybe a stud in the way of the range hood?

    Waiting until it's installed to make changes is a bad option, IMO.

  • 9 years ago

    Now that you have numbers... 42" is not possible in most cabinetry lines. Lots top out at 36". So matching the bottom and upper runs with 1 cabinet on each side isn't possible. 4 21" lowers would be annoying. But the upper cabs as drawn would be annoying. You have a functionality issue, not a looks issue, unless there are unmarked windows


  • PRO
    9 years ago

    One quickly learns that symmetry is a luxury in a kitchen. It just plain needs to WORK! And there is no such thing as "enough" drawers...

  • 9 years ago

    A range hood is best if it extends 3 inches past the cooktop on both sides...42-6=36...two door cabs should be doable. Change now if your going to especially if painted cabs. There are many complaints of mismatching cabs. Do you have a laundry room that needs cabs?

  • PRO
    9 years ago

    You can always add rollouts into the base cabinets later on. I know everyone pushes for drawers, but sometimes having an adjustable height between them is better.

  • 9 years ago

    I am doing one rollout cabinet for the adjustablity. :). But not 84" of it!

  • PRO
    9 years ago
    last modified: 9 years ago

    For the top cabinets be careful with cabinets that are wider than 36". The wider they are the more likely the inner shelves will bow due to the weight from food items....