

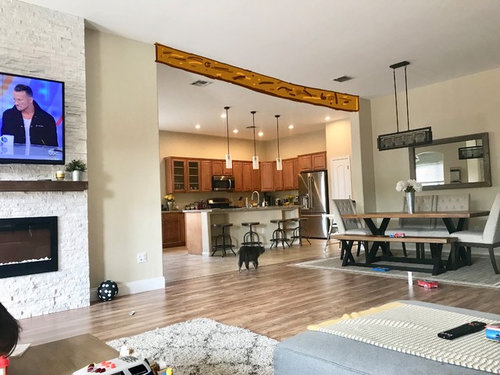
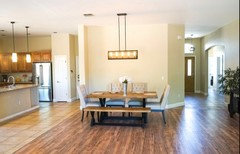
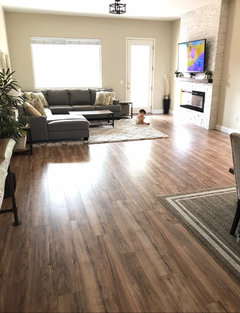
One single decorative wood ceiling beam... random?
9 years ago
Featured Answer
Sort by:Oldest
Comments (16)
 9 years ago
Related Professionals
Crestview Interior Designers & Decorators · Charlottesville Interior Designers & Decorators · Parkersburg Interior Designers & Decorators · Barnstable Interior Designers & Decorators · Palm Desert Interior Designers & Decorators · Everett Interior Designers & Decorators · DeRidder Kitchen & Bathroom Designers · Memphis Kitchen & Bathroom Designers · New Bedford Kitchen & Bathroom Designers · Trenton Kitchen & Bathroom Designers · Bakersfield Kitchen & Bathroom Designers · Amherstburg Kitchen & Bathroom Designers · Fayetteville Furniture & Accessories · Saint Joseph Furniture & Accessories · Portsmouth Furniture & Accessories- 9 years ago
- 9 years ago
 9 years ago
 9 years ago
- 9 years ago
 9 years ago
- 9 years agolast modified: 9 years ago
 9 years ago
- 9 years ago
- 9 years agolast modified: 9 years ago
- 9 years ago
- 9 years ago
 9 years ago
- 9 years ago
Related Stories
KITCHEN DESIGNNew This Week: 4 Kitchens That Wow With Wood Beam Ceilings
See how designers use structural and decorative wood beams to bring warmth and charm to a kitchen
Full Story
DECORATING GUIDESDesign Debate: Should You Ever Paint a Wood Ceiling White?
In week 2 of our debate series, designers go head to head over how classic wood ceilings should be handled in modern times
Full Story
REMODELING GUIDESDecorated Ceilings Are Looking Up
Whether with a simple coat of paint or intricate molding, ceilings are getting some long-deserved attention in interior designs
Full Story
CEILINGSThings Are Looking Up: 10 Ideas for Decorating Your Ceiling
Whether you wrap it in silver leaf or stencil on your favorite design, your ceiling is ready for its close-up
Full Story
DECORATING GUIDES1980s Decor Trends That Are Worth Reviving (and One That Isn’t)
Florals, pastels, geometrics and two-toned toilets — which of these past looks are you happy to see again?
Full Story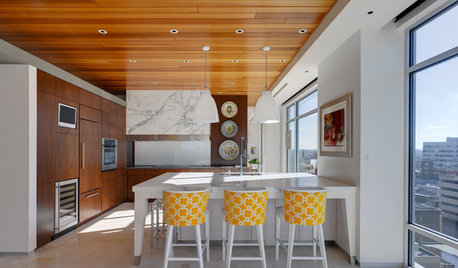
CEILINGSAppealing Ceiling: Warm It Up With Wood
Add charm to any room with a wood-clad ceiling
Full Story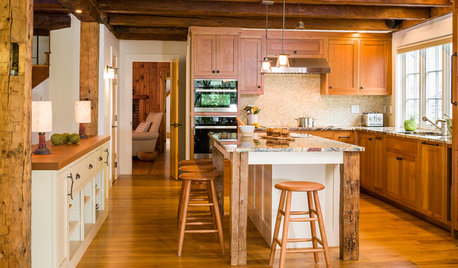
KITCHEN DESIGNNew This Week: Rustic Wood Beams Wow in 4 Kitchens
These spaces show how rustic wood beams can bring warmth and character to contemporary spaces
Full Story
CHRISTMASNot Up for a Big, Decorated Tree? Try One of These Ideas
If you’re not home much at the holidays or are a minimalist at heart, these 4 simple tree ideas may work for you
Full Story
HOMES AROUND THE WORLDHouzz Tour: A Wood-Clad Home That’s at One With Nature
An award-winning New Zealand vacation home keeps a low profile in its secluded coastal locale
Full Story
Anglophilia