

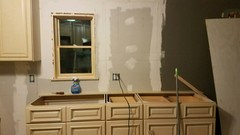
Extra space and extra kitchen cabinet
8 years ago
Featured Answer
Sort by:Oldest
Comments (9)
 8 years ago
 8 years ago
Related Professionals
Murfreesboro Interior Designers & Decorators · Middletown Interior Designers & Decorators · Hudson Interior Designers & Decorators · Medford Interior Designers & Decorators · Memphis Architects & Building Designers · Enfield Architects & Building Designers · Sarnia Architects & Building Designers · Elizabethtown Kitchen & Bathroom Designers · Kalamazoo Kitchen & Bathroom Designers · Albuquerque Kitchen & Bathroom Designers · Muskogee Kitchen Remodelers · Charlottesville Kitchen Remodelers · Terre Haute Custom Countertops · Hattiesburg Custom Countertops · Laconia Custom Countertops- 8 years ago
- 8 years ago
- PRO8 years ago
- 8 years ago
 8 years ago
- 8 years ago
Related Stories
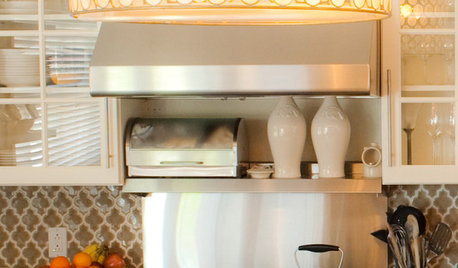
KITCHEN DESIGNKitchen Tip: Extra Storage Above the Stove
Stainless steel shelf creates handy storage and a cute kitchen display
Full Story
KITCHEN ISLANDSWhat to Consider With an Extra-Long Kitchen Island
More prep, seating and storage space? Check. But you’ll need to factor in traffic flow, seams and more when designing a long island
Full Story
KITCHEN DESIGNClever Extras for a Perfectly Personalized Kitchen Sink
Streamline cooking prep and cleanup with integrated sink racks, baskets, inventive cutting boards and more
Full Story
KITCHEN DESIGNKitchen of the Week: Turquoise Cabinets Snazz Up a Space-Savvy Eat-In
Color gives a row house kitchen panache, while a clever fold-up table offers flexibility
Full Story
KITCHEN DESIGN4 Kitchen Design Decisions to Spend a Little Extra Time On
These clever ideas from the week’s coverage show how a minor selection can have a major payoff
Full Story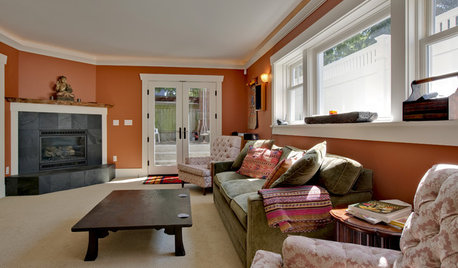
REMODELING GUIDESHow to Dig Down for Extra Living Space
No room for a ground-level addition? See if a finished basement is a good idea for you
Full Story
KITCHEN DESIGNKitchen of the Week: Red Cabinets Wow in a Midcentury Modern Home
Smart storage, extra countertop space and soft lighting make this kitchen a perfect fit for a designer and her husband
Full Story
SMALL KITCHENSSpace-Saving Pegboard Boosts a Kitchen’s Storage and Style
Clever storage solutions and custom touches transform a small galley kitchen in New York City
Full Story
KITCHEN MAKEOVERSBefore and After: Glass-Front Cabinets Set This Kitchen’s Style
Beautiful cabinetry, mullioned windows and richly refinished floors refresh the kitchen in an 1879 Pennsylvania home
Full Story
INSIDE HOUZZTop Kitchen and Cabinet Styles in Kitchen Remodels
Transitional is the No. 1 kitchen style and Shaker leads for cabinets, the 2019 U.S. Houzz Kitchen Trends Study finds
Full Story



kayled