

Kitchen/dining flip flop layout
9 years ago
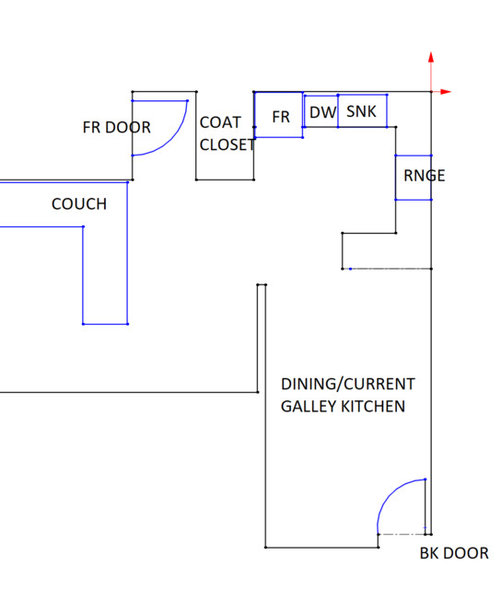
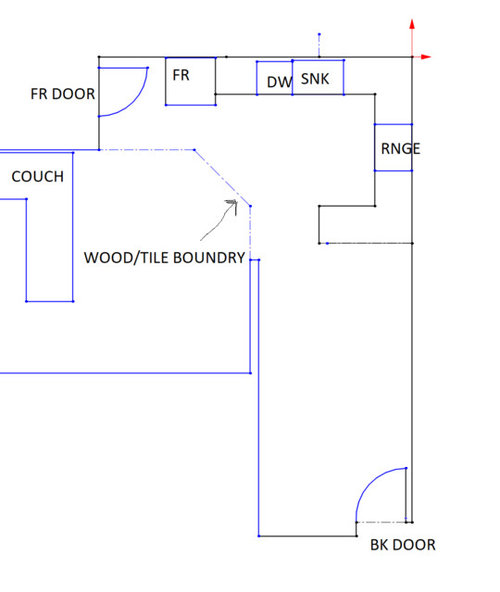

Kitchen 1
Kitchen 2
Kitchen 3
Other (please comment!)
Featured Answer
Sort by:Oldest
Comments (6)
 9 years agolast modified: 9 years ago
- 9 years ago
Related Professionals
Rome Interior Designers & Decorators · Chula Vista Interior Designers & Decorators · Murrieta Architects & Building Designers · York Architects & Building Designers · Lubbock Kitchen & Bathroom Designers · Vernal Kitchen & Bathroom Designers · Dothan Design-Build Firms · Oxford Design-Build Firms · Yuma Design-Build Firms · Minneapolis General Contractors · Youngstown General Contractors · Mansfield Flooring Contractors · Richmond Kitchen & Bathroom Designers · Kankakee Kitchen Remodelers · Phoenix Kitchen Remodelers PRO9 years ago
 9 years ago
- 9 years ago
Related Stories

KITCHEN DESIGN10 Common Kitchen Layout Mistakes and How to Avoid Them
Pros offer solutions for a stylish and efficient cooking space
Full Story
KITCHEN DESIGN10 Outdoor Kitchens to Flip Over
Whether you're flipping burgers on Memorial Day or kicking back while someone else cooks, these kitchens hit the spot
Full Story
KITCHEN LAYOUTSThe Pros and Cons of 3 Popular Kitchen Layouts
U-shaped, L-shaped or galley? Find out which is best for you and why
Full Story
KITCHEN DESIGNFind Your Dining Style: 9 Strategies for Eat-In Kitchens
What kind of seating do you request at a restaurant? It may hold the key to setting up your kitchen table
Full Story
KITCHEN DESIGNWhite Kitchen Cabinets and an Open Layout
A designer helps a couple create an updated condo kitchen that takes advantage of the unit’s sunny top-floor location
Full Story
KITCHEN ISLANDSHow to Make Your Kitchen Island Your Favorite Dining Spot
Use these tricks to create extra space for prepping and eating meals
Full Story
KITCHEN DESIGNDetermine the Right Appliance Layout for Your Kitchen
Kitchen work triangle got you running around in circles? Boiling over about where to put the range? This guide is for you
Full Story
ADDITIONSA 1930s English House Gets a New Kitchen and Dining Area
The addition respects the home’s era while anticipating the changing needs of a modern family of 5
Full Story
KIDS’ SPACESWho Says a Dining Room Has to Be a Dining Room?
Chucking the builder’s floor plan, a family reassigns rooms to work better for their needs
Full Story
VINTAGE STYLEKitchen of the Week: Cheery Retro Style for a 1913 Kitchen
Modern materials take on a vintage look in a Portland kitchen that honors the home's history
Full Story





miss lindsey (She/Her)