Software
Houzz Logo Print
sabeeno

Incorrect apron / farmhouse sink install?

9 years ago

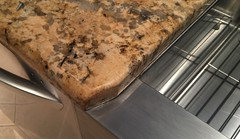
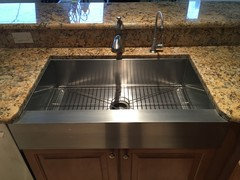
We're having a new home built and just went in and saw the kitchen sink and granite installed. Something didn't look right about the way the granite was sticking out past the sink with kind of sharp corners. Looking up pictures of apron sinks, it seems like they are supposed to be installed a few inches out so that the front of the sink is a little visible and either flush with the end of the granite or protruding past it a bit. This looks like it was installed flush with the cabinets which seems incorrect. I can't find any pictures of an apron sink being installed this way. Does this look like an installer error?


Comments (51)

  • PRO
    9 years ago

    OP, you have another post going…best for you if you remove it.

  • 9 years ago

    Thanks deleted the other post. The sink was installed first but the error isn't obvious until the granite is in place. We got an email with the picture of the granite cut to select but it wasnt Photoshoped to include the whole island with cabinets and sink. Looking at the digital rendering of the kitchen from the kitchen design place it actually shows the sink correctly, going a little past the granite. Have you ever seen a sink installed this way? Seems to defeat the purpose of having an apron sink. And it doesnt seem like it will be a simple fix either.

  • PRO
    9 years ago
    last modified: 9 years ago

    sabeeno;

    What does the sink manufacturer specify for installation? Your installers had every obligation to find this information and follow it.

    Short of clipping the corners to fool your eye a bit, the only cost effective fix is to pull the sink forward, rip the sink side edges off, re-profile and polish, and lose the compensation for the pulled sink off your seating overhang. If that's not a fancy edge profile and they didn't go nuts with the adhesive holding the top down, I'd have the whole thing fixed on site in about 3 hours by myself.

    sabeeno thanked Joseph Corlett, LLC
  • PRO
    9 years ago

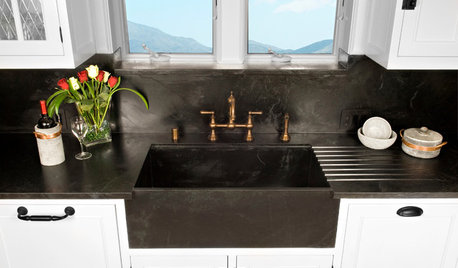
    This is the clipped corner detail. They'd have to pull the sink to do it, so they may as well alter the front edge too.

    This sink is very close to the stone edge, but unlike yours, on retrofits I have to put the back of the sink apron flush to the cabinet front, overhang be damned.

    sabeeno thanked Joseph Corlett, LLC
  • 9 years ago
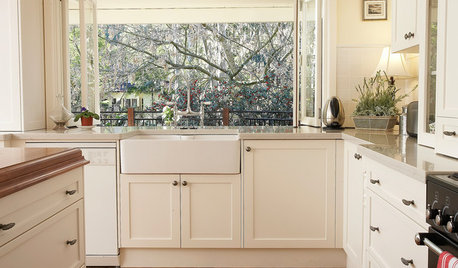
    Wow at the horizontal decorative doors.
    I see what you mean about the sink. It’s different but it’s still lovely.
    sabeeno thanked athomeeileen
  • 9 years ago
    last modified: 9 years ago

    It is a Hahn sink and just looked up the install instructions which specifically say "Front end of Hahn Farmhouse sinks are designed to be installed 3/4” extended out beyond the front end of the countertop. Cut countertop accordingly."

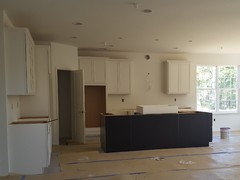
    So that confirms its a mistake and this is not just an alternative type of install. The cabinet maker did make atleast one other mistake but the side horizontal panels are actually 18" deep drawers and the vertical panel is the one that is decorative ☺. It will look better once the handles are installed. But the other mistake is that the toe kick underneath those drawers was supposed to be flushed out which he left it as is. That should be an easy fix though hopefully. The sink install, I dont see any fix other than getting a whole new granite slab because I do not want to make the island any smaller...paid a lot for these upgrades! Hopefully they will be cooperative about fixing it but I'm just scared of what mess they will make ripping it all apart now


    Pic of toe kick not flushed out.

  • PRO
    9 years ago

    "Stone templaters template to how the sink is actually installed."


    If they do, they won't be in business for long because the cabinet guy/sink installer isn't getting the callback, the stoner is. The cabinet guy/sink installer isn't getting the back charge or the unhappy lady, the stoner is. Anytime you fabricate and install from your template, you're blessing the conditions as you found them. Cabinets out of level? Your fault stoner. Improper/inadequate cantilever support? Your fault stoner. Sink in wrong place? Your fault stoner.


    These sinks are rarely fixed in place and slop around quite a bit. The cabinet guy throws the sink in the hole and walks 'cause he knows it's not his problem.

  • 9 years ago
    That looks wrong. Is there even space at the rear of the cabinet box for the faucet install?

    I don't know whose fault this is in your install. In my kitchen, the cabinet people did a dry fit of the sink. The countertop installer then took said to the shop for further templating. The countertop installer installed the sink (fit, support, and caulk) as well as drilling holes for the faucet. I have an undermount sink with no apron though. HTH.
    sabeeno thanked simstress
  • 9 years ago
    last modified: 9 years ago

    Simstress I did not think about the room beind it for the faucet. Im guessing its enough or maybe someone would have noticed earlier. I took a screenshot from a video I had made earlier in which you can kind of see it does look like a pretty tight squeeze.

  • PRO
    9 years ago

    The faucet will fit. A 1 3/8" diamond bit on a grinder has no trouble chewing through the top and a bit of stainless steel sink flange if need be.

    sabeeno thanked Joseph Corlett, LLC
  • 9 years ago

    If it does chew through the sink edge a bit, can that cause rusting or other problems later? Looks wise it would be hidden so wouldnt matter. Also it would prpbably be a tight squeeze from the bottom to secure the faucet although it is only a matter of 3/4" so maybe that would be negligible to an installer to notice.

  • PRO
    9 years ago

    Stainless steel does not rust after cutting or machining.

    sabeeno thanked Joseph Corlett, LLC
  • 9 years ago

    Unfortunately the builder being pretty unprofessional about this situation and unwilling to admit this was a mistake. Hard to believe some of the excuses being made like "cannot expect us to read the entire directions" or "there was no picture in the instructions"......Unbelievable!

  • PRO
    9 years ago

    Sit on his next draw and see how un-unprofessional he becomes.

    sabeeno thanked Joseph Corlett, LLC
  • 9 years ago

    Looking for a little more advice on this issue. We want the sink to extend out 1.5" past the front of the cabinet because that is how much of a granite overhang there is. The front of the sink is curved and extends out upto 3/4" at the furthest point (front, center of the sink). So it should be flush with the countertop at the corners where they meet, and extend 3/4" past the counter at the front, center of the sink.


    We met with all the involved parties (builder, kitchen/cabinet designers, granite installers), including the heads of each company along with the designers and installers, etc. There were probably about 15 people there and all of them were pretty much on the same page telling us this this doesn't seem to be possible with this sink. Here are some of the main reasons discussed:


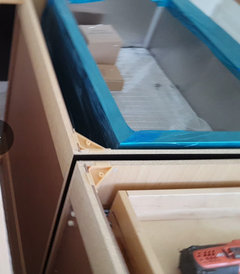
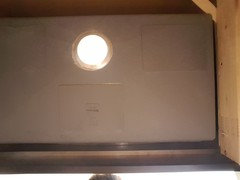
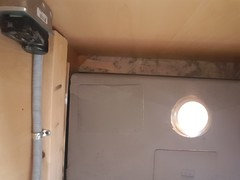
    1) Sink can only come out at most 1/2" to 5/8" because the lip on the bottom of the sink isn't deep enough and it would not be resting on front of the cabinet frame if pulled out further. This looks to be true because the cabinet support frame is about 3/4" deep and looking from below, I think the lip on the front bottom of the sink only extends about another 1/2" past that inside the cabinet (see picture below). So if it is extended further, there will be a little gap between the lip and cabinet, but this will only be on the bottom and doesn't seem like it should be an issue. But we're being told that the lip should be resting on that front cabinet support frame otherwise it could collapse. But this is when I realized that the instructions say that a plywood support frame should have been installed to rest the sink on top of but only two pieces of wood were installed along the side.


    2) Cannot install plywood platform because the bottom of the sink is curved and so it would not be able to sit on the platform flat. I didn't really understand this at the time and figured that the flat portion underneath the basin is maybe what would rest on the flat plywood platform. But thinking about it more later, it seems the basin isn't even as low as where the front and side support lips are and that is what the sink would continue to sit on. Except with a plywood platform, maybe there would be more support and the weight would get distributed more evenly. See pictures below of how only two pieces of wood were installed on the sides to rest the sink on.

    3) The sink isn't really designed for these types of cabinets because the front of the cabinets isn't flush. We do have partial overlay doors but I think the sink can still be installed 1.5" extended and would look fine. But I think maybe if you have full overlay doors that look more flush, the countertop overhang doesn't have to be as long.


    I also need to contact the manufacturer of the shink, Hahn, tomorrow to see if this sink really can't be installed the way we would like and how the instructions say to install it. But would appreciate any more help here as well. Thanks in advance!


  • 9 years ago

    Who chose this sink? Who bought it and inspected at delivery? Who was the one that decided that using a cheepchinesecrapola sources product with disclaimers all over their site washing their hands of any customer interaction or support would be the perfect choice for the hardest working appliance in your whole kitchen? And that can not be installed as you want.

    Why did you not choose something like the Kohler Vault?

    And why doesn’t your installer use something like a HUSH to support odd sinks?

    This is the perfect storm of poor material choices and clueless labor and no one talking to anyone.

    sabeeno thanked User
  • 9 years ago

    Well I'm not sure the sink is the problem. Hahn seems to be well reviewed from what I've seen, including here on houzz. The designer told us they do not offer farm sinks but we were free to supply one (this turned out to be a lie but no point in dwelling on it now). We sent her the model number along with specs and documentation ahead of time so she could make sure it would work with the cabinets. She even told us she spoke to a Hahn rep at that point to make sure it would work. So I think these excuses are more about covering up the mistake at this point and to avoid having to fix it which would be quite costly. So thats why were looking for advise from installers to see if the sink can be extended 1.5" and if a plywood support platform is required or not. Seems like all farm sinks should have a support platform since they do not clip to the countertop from underneath.

  • 9 years ago
    last modified: 9 years ago

    All you need is the HUSH for support. And if you wanted more projection beyond the 3/4” door depth, you needed a different sink.

    sabeeno thanked User
  • PRO
    9 years ago

    The Hahn installation instructions clearly show the sink extending past the countertop.


    Please have the 15 experts each put a thousand dollars in an envelope. I will drive to you, install the sink to your satisfaction, and pick up the envelope as I leave. They can look at it as tuition.

    sabeeno thanked Joseph Corlett, LLC
  • PRO
    9 years ago
    last modified: 9 years ago

    As it's blocked, that sink is leaking before it falls. Promise. May take a year or two, but black perimeter gunk, here we come.

    Why? That looks like a nice fresh 2x4. Sure it's kiln dried, but unlike plywood, it's going to shrink. When it shrinks even slightly, it stops supporting the sink. The sink is now held by the silicone until it fails which is inevitable. Failed silicone=leaking sink.

    The people with the falling sinks are the lucky ones. It's obvious the sink has to be rehung. It's installations such as this that are most insidious. The sink never falls much, just enough to break the silicone free and leak, and cause a nasty un-cleanable germ factory in the one place in the home that should be the cleanest. Leaking sinks rust hinges and rot cabinets too. You want the pics, say so.

    Curved sink bottom? No problem for a HUSH. Even the manufacturer-recommended plywood can't push a sink against the bottom of the stone.

    "But we're being told that the lip should be resting on that front cabinet support frame otherwise it could collapse."

    Yeah, the front cabinet support frame that transfers the load to toe kick air instead of to the cabinet sides (HUSH) that bear all the way to the floor? Nonsense.

    sabeeno thanked Joseph Corlett, LLC
  • 9 years ago

    Its not about the amount of projection but just installing it properly the way it is designed and the way the instructions state (3/4" past the countertop). If we only had an inch of overhang then we would only need that much projection. I don't know why the lip at the bottom is only about 1.25" in the front but Im guessing it does not need to sit on the front cabinet frame but instead the whole thing should be sitting on a support platform which they did not create. And now Im worried about more than just looks as the instructions were completely ignored and no support platform was created. It looks like the HUSH solution is pretty inexpensive so I will bring that up but I almost want to tell them to just install a regular standard sink now as I don't think they are familiar with installing apron sinks and I will be worried about it leaking and falling. Of course that means they would need to swap the cabinet along with the granite so an even more costly fix.

    @joseph for the support frame would you have installed a couple of verticals 2x4s under the horizontal ones? I think that might be even more important than the plywood platform right?

  • PRO
    9 years ago

    No 2xs to support sinks ever. They shrink. The HUSH is all steel and doesn't. I don't like the manufacturer's plywood cabinet bottom idea all that much either.

    sabeeno thanked Joseph Corlett, LLC
  • 9 years ago

    "Yeah, the front cabinet support frame that transfers the load to toe kick air instead of to the cabinet sides (HUSH) that bear all the way to the floor? Nonsense"

    Did not think of the fact that the front frame is right over the toe kick. So you think there is no need for the lip to sit on the frame? Have you ever worked with any sink that had a gap at the bottom after being protected minimally like this 1.5"?

    Also, have been looking into HUSH installs and examples and I dont think it will work for apron sinks like this. The support lips for the sink are at the bottom with stainless steel on the sides so cannot attach the clips to the cabinet walls any higher than the sink except in the back two corners. Any clips on the front or sides would be at best right under the sink so wouldnt create any tension upwards to secure the sink. Do you see any way of using HUSH in this application or any other product that may work?

  • PRO
    9 years ago

    For $15.000.00, I'll get the HUSH to work, believe me. The support lips on the sink are irrelevant.

    "So you think there is no need for the lip to sit on the frame? Have you ever worked with any sink that had a gap at the bottom after being protected minimally like this 1.5"?"

    There is no need for the lip to sit on the frame if a HUSH is used. I don't know about any gaps, but I do know that cabinet front's only structural use is to separate the sides and keep the cabinet square. Cabinet fronts are doorstops and light blockers.

    sabeeno thanked Joseph Corlett, LLC
  • PRO
    9 years ago
    last modified: 9 years ago

    Wow I can't believe everyone involved in this proceeded to the countertop install without figuring out a simple solution. By the way, how does the faucet fit in back of the sink with it pushed back? Joseph is right a good professional would have no problem here, Trying to solve it on Houzz though is impossible. Also I think Sophie is wrong and the sideways decorative doors are in fact a 15" deep drawer base with a decorative panel on the side. This is a dumb idea too since such shallow drawers are useless. Designer, contractor, granite company, are all lazy and inexperienced.

    sabeeno thanked Main Line Kitchen Design
  • 9 years ago

    How much money do the contractors still need to be paid or have you paid them already?

  • 9 years ago

    Ok thanks, will definitely try to get the HUSH or something similar installed as a part of the fix. Also contacted Hahn and they do not see any issue with the sink being pulled out 1.5" as long as it is properly supported from underneath inside the cabinet, from the sides and the back. Their suggested method is the plywood platform but it has to have some type of shim in order to make contact with the basin and allow it to sit on it.

    The faucet should fit fine even as it is installed now as there are a few inches behind the sink to the back of the cabinet (posted pic of it in an earlier post above too). But you're right, wont be able to resolve this here but have definitely received some information though. I will be contacting more installers locally as well.

    But if anyone is in the howard county Maryland area or close by, please send me a message. This is a new home construction with the builders chosen subcontractors so no one has been paid yet but we're just a few weeks from closing. If nothing else, I would atleast like to have someone knowledgeable inspect the install.

  • PRO
    9 years ago

    I bailed an architect out of trouble in Maryland several years ago. He moved an oven in a mall pretzel shop and screwed up his ADA compliance. 30 hours driving and an overnight to work 6 hours, but apparently I was a better alternative than liquidated damages for opening the store late and a civil rights violation. I'd drive it again for the right money.

  • 8 years ago
    last modified: 8 years ago

    Is there anyplace a HUSH or Sink Strap can be purchased in store? Don't see HUSH anywhere but Amazon or manufacturer's website and Sink strap is only on it's manufacturer's website.

    Good news is they finally agreed to correct it all properly including replacing the granite counter with a new slab and extending the sink to be flush with the overhang as it is supposed to be. Bad news, there is only one slab of the granite left which we went and saw in person and is nice but not quite as nice as the original one we picked (guess we can't win them all). Also they have not agreed to support the sink underneath via a platform or a harness yet and said "they will not be responsible for the structural integrity of the sink by having the front edge of the sink outside of the bearing front edge of the cabinet." I think that is also fine as that is how the sink is supposed to be installed but I do need them to put some type of harness or support inside. Sent them the information on the HUSH and also the Sink Strap. Hopefully seeing how inexpensive and simple those two solutions are will help change their mind installing those. There is no way we'd be able to install those afterwards with the way the apron sink sits so need them to do this all properly when it is removed. Thanks all for the help here!

  • PRO
    8 years ago

    You want (2) Sink Straps in this application.


    You can keep this slab if you sacrifice some rear cantilever.

  • 8 years ago
    Hmmm, I see what you mean , but because it's such a lovely sink , don't worry about it ..perhaps balance the look by installing a rack for towels right in front of the sink ..and don't think about it anymore . They should have encased the sink with granite ...but , they didn't and it's really too late ...so, just enjoy your beautiful new kitchen , it looks great anyhow !
  • 8 years ago

    Ok, was just proposed a different solution. They can swap out the sink with a Kohler K 5415 Farmhouse sink instead and keep the granite. This sink just isn't curved in the front like the Hahn we chose but I think that will be fine. I had done a lot of research on the Hahn and it seems this Kohler is just as good, main things being the 16-gauge steel and sound dampening (it's actually double the price but probably only because of the name). Any recommendations on this sink or anything to watch out for with the swap?

  • PRO
    8 years ago

    Kohler makes fine sinks; I buy a lot of them. Smart to save the stone.

    sabeeno thanked Joseph Corlett, LLC
  • PRO
    8 years ago
    last modified: 8 years ago

    The Kohler has a very specific place to sit in the cabinet. The rear of the apron touches the cabinet front, leaving 3 1/16"" of sink revealed, 2" of which is in front of the cabinet front. If your top overhangs the cabinets by 1 1/2", you'll have a half inch of sink sticking past the counter top edge.

    It's 1 1/4" deeper than the Hahn, so it should solve the problem.

    sabeeno thanked Joseph Corlett, LLC
  • 8 years ago

    Wow thanks so much for looking into the specs! Really do wish we could afford to have you come out to take care of this :). I've been trying to study the dimensions too to see if it would really work and had 2 concerns. First, the apron front on the kohker is only 8-13/16" while the Hahn was 10". That means the cabinet front has been cut deeper by about 1.2" already and would have a gap at the bottom with the Kohler. Hopefully that is repairable. Secondly I didn't realize only 2" of the apron sat outside the cabinet so I thought it would leave too much a gap in the back if the sink to the granite. But even with the 2", there would be 19.25" of the sink remaining inside the cabinet. But the Hahn was 20" deep so the granite cut is probably about 3/4" too far for a flush mount. May need to do a 1/4" reveal and shave off 1/2" of the granite from the front and then pull counter forward.


    Also even after going as far as agreeing to replace the entire slab for one solution, I'm getting major pushback on the harness for some reason. The Kohker actually clips to the countertop so I feel it may be ok without a harness but for the Hahn without a platform I think a harness was absolutely necessary. Still trying to figure out why the cheap simple harness solution is such a big deal and hopefully can get it installed while the other corrections are being done.

  • PRO
    8 years ago
    last modified: 8 years ago

    The front of the Hahn is 9", the sink depth is 10", so there is only a 3/16" difference between the front of the Hahn and the front of the Kohler. I'd caulk that; who's looking down there anyway?

    sabeeno thanked Joseph Corlett, LLC
  • PRO
    8 years ago

    Both sinks are deeper than their aprons. That means in order to change a sink you have to A. Remove the top, B. Cut the cabinet front to the sink bowl depth and patch it, C. Pop the cabinet front off, replace the sink, and reinstall the cabinet front.


    I'd pick "C".

    sabeeno thanked Joseph Corlett, LLC
  • 8 years ago

    Oh good to know the apron front difference is minimal, didn't realize it was a bit shorter on the hahn too. I really dont get how they expect it to be secured by a platform in that case but hopefully no longer a concern. Also didn't realize popping the cabinet front was an option. They would have to add blocking up higher for the new sink since it rests on the lips by the top of the basin where as the hahn was resting at the bottom. Also if the back really is 3/4" shorter like Im thinking, then the top may have to be adjusted a bit.

  • PRO
    8 years ago

    "They would have to add blocking up higher for the new sink since it rests on the lips by the top of the basin where as the hahn was resting at the bottom."

    ???

  • 8 years ago

    I meant that the horizontal supports for the kohler would need to be at the top of the cabinet from step 2 of the install instructions. But for the Hahn they're installed further down in the cabinet (see earlier pics above).

  • PRO
    8 years ago

    You'll use no blocking if you strap the sink.

  • 8 years ago
    last modified: 8 years ago

    Hire Joe to FaceTime your contractor and walk him through it. It will be worth it. You already owe him a $100 gift card for all of the advice he’s given you so far.

    And Joe, you need to hire someone to video your process so that you have a marketable commodity to sell long distance.

  • 8 years ago

    Well lets see if we can even convince them of using a strap. After all this mess, I think they may just not want to do anything out of their comfort zone that they haven't worked with before.

  • PRO
    8 years ago

    Sophie, thanks so much and I have thought of making a video.


    I'm in the repair business because it pays so much more than fabrication. Sink change outs pay 30% more than repairs (and the customers are nearly wet-their-pants delighted), so I've taken out an ad for sink change-outs in a local remodeling magazine. Maybe when I get that ad paid off I'll do the video.

  • 8 years ago

    Just plan a project on your wife’s day off. Buy a tripod and have her use use your IPhone. It does pretty good quality. Simple and cheap editing software, and you have a marketable product. Teaser videos for your Facebook business page and posted on all of the neighborhood selling groups, and you’ll be turning away 7 out of 10 cheapskates. But you’ll get 3/10.

  • 8 years ago
    Joe, you certainly have a way with words. :)
    I can just see the ad now... great marketing slogan.
  • PRO
    8 years ago

    Apron sink installation in a jumbo estone slab in new million-and-a-half-dollar home on Longboat Key, Florida. The 12" x 72" porcelain tile wood floor throughout was amazing.

  • 7 years ago

    is it dorsey family homes?

  • PRO
    7 years ago

    Don't know.