

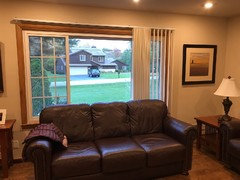
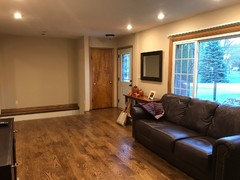
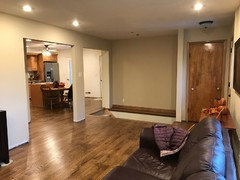
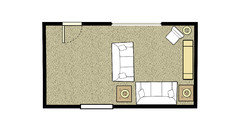
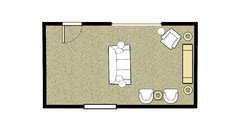
Living Area Help for a Tiny Room
8 years ago
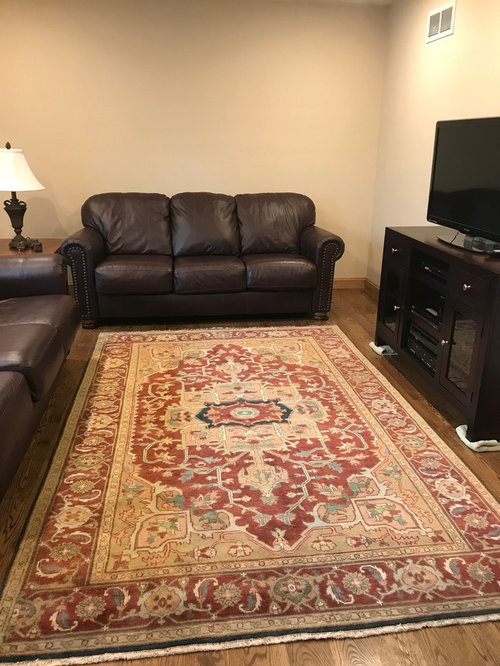
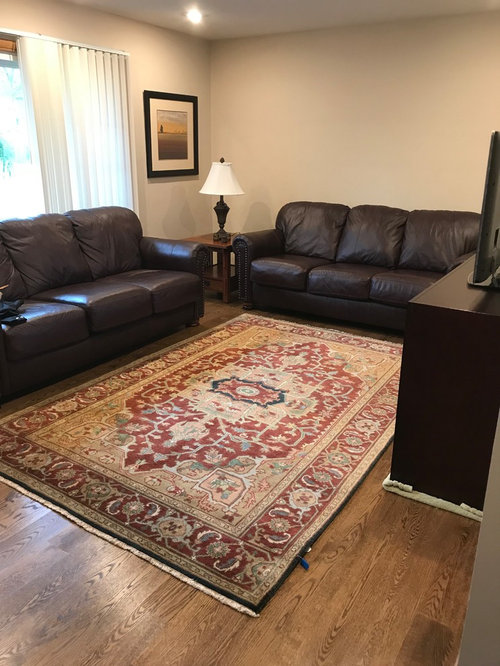


Featured Answer
Sort by:Oldest
Comments (22)
 8 years ago
- 8 years ago
Related Professionals
Mobile Interior Designers & Decorators · Greenville Interior Designers & Decorators · Burlington Interior Designers & Decorators · Tampa Architects & Building Designers · Nashville Architects & Building Designers · Kenosha Architects & Building Designers · Missoula Architects & Building Designers · Madison Kitchen & Bathroom Designers · Ashland Kitchen & Bathroom Designers · Poplar Bluff Kitchen & Bathroom Designers · Gulfport Kitchen & Bathroom Designers · Tyler Kitchen & Bathroom Designers · Burlington Kitchen & Bathroom Designers · Oshkosh Kitchen & Bathroom Designers · Honolulu Kitchen & Bathroom Designers 8 years ago
- 8 years ago
 8 years ago
- 8 years ago
- 8 years ago
- 8 years ago
- 8 years ago
 PRO8 years ago
- 8 years ago
- 8 years ago
- PRO8 years ago
 8 years ago
- 8 years ago
- PRO8 years agolast modified: 8 years ago
- PRO8 years ago
- 8 years ago
 8 years ago
- 8 years ago
- 8 years ago











Related Stories

SMALL HOMESRoom of the Day: Living-Dining Room Redo Helps a Client Begin to Heal
After a tragic loss, a woman sets out on the road to recovery by improving her condo
Full Story
DINING ROOMSRoom of the Day: A Kitchen and Living Area Get Friendly
Clever reconfiguring and new bifold doors to the terrace turn a once-cramped room into a bright, modern living space
Full Story
LIVING ROOMSRoom of the Day: Dividing a Living Area to Conquer a Space Challenge
A new layout and scaled-down furnishings fill the ground floor of a compact Dublin house with light and personality
Full Story
LIVING ROOMSA Living Room Miracle With $1,000 and a Little Help From Houzzers
Frustrated with competing focal points, Kimberlee Dray took her dilemma to the people and got her problem solved
Full Story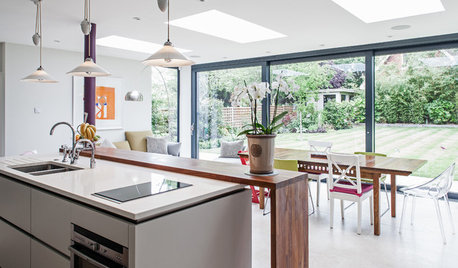
ADDITIONSRoom of the Day: New Kitchen-Living Area Gives Family Together Time
An airy add-on becomes the hub of family life in a formerly boxy Arts and Crafts-style home
Full Story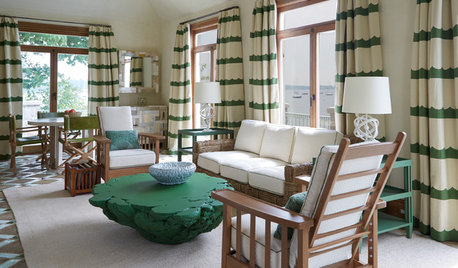
DECORATING GUIDESRoom of the Day: Nautical Living Area Inspired by Green
A Northeast coastal guesthouse conjures up the sea with an unexpected mix of color and pattern
Full Story
THE HARDWORKING HOMERoom of the Day: Multifunctional Living Room With Hidden Secrets
With clever built-ins and concealed storage, a condo living room serves as lounge, library, office and dining area
Full Story
ROOM OF THE DAYRoom of the Day: Right-Scaled Furniture Opens Up a Tight Living Room
Smaller, more proportionally fitting furniture, a cooler paint color and better window treatments help bring life to a limiting layout
Full Story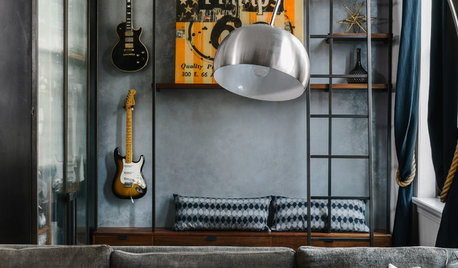
ROOM OF THE DAYRoom of the Day: Custom Storage and Furnishings Rock This Living Room
A space-savvy cabinet, bench and shelving unit near the entry help a busy New York family stay organized
Full Story
DECORATING GUIDESRoom of the Day: A Living Room Designed for Conversation
A calm color scheme and an open seating area create a welcoming space made for daily living and entertaining
Full Story


katinparadise