Software
Houzz Logo Print
gailretske

Help with total remodel of Master Bath

8 years ago
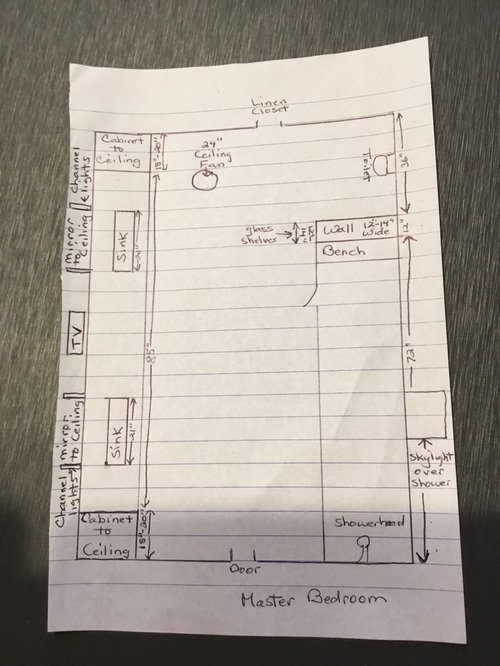
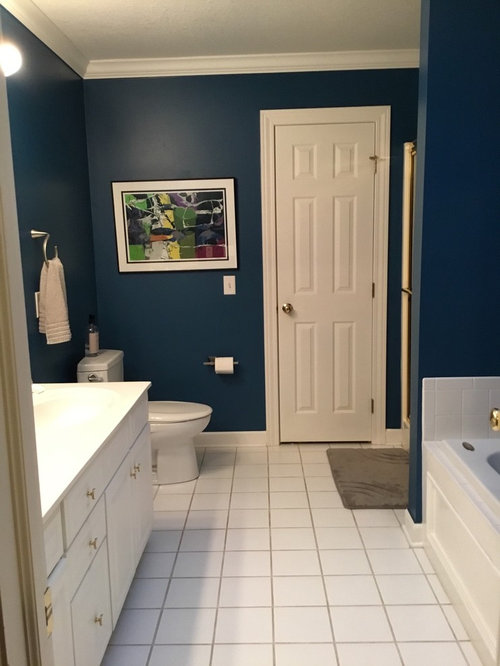
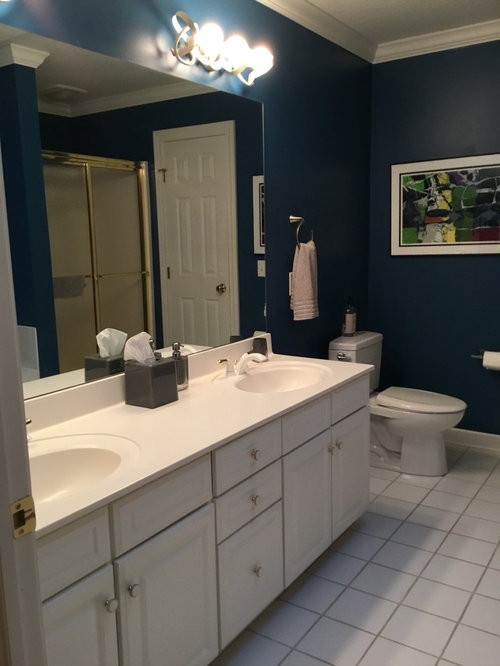
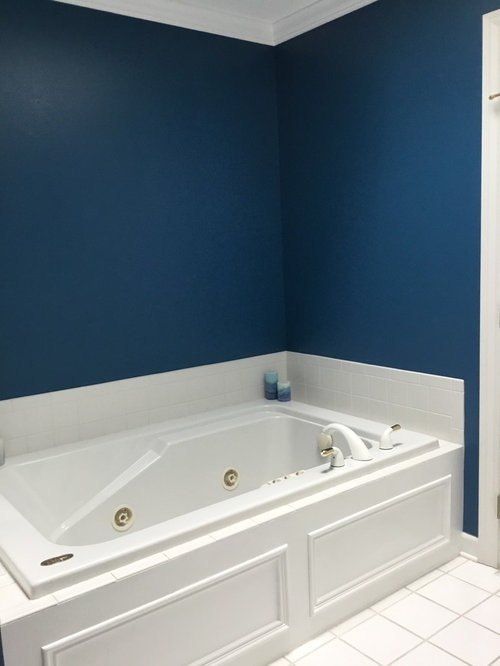
I am about to remodel my master bathroom and gathering ideas. I like contemporary (warm contemporary), practical and all the new technology. I don't really have a budget as I like to know everything possible and then decide whether it's worth the money. I drew my plan, but forgive me as I'm not very good at dimensions or drawing. I'd love your thoughts. Also, would like ideas for inside the tall cabinets at either end of countertop (1 for hubby and 1 for me). Any new tech that I should have? Should my flat iron and hair dryer go in a drawer or my cabinet? Thanks so much. Attaching photos of bathroom now (before).

Comments (24)

  • 8 years ago
    last modified: 8 years ago

    So an 80K budget for this would be doable for you? Because changing all of the plumbing around and doing a luxury bath would be60/80K.

    Even leaving things in place and just doing a replacement remodel with new modestly priced materials is easily 30K.

    You have got a budget. People always do. They may not know how much they are willing to spend until confronted with real work costs though. And that budget determines the possibilities of the scope of work. Because there is zero point in expending a bunch of effort on planning for something that won’t happen.

    Once you figure out your number, that will tell you what actually can happen. Then you hire a K&B Designer to create the plan to make that happen. No one is going to waste time without knowing if you are a 15K shower redo or am 80K gut it all and rearrange it redo. Unless you merely hire them for Hourly design work. Which will rapidly get expensive to design 5 different scenarios for 5 different budgets and 5 different design plans.

    Design to your budget. And never ever tell someone that you don’t have a budget. That is a Giant Red Flag that sends Pros running away rapidly because it will be a waste of time.

  • PRO
    8 years ago

    So you just want to redo this space , it is very small and BTW you need to post a floor plan drawn to scale which yours is not. Right now what you have could not possibly become what you want. FYI I really dislike those tall cabinets that sit on the counter and there are so many better storage ideas in bathrooms. I am guessing you are wanting to move walls to steal space from somehwere else so maybe share that with us too.

  • PRO
    8 years ago
    Hi Gayle, you have a large space in your bathroom. There is a lot that can be done but, as Sophie very bluntly put it, you may be designing to the stars cost-wise. If you’re ready to invest in the space, then go for it! Depending on where you are in the US, Sophie’s estimates may be accurate. Here in New England those numbers are a shade high but not by much. These are a ton of factors that will affect the pricing - moving fixtures, the amount of tile in the space, the finishes of your fixtures, etc. I agree with Sophie that your best bet is to visit with and kitchen and bath professional to get an accurate idea of cost. If you look for a quote from a contractor who wants to give you an allowance for fixtures, then shop that allowance - do not take it as an accurate estimate especially if you are looking for gadgets. We have found too many times that the given allowance by some contractors and builders is ridiculously low. All that being said, your layout is ok. I myself avoid showers over 60” wide unless you are putting in tow shower heads. At 72” wide the end of the shower with the bench is useless and cold. Go for deeper rather than wider if you want elbow room. Best of luck!
  • 8 years ago
    Thank you, Attleboro, for your advice. I appreciate you explaining in a straightforward but also kind manner. I have a friend, who is a designer, who has taken my ideas and refined them. I apologized for my inept drawing but included dimensions so it would make sense to someone with knowledge. The 2 tall cabinets would be from the floor to ceiling rather than the ones that sit on top of the counter. My thought is to avoid bending since we're getting older. Is there another way to accomplish this? If anyone has some further suggestions, I would appreciate your help.
  • 8 years ago
    Attleboro, I never thought about the bench area being cold. I could make the wall between the shower and toilet area wider than 12". I am having a recessed area in that wall (facing the sink area) so I can add glass shelves. Or, I can make the toilet alcove wider but not sure what I would do with that extra space.
  • 8 years ago
    last modified: 8 years ago

    Gayle, I guess the main question would be, what are you hoping to accomplish with the bathroom reno: what parts of your existing bath are you not happy with, and what things do you consider essential to the new bath? Also, what is the total length and total width of the existing bathroom? You've got a length (with variation, on one side) and no width at all noted. Also, put dimensions up to the doors and the door widths, so we know where they're located exactly. That would help.

    As Sophie pointed out, moving your fixtures will be very costly - and may not be worth it for what you gain, since really all you're doing is reversing the layout. It may in fact prove very difficult to move things without opening up walls below (assuming this is a second floor - if it's not, and it's a main floor MB, then this may be far easier, assuming an unfinished basement. If it's one storey slab on grade, then you've got a real problem - so some info about the house and the location of the MB within it, would also be helpful). The shower at 6' long is too long, as Attleboro notes. If you were to leave the toilet and the sinks where they are, put a walk-in shower (5' long) where the bathtub is, and storage where the existing shower is, then you'd have gained lots of storage, a larger walk-in shower and wouldn't have to spend anywhere near as much. You could still have the very long vanity, since you would be moving the floor to ceiling storage to the opposite side and using that space gained for the toilet.

    I wouldn't put a TV in the bathroom, but that's me. As for storage - more drawers! Much better than cabinets with shelves for things like hair dryers etc. and I keep all my lotions and so on in them as well. (some people even put plugs in the drawers, I think). Another thing to consider is a drawer at the bottom of the sink cabinet - I have one of those in our custom built cabinet in our powder room, and it's great.

  • 8 years ago
    Wow, Paddy. So much info! I love it! Ok, let me put the Apple crisp in the oven and I will get measurements and answer your questions.
  • 8 years ago

    Ooh...apple crisp. My fave. Hmm - maybe I should go make some!

  • 8 years ago
    Paddy, let's hope I can answer all your questions. 1) I would like more countertop 2) a larger shower 3) we will never use the Jacuzzi so that's wasted space right now and 4) more storage as I just remodeled my guest bathroom and took the closet out to make that room larger. 5) We have an unfinished basement so that makes it easier. 6) We are also a 1 story home (we bought 3 years ago because we are getting older and tired of stairs). 7) width of room is 50" from back wall of current jacuzzi (on right side of room) to the entry door frame. Door is 37", including frame. From left side of door frame to wall behind vanity left side of room) is 61". The length of the bathroom from entry door to back wall is 130". I thought about making the current shower a closet and just moving the shower to where the jacuzzi is, but we have a closet on the back wall so there would be 2 closets next to each other. I could make the wall between the new shower and new toilet area wider and make that a storage closet and eliminate the tall cabinets on either side of vanity? As for money, although it's not that I want to throw money away, we're prepared to spend what it takes. Since I like contemporary, I'm thinking 2 mirrors to the ceiling with LED channel lights on either side. I picked out countertop (Silestone, Cement) and tile for floor and shower (Silestone, Lyra). Working on faucets and shower head now and will probably go with something square. I hope I answered all your questions and this helps. By the way, the apple crisp is smelling yummy. Come over and have some. I'm in NW Ohio.
  • 8 years ago

    Gayle, I think I'd give some serious consideration to using the old shower space for storage - not a closet, but say, a nice tall cabinet in the same style as your new vanity - but with lots of drawers. Many ways you could do that. I wouldn't make it look like another closet door. And yes, with that area as storage, you could eliminate the tall cabinets on either side of the vanity and should still have enough space for a nice long vanity. Silestone Lyra on a large shower wall wouldn't be my choice if you want a contemporary look - it reads a bit like wallpaper. Sort of small/fussy. (Google Silestone Lyra + shower and you'll see some examples) Might want to look at some of the larger white/grey veined options (Cambria makes one called "Annicca" - I'm sure there are others) that would be a little more dramatic and take advantage of the large wall. What are you planning on putting on the floor?


    NW Ohio would be a long drive! ;) (I'm in Ontario, east of Toronto)

  • 8 years ago
    Hmm, I will take a look at Lyra in a shower. I was going to use it on the floor as well. Maybe I should rethink that. Yes, having a cabinet like the vanity would be much better than a regular closet!
  • 8 years ago

    I don't think I'd put it on the floor. I think it would be too much. You've got so many options here. Have you spent any time on Houzz going through photos and finding bathrooms that you like for inspiration? That would help - both you and for us to make suggestions for things you might like, once we know what appeals to you. To me, the Silestone Lyra just gets overwhelming really quickly. The only pic I could find where it was done in a wall (and the countertop!) and the floor, but at least gives you a bit of an idea of what it would look like in a large area is here: http://blogs.mydevstaging.com/blogs/better-homes-and-gardens-style-blog/files/2015/09/Silestone-Lyra-589x800.jpg

  • 8 years ago
    last modified: 8 years ago

    Yes, I would go for storage cabinet between the toilet and the shower- and not such a bowling alley shower. I took out the bathtub in my master but made it a larger shower with no seat shelf. I purchased a teak one and its not cold to sit on and more importantly it can be removed to clean around. Every shelf seat I have seen in a shower gets nasty. The other point about no tall cabinets on the vanity is spot on, it makes for a cluttered look that has a claustrophobic feel. If you go for a big shower, consider making it a two person shower and also factor in a heating element in the floor and shower especially if you use real stone as it will help with keeping the floor dry.

  • 8 years ago
    Paddy, that photo did it for me! I will look for something else. I don't want a white floor as I have that now and my hair shows up too much! But, I like the marble look. Maggie, does the free standing teak chair slip or move? I'm thinking of the future when we're older and need sturdy support.
  • 8 years ago
    I have a teak bench on tile floor. no movement.
    Gayle Retske thanked oliviag55
  • 8 years ago

    No movement. And when it gets yulky I can throw it out and get a new one.

    Gayle Retske thanked gtcircus
  • 8 years ago

    If you aren't expanding the bathroom, your current plan won't give you more counter space. The two tall cabinets take up the same amount of space as the toilet does currently (18" + 18" = 36"). You're just moving the counter to the middle. If you want more counter, you would have to use the entire wall for the vanity.

    You could also opt for a single sink in the middle to get more counter space. My husband and I just have one central sink since we really only use it to brush our teeth and the rest of the time, it just takes up counter space.

    Gayle Retske thanked Emily Jowers
  • 8 years ago

    Thank you all for your suggestions. I never thought of the 2 tall cabinets taking up the same amount of space as the toilet. I am now thinking of moving the toilet to the opposite side, making the shower a little smaller and making the wall between them wider and making that my "tall cabinet" with pull out shelves (I have a "thing" for pull out shelves). I can easily make that wall 18' wide. Im also thinking of a recessed space in the toilet area for the toilet paper and another recessed (maybe with a door) for extra toilet paper. I have been thinking about hanging a heated towel rack in the toilet area (out of sight) for our bath towels to hang and dry. Right now we hang the wet bath towel over the shower door in plain sight. Curbless, frameless glass shower door for sure! Grab bar(s) in shower for when we get older. One long rectangular recessed area starting where the bench will be and turning the corner and along the entire back wall of the shower (the long side). Thinking of using my countertop material as its cement color (grey) and solid color to "calm" the marble color of the shower tile. Haven't picked that marble tile yet but will take a good look at the one Paddy suggested. Now Im thinking of a light grey tile floor but have no idea what it will be yet. I think my vanity will be white. So, light/medium grey floor, darker grey countertop, marble shower with dark solid grey recessed area, white vanity. Good or not good? The lighting always is difficult for me. If I have the channel lights on either side of the 2 mirrors, a small (24") ceiling fan towards the back of the room (by the linen closet that's there now), a Panasonic Whisper fan/light (small or med) over the toilet area and another one (large) over the shower, is that enough? What about a sconce in the toilet area or maybe more channel light around the floor of the toilet area or maybe around the ceiling of the toilet area? I have that large skylight, with some sort of tube light around the inside perimeter (it was there when we bought the house 3 years ago), over the shower so that's good. One last question...should I make the wall between the toilet area to the ceiling (its to the ceiling now) or maybe put glass at the top of that wall between the toilet area and the shower? Would that lighten up the toilet area so it doesn't feel like a cave? Thanks so much for your thoughts and suggestions. Im off to work. Im 68 but I want to keep busy so my mind doesn't become mush and bridge didn't make sense to me. If I bid 3 clubs, I want it to mean 3 clubs and not diamonds!!! :-)......

  • 8 years ago
    In order to avoid the necessity for custom cabinetry, I would do my planning with standard sizes: 12", 15", 18", 24", 30", 36", 42" cabinets. "Filler" pieces (1-4") can be used to fill any odd measurements.
    Do your measurements two or three times to verify your results. Then plot your room measurements on 1/4" graph paper and make five copies (you will be able to make several possible layouts to compare).
    Lighting is very important. I like three-light sconces over each sink PLUS a row of small halogen recessed lights placed 24-30" out from the mirror wall and about18" apart. These lights illuminate the whole vanity area with reflected and direct light for doing hair and makeup and shaving. You will want lighting over the shower/toilet side of the room, too. Each set of lights would be operated by separate switches. You will also want an exhaust fan on a switch. You will need a double plug GFI outlet for each sink zone and perhaps a third double GFI outlet on the wall at the center of the vanity.
    You will want a 12" cabinet of 4-5 drawers for each user next to the sink cabinets for storing small things used frequently. You will want a door cabinet or two for towel storage and tall bottle/dispenser/toilet paper and tissue storage. storage: two 18" cabinet towers at the ends of the vanity will provide lots of storage.
    Plan a niche for shampoo and soap in the shower and a bench seat (either built-in or teak).
    Regarding materials, I like granite for counters and large coordinating textured (stone look) porcelain tile for the bathroom floor and shower walls. Matching 1x1" textured tiles for the shower floor will give you a non-slip surface with sanded grout. You can add a strip of the small tiles along the shower wall as an accent.
    I like having a mirrored medicine cabinet above each sink, but if you want a more modern look, those items can be kept on an upper shelf in each cabinet tower.
    I hope these suggestions help.
  • 8 years ago

    Re: lighting - would suggest recessed super slim LEDs, not halogens, which are going the way of the dodo. We have Lotus 4" super slim LEDs all over the house we recently built - some on dimmers. Because they're so low profile, they're easy to use in a reno, unlike a lot of recessed lighting. There are other manufacturers of these thin LED lights now - but Lotus are the originals and I know my own contractor felt they were the best quality (something that some other electricians seem to agree on in electrician forums online, interestingly). They're a Canadian company, but now available in the US.

  • 8 years ago

    Your original diagram shows moving the toilet to the opposite corner of the room -- that may not be possible at all, without several thousand dollars of waste line plumbing and a new chimney cut through the roof. Best is usually to keep the toilet where it is and reconfigure everything else around that. Or maybe I'm misunderstanding which is the entry door and which the closet -- still, better to flip your whole layout than to move the toilet to the other side of the room for no functional gain -- even a short hop is $$.

  • 8 years ago

    If you’re not willing to hire a local design professional, then this isn’t going to happen. Your ideas are all over the map. And are expensive. For little to no actual gain.

    Look under the Hire a Pro tab. Pick someone and pay them a retainer. Use their recommended contractor. Or hire an online designer if you are willing to do all of the measuring and project management interfacing with the contractor. You need professional help to plan this. Because bath planning comes up hard against code requirements. In a narrow space like that, you are going to have to compromise on your wants.

  • 8 years ago

    Paddy, love the "dodo" reference :-) I will check out Lotus. Ive checked out Truline and love the clean look. ACM, my primary focus is to add more countertop space, which is why I am moving the toilet to the opposite wall. I appreciate your concern about the cost, but that won't be an issue. Thank you, Sophie, for your continued support and opinions re hiring someone. Although my ideas may seem "all over the place", in reality the reason one submits a "dilemma" on Houzz is to get new and/or refine design ideas and that is exactly what I am doing. When Emily pointed out that I am not gaining counter space with the 2 tall cabinets, I realized she was right and scraped that idea. Paddy pointed out that using the Lyra tile for both the shower and floor would be too "busy" so Im looking at other patterns. The pros and others on Houzz are helping me refine my ideas so my bathroom will be the best it can be and Im am very grateful to all of you!

Sponsored
Wannemacher Interiors
Average rating: 5 out of 5 stars26 Reviews
Customized Award-Winning Interior Design Solutions in Franklin Cnty OH