Software
Houzz Logo Print
frmrsdghtr

Kitchen layout - any better options?

9 years ago
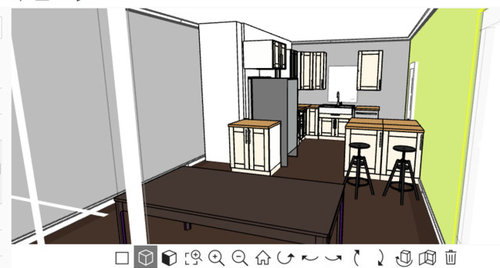
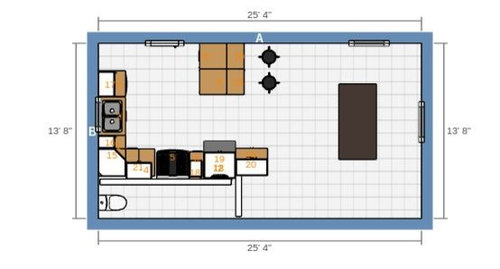
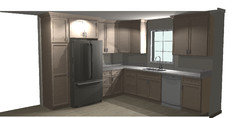
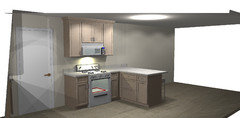
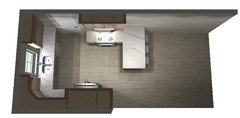
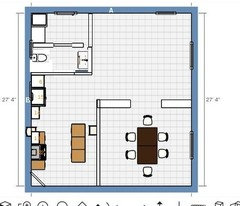
This is a tiny kitchen in a large old house. I'm trying to gain a little more space by taking out the current wall which runs across the kitchen where the fridge is in my layout and borrowing a few feet of space in the large dining area. This is also an entry door into the house right into the kitchen - not ideal. I want at least a couple of coat hooks there. There is another entry door at the other end of the house for guests but here is where anyone who parks in the garage will be coming into the house. Any better options for this space? Windows and entry door can not be moved.

Comments (66)

  • 8 years ago
    last modified: 8 years ago

    Hi, Janelle

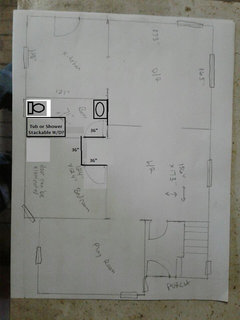
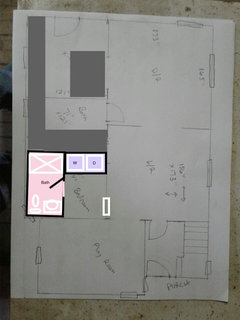
    Since you are fixing this house up to sell it, improving functionality would go far. I like your idea to bring the laundry to the main level. Would something like this work? It could easily be reconfigured, but the main change would be making a more private bathroom entrance. This would facilitate beuhl's proposed kitchen layout.

  • 8 years ago

    For reasale, first consider how much is worthwhile changing and whether you should just sell as is, or with minimal work. Don't expect to add the cost of work to the selling price.

    Some areas need work, like the upstairs bedroom /bathroom access.

    If you do decide to work on the space some more, list the areas you'll have. For instance, not everyone needs a playroom. Relocate that to the kitchen area, which can alternatively be a larger mudroom/laundry area. Or don't relocate it, and still use that as a large mudroom/laundry.

    Keep the ground floor bedroom, particularly important for resale.

    It makes sense to move the kitchen to the dining room. Rooms/houses should be in proportion.

  • 8 years ago

    Can you post photos of the first floor? Pictures are SO helpful in understanding your starting point.

    How old is the house?

  • 8 years ago

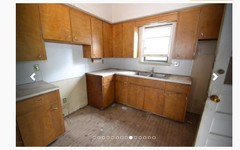
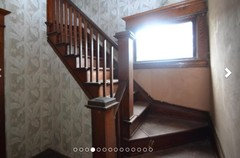
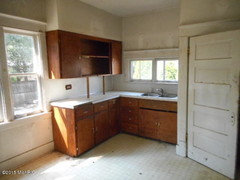
    I will try! Here's the kitchen. Home is from 1890.

  • 8 years ago

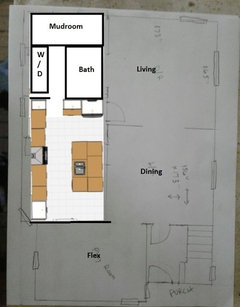
    Sorry it took a few days to get back to you! This is my suggestion.

    As for the place to use as a mud room/for shoes and things, consider a bench in the dining room with a coat rack, I wouldn't want shoes and coats in the kitchen anyways (lol).

    Let me know what you think.

  • 8 years ago

    Will the homeowner likely enter from the side/back of the house or the front door?

  • 8 years ago
    How big is the “play room”? If it’s large be a dining room then you could move the kitchen to the current dining room. The kitchen space could then become the mudroom and laundry room. If this is for resale, I would not do anything, let the new owners divide the space as they need to.
  • 8 years ago

    The home owner would use the kitchen entry but kids coming off the bus and guests would probably use the front door off the porch where there is a little room for hooks and shoes. I am not interested in moving the kitchen to the front (play room). This isn't necessarily a play room - it could be a teen room, even a bedroom in a pinch since it has sliding doors. Doesn't anyone like my layout?I don't think it's horrible ☺. I really appreciate seeing ideas like yours Carly, something I have not thought of. We will be doing the remodeling, we are well aware of costs. The home is currently not habitable but it has good bones!

  • 8 years ago

    I am really wary of having a range across from the sink - especially in front of an entryway. I've had that setup and it was dangerous. Appreciate the new ideas tho!

  • 8 years ago

    5 bed, 1+1/2 bath - needs at least one more full bathroom

    a small kitchen - difficult to work with because of thoroughfare

    upstairs mix of doors and entrances to rooms from other rooms - needs work

    otherwise, it's fine, new owners can decide how they use the spaces

  • 8 years ago

    Can you give more detail on the main floor bathroom? Dimensions and fixture locations?

    Do you not want to move the kitchen or the exterior door to the kitchen because of budget? Are there original architectural features you want to preserve?

  • 8 years ago

    There is actually no other spot to put the exterior kitchen door because there is a stairwell going to the basement that runs along most of that wall. It is on the exterior of the house. The windows in the other areas of the house are also low and we don't plan on residing so they would be in the way I believe. The downstairs bath is currently gutted so it is open for ideas. I believe I can fit a small corner shower, small vanity, toilet and washer/dryer with partition wall. It is 71x121.

  • 8 years ago

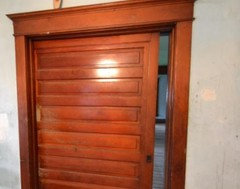
    There is a huge pocket door between the dining room/living room and the living room/play room. We would like to preserve those.

    Much of the lower level has beautiful woodwork and we will preserve that. The upper level woodwork has all been painted white.

  • 8 years ago

    Pretty! I LOVE that pocket door!

  • 8 years ago
    last modified: 8 years ago

    I think I may have missed something, but I'm wondering why you want to preserve both a playroom and a bedroom. Have you thought about moving the bathroom, so you can create a laundry space and increase the size of your kitchen...

  • 8 years ago

    I had not thought seriously about that. That would give me a lot more space. I need to think about removing a main floor bedroom though. This means I will be bringing the home from 5bedroom/3baths to 3/3. Thanks so much for all the help!! I will keep thinking on this!

  • 8 years ago
    last modified: 8 years ago

    Why can't the playroom be a bedroom? Does it need a closet?

  • 8 years ago
    1 - how would removing the one bedroom downstairs reduce the total number of bedrooms from five to three
    2 - do not remove the one bedroom downstairs, it is an advantage for resale
    3 - do not remove it doesn't mean don't move it, to the playroom
    4 - make the downstairs bedroom one that future buyers can use as a study/ bedroom/ playroom/ storeroom/ hobby room... so give it a closet and space for a bed and do nothing else
  • 8 years ago

    I'd like to try some ideas for you. Can you post the dimensions of the playroom?

  • 8 years ago

    Najeebah - I plan to make the small bedroom beside the master a bath and WIC. I will do that benjesbride but I have kids and would never consider a home that didn't have a separate space for my kids to hangout. The basement is not liveable so I would expect the kids big or small to use that space.

  • 8 years ago
    last modified: 8 years ago

    I'm confused a bit. Are you living in this house or are you flipping this house?

    The label playroom or bedroom doesn't really matter, does it? It's a main floor flexible room.

    Anyone who requires a full-time main level bedroom will probably need it because of mobility thus at the age of not needing main level kid space. My kiddos are 8 and 5. They play well without direct supervision at this stage, so main level play area would not be a deal breaker for me, but a guest room for my parents that doubles as an office would be great.

    ETA: if this is indeed a flip, it would be worthwhile to consult a realtor if you haven't done so already. In my area a 10x10' kitchen in a house this size would not have mass appeal to the point of being a hinderance to a sale.

  • 8 years ago
    The point is to have a room, not bedroom, that serves whatever purpose a future buyer wants it to. You think of kids, the buyer might want a craft room. It's irrelevant. The thing is that you want it big enough to have a closet and double bed.
    And again, Benjesbride is correct, the kitchen is out of proportion to the house and amount of people likely to stay here
  • 8 years ago

    Those are really good points. It's definitelybpossible at this point to remove the lower level bathroom. I guess I though removing the wall in the kitchen would make it sufficient in size but it definitely lacks storage. I'm going to try a new layout. Moving the kitchen to the playroom would be really difficult. That part is on a crawlspace. Thanks again!!

  • 8 years ago

    I don't see any benefit of moving the kitchen into the front room at all. The bathroom just needs to move toward the front of the house.

  • 8 years ago

    Woah, cool! Thanks so much!

  • 8 years ago

    Here's a link in case its of some help to you. It doesn't always work perfectly, though :-/ Open the design

  • 8 years ago

    I do like the suggestion from benjesbride. You do need a kitchen that matches with the size of the house in my opinion.

    I also agree on the having a flexroom that can be a bedroom, playroom, office, etc. Whatever the new owner desires.

    I do think you need a bathroom on the first floor though. Especially if you're trying to maintain the possibility of a bedroom on that floor. However, if you don't feel the need for a bedroom on the first floor then at least a half bath would be nice to have.

    What about moving the kitchen over into the bedroom/bath area and flip the living and dining room (assuming the sizes are comparable). Then you could make the existing kitchen into a bath/laundry/mudroom area. That would be if a bedroom isn't super important on the first floor. As the flexroom (current playroom) would be on the far side.

    Or the flexroom could be the current dining room and the current playroom be the dining room. See below for a sample option. Not to scale though so may or may not work.


  • 8 years ago

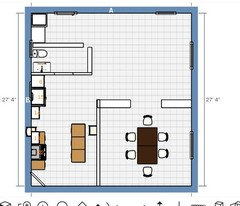
    If anybody is still paying attention - what do you think of lyfia's idea? I think it would work. Would this overall layout feel okay in real life? This is incredibly rough but just to get an idea.


  • 8 years ago
    last modified: 8 years ago

    Why this? What appeals to you here? Is this house in a neighborhood with large families? It seems you're considering changes that aren't necessarily broadly appealing to couples or families with 1-2 kiddos.

    If you turn the existing front bedroom into a laundry and full bath combo, the front left of the house would almost be a master bedroom with ensuite. In most markets, a room near a full bath is desirable and adds significant value.

    If you're flipping this, most buyers are going to be wooed by a kitchen that's open, with an island, with easy access to parking and the backyard.

    If that bedroom is less than 12'7" across, you don't have adequate space for a standard island.

  • 8 years ago

    If you post a detailed drawing of that bedroom and "playroom" including that angled window, I can sketch up more specific ideas for that area to consider.

  • 8 years ago

    I like Lyfia's plan better than what you've drawn with the powder room wall jutting out into the living space, and the powder room door opening into the kitchen. I would recommend closing up the laundry space, separating it from the living space. I also liked that Lyfia's plan has a more discreet placement of the powder room door. But your plan is workable with minor tweaks. I added a door to the laundry, and flipped the powder room door into the laundry, and separating the toilet and sink, because you had them crammed next to each other. Toilets need 15" clear space from the center of the drain hole (the "closet" I think is the technical term for that, lol.) Regarding the kitchen layout, I'll let the layout gurus speak to that. :)

  • 8 years ago

    Ugh, I think you are right benjesbride. It feels more natural to have the kitchen by the backyard. My one thought was that the dining space is larger than the living room which is why I considered flipping that. Also the current living room has 4 doors and a window which makes it not ideal for layout but I guess we can make it work. I think I'm going to stick with that layout. I will post measurements of the small bedroom so we can use that space well. Thanks!

  • 8 years ago

    Just put french doors to the backyard from the new living room and move the kitchen if that would be a concern and be more friendly for entertaining. I'd prefer having a proper mudroom if that is a common place to enter if I had a family.

  • 8 years ago

    Janelle - is this still a flip or are you considering keeping it?

  • 8 years ago

    This is a flip, but we lived in a flip for 8 years so I never rule it out ☺. Hoping to resell though.

  • 8 years ago

    Are you in a climate that requires lots of rain/winter gear? Are mudrooms expected?

  • 8 years ago

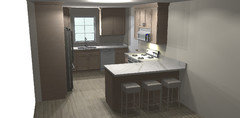
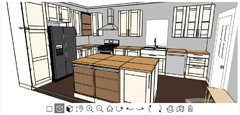
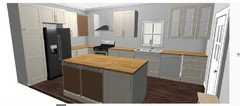
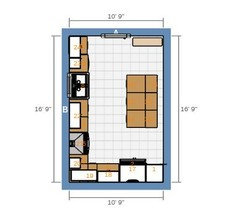
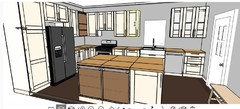
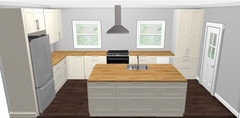
    This is Michigan, so yes, but I don't think that's going to happen. I think it's okay to have a cute shoe bench and a few hooks inside the door. The other entrance will have a spot for coats and shoes as well. I came up with this. Glass doors above the dishwasher. I cannot turn a few of these cabinets.

    Something about the upper cabs doesn't feel right tho. The ceilings are 8.5 feet in the kitchen only. Using ikea cabs.

  • 8 years ago

  • 8 years ago

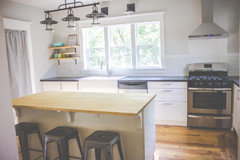
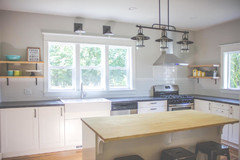
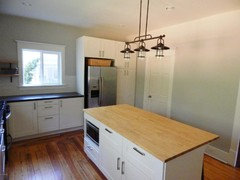
    SIDE NOTE :) - We do a flip every winter so my hubby can work indoors. I should post pics of all the before and afters because I'm convinced this forum is the only reason they've been reasonably profitable. That and my hubby's skill :). Flipping is extremely challenging where we live. Huge thanks to those who share their talent here!! Here's a favorite from a couple years ago that you guys helped me totally transform the layout.

    Before - with a stairway eating up kitchen space. This was literally the kitchen - with a freestanding fridge and stove.

    After:

  • 8 years ago

    I think once I get this kitchen finalized I will work on the bedroom that will become a bathroom/laundry room. I will make sure there is also coat and shoe storage in there.

  • 8 years ago

    I'm pretty sure my hubs started framing this today. So I may be locked into the kitchen in this location now.

  • 8 years ago

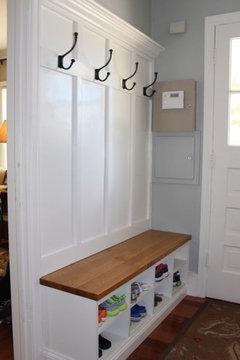
    coat and shoe inspiration pic:


  • 8 years ago

  • 8 years ago

    I think the kitchen looks better with an under cabinet hood.

    Okay, I'm done :)

  • 8 years ago

    I agree on the undercabinet hood. I'd probably skip the glass doors, though. I don't think they add anything to the aesthetic and they're an unnecessary expense.

    Do the existing kitchen and bathroom windows not allow you to do something like this? Put a range with chimney hood between them?

  • 8 years ago

    Yes, the windows are at different heights and different sizes and would require significant extra exterior work to get to that.

  • 8 years ago

    Are you closing up one window?

  • 8 years ago

    Yup!

  • 8 years ago

    The one on the left - it's the bathroom window currently.