

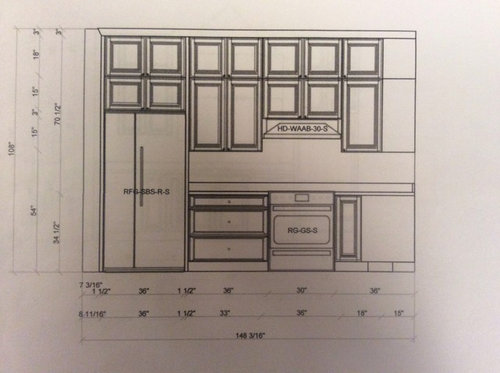
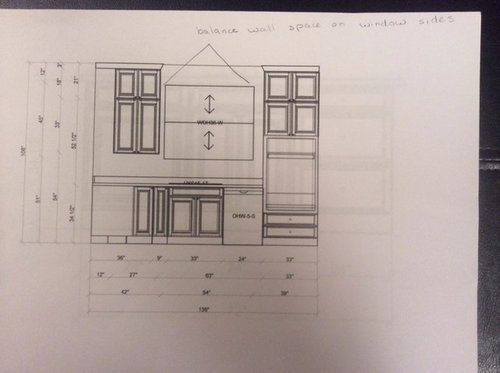
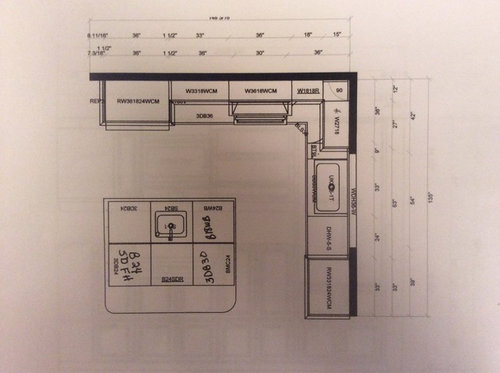
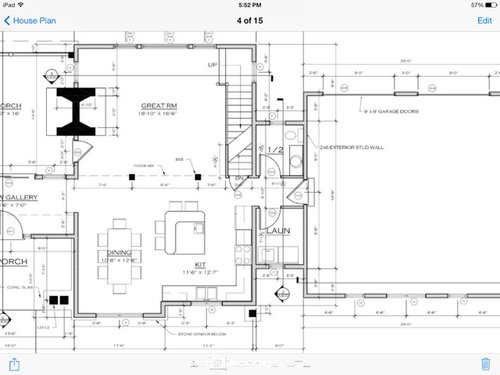
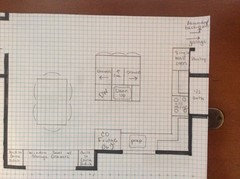
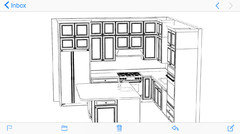
Please review kitchen layout
9 years ago
Featured Answer
Sort by:Oldest
Comments (11)
Related Professionals
Petersburg Kitchen & Bathroom Designers · Stamford Kitchen & Bathroom Designers · La Crosse Kitchen & Bathroom Designers · Los Angeles Kitchen & Bathroom Designers · Fayetteville Kitchen Remodelers · Sedalia Kitchen Remodelers · Harrisonburg Kitchen Remodelers · Martinsburg Kitchen Remodelers · Grand Rapids Kitchen Remodelers · Elmira Kitchen Remodelers · Lake City Custom Countertops · Brunswick Custom Countertops · Lawton Custom Countertops · Beatrice Custom Countertops · Yakima Custom Countertops 9 years ago
- 9 years ago
- 9 years ago
 9 years ago
- 9 years ago



Related Stories

ARCHITECTUREThink Like an Architect: How to Pass a Design Review
Up the chances a review board will approve your design with these time-tested strategies from an architect
Full Story
KITCHEN LAYOUTSThe Pros and Cons of 3 Popular Kitchen Layouts
U-shaped, L-shaped or galley? Find out which is best for you and why
Full Story
PRODUCT PICKSGuest Picks: 21 Rave-Review Bookcases
Flip through this roundup of stylish shelves to find just the right book, toy and knickknack storage and display for you
Full Story
BATHROOM DESIGNUpload of the Day: A Mini Fridge in the Master Bathroom? Yes, Please!
Talk about convenience. Better yet, get it yourself after being inspired by this Texas bath
Full Story

KITCHEN DESIGNKitchen Layouts: A Vote for the Good Old Galley
Less popular now, the galley kitchen is still a great layout for cooking
Full Story
KITCHEN DESIGNKitchen Layouts: Island or a Peninsula?
Attached to one wall, a peninsula is a great option for smaller kitchens
Full Story
KITCHEN DESIGNKitchen Layouts: Ideas for U-Shaped Kitchens
U-shaped kitchens are great for cooks and guests. Is this one for you?
Full Story
HOUZZ TOURSHouzz Tour: A New Layout Opens an Art-Filled Ranch House
Extensive renovations give a closed-off Texas home pleasing flow, higher ceilings and new sources of natural light
Full Story
KITCHEN DESIGNKitchen of the Week: Barn Wood and a Better Layout in an 1800s Georgian
A detailed renovation creates a rustic and warm Pennsylvania kitchen with personality and great flow
Full Story



cluelessincolorado