Software
Houzz Logo Print
evdryst

Please critique both of these kitchen layouts?

8 years ago
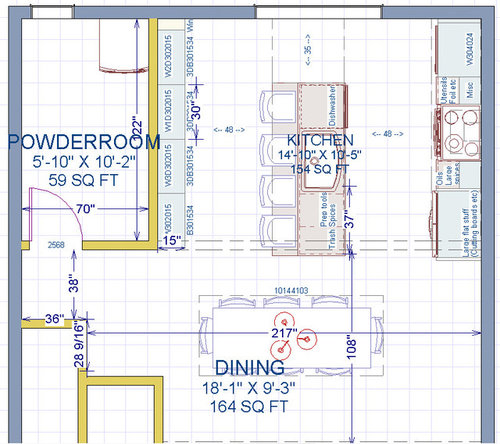
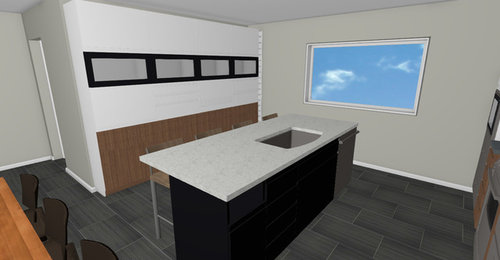
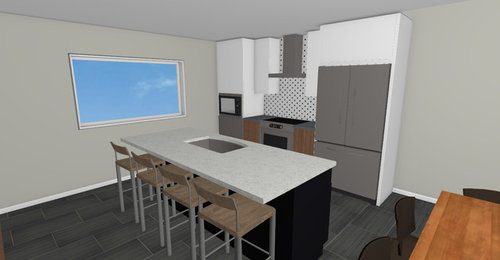
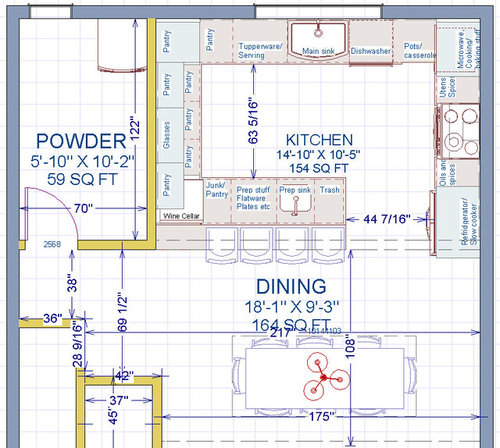
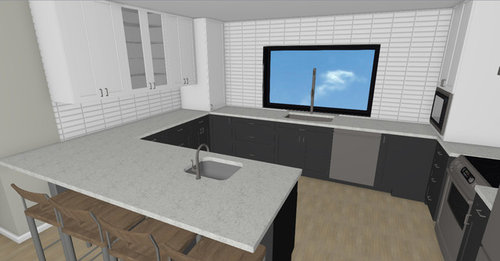
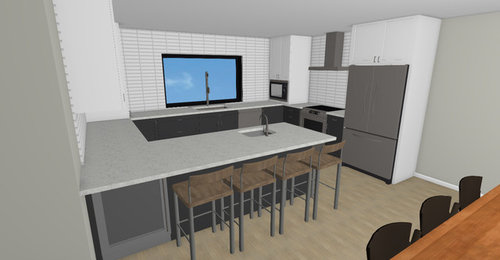
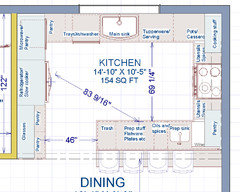
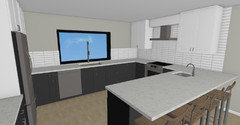
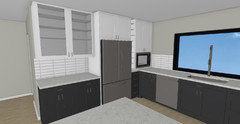
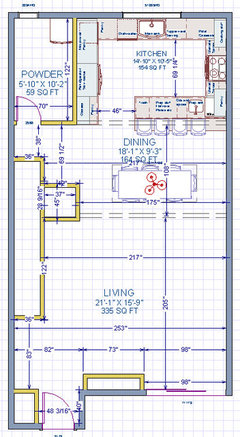
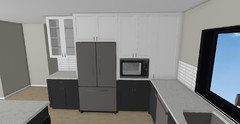
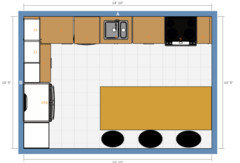
I'm attaching images of 2
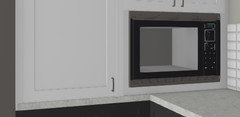
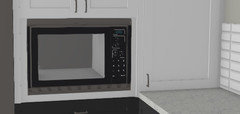
layouts (peninsula and island) and some screenshots of each (the yellow
"blocks" to the left are the stairs I haven't bothered drawing yet). The
peninsula is too complicated, but for the island layout I plan to use IKEA
cabs. I tried to use materials that would give an approximation of what it
would look like with the IKEA finishes I've chosen, but the rendering is rather
awful so ignore that.

The peninsula has more functionality,
but is more crowded, and will be a custom job (more $$). With the island layout
there isn't as much storage space (and no wine fridge sob sob) or countertop
space (will have to put the coffeemaker it the "wall of pantry
cabs"), but I can do IKEA, so less $$.

This isn't my forever home, but
I have to be comfortable here for 2 years, at which time we'll rent it out. We
might eventually sell it (after 10 years or so), which is when I figure the
IKEA kitchen will have to be redone; ok since it is less $$, and then the house
will have a new kitchen as a selling point.

Thanks in advance for any
insight! :)


Comments (20)

  • 8 years ago
    last modified: 8 years ago

    The peninsula and fridge are on the wrong side. But the G is MUCH better.

  • 8 years ago

    Hi, why are they on the wrong side? Any what do you mean by "H"?

  • 8 years ago
    last modified: 8 years ago

    I forgot to mention the venting would be pretty much impossible to move to the other side of the room, otherwise I'd flip the entire peninsula layout. If I just flipped the peninsula and fridge, the fridge will be too far from the range.

  • 8 years ago

    If I switch the peninsula and fridge the fridge -> range leg of the triangle will be almost 11'. My poor tired feet :)

  • 8 years ago
    last modified: 8 years ago

    Most of your work is prep. You’ll spend your time standing at the peninsula. You’ll only turn back to the range every so often from the peninsula. You gather your ingredients from your pantry and fridge and lay them on the counter. And this way, that counter is connected to the range. MUCH more efficient. Less walking by far.

    Running over to the range from the peninsula on the other side will be far more walking. And far more dangerous because now you have people in your way. With a pot of boiling water or a sharp knife.

  • 8 years ago
    last modified: 8 years ago

    Your island plan is nowhere near as good as the peninsula plan, imho, even though it may be cheaper with Ikea.

    Sophie is dead on with advice to switch fridge, etc, if you go with the peninsula. The prep sink on peninsula with no space to the left doesn’t work for me. You have to go across the isle to your stove, so makes most sense to prep there. It is not a big enough space. So unless you prep towards to corner and the other waste of space directly across from range, then you will be walking the 11’ anyways. Also, fridge is in your traffic/cooking zone for those wanting something in fridge as you are cooking.

    Prep to stove is the main movement in the triangle. Not the occasional, oops, I forgot an ingredient in the fridge to add to my pan. 11’ is not a biggie in that triangle senerio to get a better layout. Count it as needed exercise that’s good for us all. Haha! :-)

    eta- if go with either peninsula plan please switch you dw to the other side in case a second person wants to prep cook on cleanup sink side. Micro to counter is in the prep zone too. Any other place for it on far wall?

    evdryst thanked rebunky
  • 8 years ago

    Agree with others, the peninsula plan is way better!


  • 8 years ago

    use either left or right wall, and back window wall for an L ...then give yourself a square island with area cleared. Rotate the dining table the other way and move it out of walkway a bit...down into living space . The square island will be more of a destination then. You don't quite have that with either of these plans. The island you show is not comfortable....the wrap around kitchen is overdone.

  • 8 years ago

    Ok, I changed a few things. Swapped the peninsula and fridge, and
    moved the fridge more "into" the room. This enabled me to make the
    peninsula a little longer. Moved the microwave to the opposite side.
    This created a space for wine shelves, hah! Moved the prep sink to
    between peninsula and range prep areas. Switched dishwasher over to the
    other side. What do y'all think?


  • 8 years ago

    Better. But. The fridge is too far into the interior. End the cabinet run with the fridge. Across from the peninsula. And work a narrow pantry in there somewhere unless you have one somewhere else. I was actually picturing that whole wall as a “wall of tall” with panties and the fridge.

  • 8 years ago

    I don't know where you keep your panties, Sophie, but mine is definitely not next to the fridge ;D

    Back to the drawing board!

  • 8 years ago

    Love Sophie's suggestions.

    id skip the prep sink. I'd also eliminate counter seating. If your dining room is 9 feet across you've no room for it; I believe the distance between counter edge and table edge needs to be at least 60" for back to back seating like that.

    My dining area is open on two sides and at 9 feet across we have to side scoot behind chairs. Adding bar stools would be an unused nuisance.

  • 8 years ago

    It's a bit crowded for sure, but my favourite pastime is cooking while family and friends keep me company at the counter, preferably with a good bottle of wine. I'd rather get rid of the dining room table if I had to choose ;) We'll just have to make do. We need both maybe once a year, and the dining room table every blue moon. I'll scoot it up against the railing a bit until we need it.

  • 8 years ago

    Could you please post a sketch of the entire floor? It helps to see how the Kitchen relates to the rest of the home and how traffic moves in, around, and through the Kitchen.

    Do you have another Dining Room elsewhere? (I.e., is what we see the only table space in the home -- not a Nook + Formal DR situation?)

  • 8 years ago

    Sure. It's a townhome so not very large. There is a 5 feet stepdown into the only living room, so no hope of expanding there.

    The yellow blocks are stairs, fireplace, and a closet. Thanks.

  • 8 years ago

    Evdryst, we have pretty much your exact revised layout, but with the peninsula on the left. We wanted the fridge more out of the way as we do not have non-cooks running to it while we are cooking, and didn’t want to feel like it was IN the living area. Our aisles are wide enough this has never been a problem.

    We also have a dining table nearby but included a couple of stools at the peninsula. They are for “sociable prep,” when people are hanging out while we are cooking. We don’t have a prep sink, wanted uninterrupted counter instead.

    I️ never posted my layout here because some of those decisions would clearly have been unpopular here, but read enough to know which pieces of advice would work for us, and which wouldn’t.

    evdryst thanked ledmond10
  • 8 years ago
    last modified: 8 years ago

    I liked the idea of a full "wall of tall", but settled for a mostly full "wall of tall". Ended the cabinet run with a "drinks station" which I've grown used to having in my current kitchen, plus they need to put the light switches somewhere. I put the fridge directly to my right from where I'll be prepping, so that the range prepper won't have to circle around me.

    I moved the microwave to the left, with some doubt. On the one hand I
    like it because now I can put a full height cabinet in there (with it on the right I had to wrap the counter top to the left), on the other the pantry on the right will be a bit harder to get to. (The door clearances work out.)


  • PRO
    8 years ago

    Definitely like the peninsula and where your plan is going... I would get that bev ref out from underneath the countertop and put it at the end to the left of the ref.. Your table can slide more into the living room area ( you will need about 5ft from the countertop to the table for there to be back to back seating. Keep in mind with the microwave that most of them have a left swing door ( unless you get a higher end model that has a drop down door ) - make sure it isn't in an awkward space.

    Good luck!!

  • 8 years ago
    last modified: 8 years ago

    If you did something like this "attached island" (with a 42" aisle) or an actual island-island , you wouldn't crowd your dining room:

Sponsored
Miller Woodworks
Average rating: 5 out of 5 stars23 Reviews
Franklin County's Trusted Custom Cabinetry Solutions