Software
Houzz Logo Print
hailey_allen14

help with kitchen ideas

8 years ago
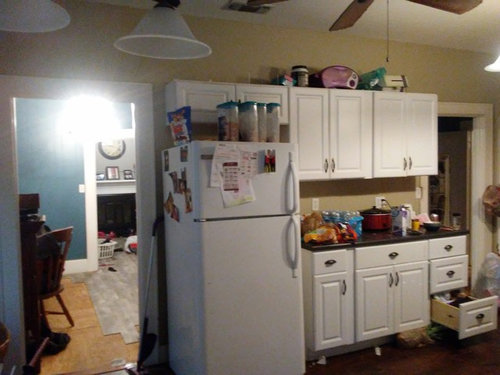
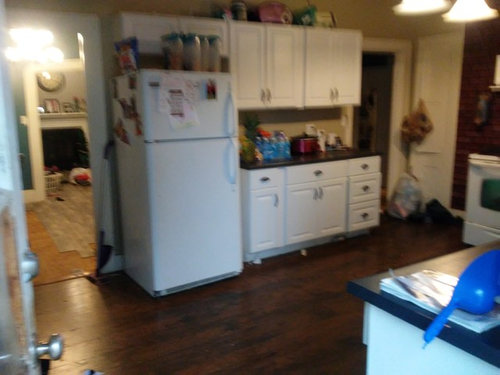
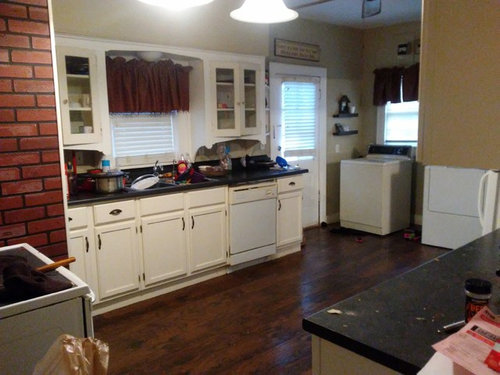
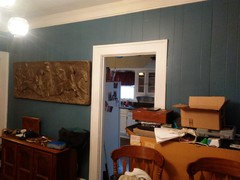
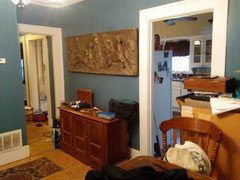
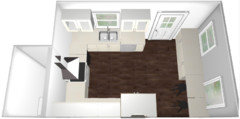
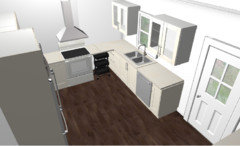
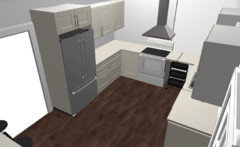
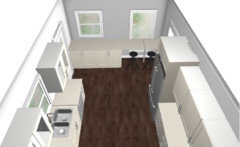
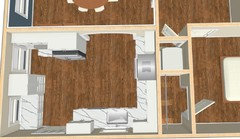
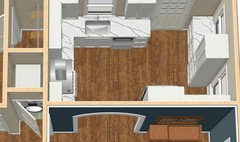
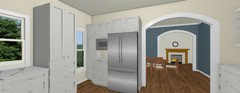
i hate my kitchen its small and cramped and has my washer and dryer in it. im thinking of tearing down a wall to open it up into the dining room as to appear bigger and possibly add a island or bar. my question is this...my dining room is a very vibrant blue (that i love.....) if i opened it up would it look weird 2 different colors? also open to suggestions for remodel .

Comments (56)

  • 8 years ago

    What is currently on the left wall?

    What if your budget?

    This isn't a kitchen I would open up.

  • 8 years ago

    Okay, you posted just as I typed. Some measurements would be very helpful!

  • 8 years ago
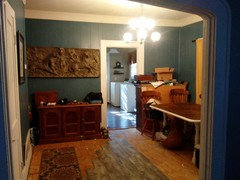
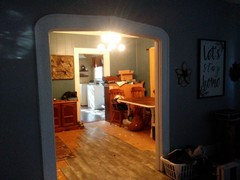
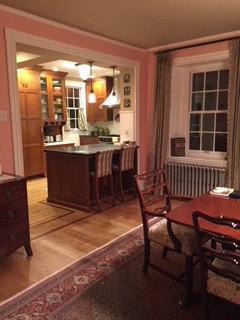
    that's a photo of my dining room from my living room
  • 8 years ago
    im open to changing the dining room paint its old panels ..i recently painted it blue though
  • 8 years ago

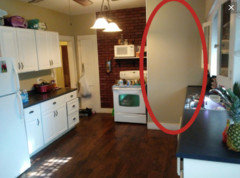
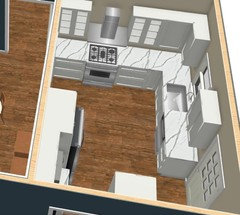
    The glaring annoyance I see is your poor stove floating by itself with no landing space. That probably sucks.

    I don't think removing the wall is necessarily the best answer.

    What's behind this wall next to the range?

  • 8 years ago
    my closet
  • 8 years ago
    as far as budget..i will be only paying for materials..my husband can remodel.
  • 8 years ago

    So how much in materials? :)

  • 8 years ago
    im not sure . i will probably do little by little nothing over 5,000 hopefully
  • 8 years ago

    I think it's a terrible idea to open the room with the washing machine and dryer to the living areas.

  • 8 years ago
    ok thank you
  • 8 years ago
    you wouldn't be able to see the washer dryer due to a wall i am not taking out
  • 8 years ago

    Oooooh. Hmmm. You don't have many options. Even IKEA cabinets are going to run over $5k, and you will need an electrician. You're not going to be moving appliances without one. If that's a gas stove, you'll need a plumber, too.

    No way you're opening a wall for $5k

  • 8 years ago

    It's not seeing them. It's the noise. It will be awful.

  • 8 years ago
    this wall on the right is voicing view of washer dryer the wall on left i would remove....not completely remove..possibly do a half wall as to not remove my hall way
  • 8 years ago
    to left is hall
  • 8 years ago

    Oh, and you'll need a plumber anyway for your ice maker. Do you have a basement?

  • 8 years ago
    no i do not have a basement . i never use the ice maker but i do have a brother that does my plumbing
  • 8 years ago

    You can't afford the custom molding required to make increasing that doorway NOT look like a complete hack job. There are many ways to improve this space, but you can't open up that wall even on a $25k budget without destroying your home's value.

    Is your stove gas or electric?

  • 8 years ago
    stove is electric...best friend is an electrician
  • 8 years ago

    Perfect then! Is this a house over a crawl space or a pier and beam?

  • 8 years ago
    my husband can custom build cabinets plus i would be taking out cabinets that i could remodel instead of purchasing new
  • 8 years ago

    I think you can do something creative that will improve your space a lot. It's fantastic that you have skilled people in your life who can help.

    If you post a sketch with dimensions, I have some ideas that I just need to check if they'll fit.

  • 8 years ago

    It's cheaper to buy IKEA's boxes with Blum hardware for the drawers than it is to buy JUST the Blum hardware retail, but if your husband can make doors, that will save a lot!

  • 8 years ago
    i can post a sketch with dimensions ...i thunk i have a printed one i just have to find it..i would be a terrible artist lol
  • 8 years ago

    Thanks!

    I agree that the refrigerator needs to move, but I would put it where the stove is now. If you put it where the cabinet is, you wouldn't be able to open the door enough to take the bins out. If there is room, I would put a small cabinet to the right with a bit of counter to set down groceries as you load the fridge. If not, oh well. :)

    The stove would go in the center of the wall where the fridge is now, with a nice workspace on either side. If you like your microwave high, you should get a real microhood. Good venting is important for health.

    All the upper cabinets should be replaced with ones that go to the ceiling. And the lower cabinets should be mostly drawers, not door cabinets. I wouldn't move the location of the sink, but I would change the cabinets.

    I would move the washer and dryer closer to each other and build a closet around them with double doors.

  • 8 years ago

    Where the lonely upper cabinets is now, I would have your husband build a full-height pantry cabinet with deep pull outs facing the kitchen, all the way to the window molding there. I would put cabinets in front of the window between the pantry pull out and the laundry closet. The countertop would be for folding.

    Wire shelves inside the laundry closet could hold laundry stuff and bulk purchases, both.

  • 8 years ago

    I would also aggressively declutter. Get rid of anything that is excess and assign everything a place that is up and away. :)

    You can look to Flylady or UFMH for help!

  • 8 years ago
    last modified: 8 years ago

    What will/will not work will depend on the dimensions of each space as well as what you plan to do with the space.

    Without more information (e.g., dimensions), we are just throwing ideas out there that may or may not work

    Regarding taking down the wall, many people will say "don't do it" b/c they believe you should not do anything that will change the character of the home. Is that a valid reason? It depends on you. Personally, I would not create a dysfunctional space just b/c it "fits the character" of the home. The home should reflect you and your family, not some long ago family that did not have the appliances, lifestyle, etc., that we have today.

    People built their homes back then to fit them, I honestly think that if those same people saw the lengths people go to to keep the home the same, they'd laugh at us! They built for their use, you should do the same!

    That said, if you like the character of the home now, I think others are right that taking the wall down will drastically change it. I'm also not convinced that taking the wall down will make the Kitchen more functional or more aesthetically pleasing.

    I suggest looking at the home as a whole and then the two rooms you want to change and see what will/will not work.

    Do you have an IKEA near you?

    I'm assuming no windows or doors/doorways can be changed since your budget is only $5,000. Do you know if the wall you plan to remove is load-bearing? If it's load-bearing, I doubt you can do this project for $5K....even with friends and family helping.

    So...could you please post the following:

    • A fully measured layout of both the Kitchen and the Dining Room -- don't forget the thicknesses of the walls.
      -- It should include the widths of each wall/window/door/doorway and the distances between each wall/window/door/doorway.
      -- Include the trim in the window and doors/doorways measurements.
      -- If anything cannot change, mark it - including measurements to let us know exactly where that unchangeable item is.
    • A sketch of the entire floor the Kitchen is on. It shows us how the Kitchen relates to the rest of the home as well as how traffic flows in, around, and through the Kitchen.
    • A description of your family and how you plan to use the new space(s). Children? Age range of children? Adults? etc.

    The Layout Help FAQ describes the information we need to provide you with the best possible design for you and your family and within your budget.

    How do I ask for Layout Help and what information should I include?

    .

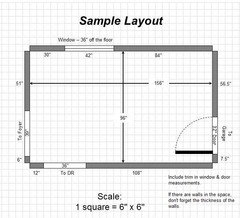
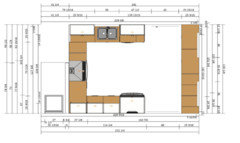
    Sample Measured Layout:

    Mark the brick wall so we know where it is.

    It can be hand-drawn or done like I did on the computer. Graph paper is nice (you can download it free from the internet), but it's not "required". It just needs to contain all the measurements.

  • 8 years ago
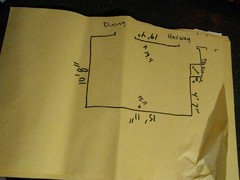
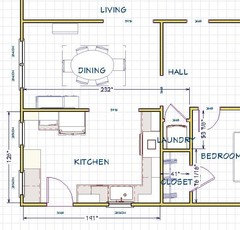
    floor plan ..sorry if it's unreadable
  • 8 years ago

    It's missing windows and doors! :)

    An open floor plan with this home would be expensive to do right, it would subject the rest of the house to laundry sounds, it would greatly complicate getting a more functional layout with the stove issues, and it is only suitable for kitchens that are kept extremely neat.

  • 8 years ago
    last modified: 8 years ago

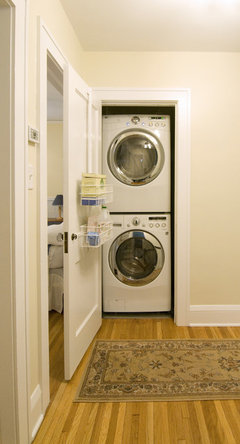
    I've seen some Kitchens with the Washer & Dryer built into the cabinets. You probably cannot do that on a $5K budget, but it's something to think about.

    • Stackable in a tall cabinet, maybe, where the range is now
      or
    • Side-by-side under a counter

    Do you not have any other place for the washer & dryer? Upstairs (assuming there is an upstairs) or a utility room or elsewhere?

    Just an FYI, I doubt you will be able to get the same look/feel posted above. Your space appears to be much smaller and configured differently.

  • 8 years ago

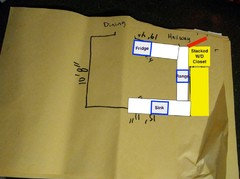
    I'm thinking your budget might be best spent relocating the washer and dryer and straightening out the kitchen to be a standard U shape. The doorway into the hall doesn't look necessary. I'm wondering if you could put a laundry closet there instead?

    Your sink is in a good location. Without changing exterior door or windows, your fridge is in a good location. We just need to get you some counter around that range.

    Terrible drawing coming up! :-)

  • 8 years ago

    If you plan to reuse cabinets, then include a list of each cabinet, it's size, and what exterior cabinet walls are finished. (Although, you could probably put finished end panels on the exposed side of the cabinets -- that way it wouldn't matter which sides are finished & which are not.)

  • 8 years ago
    my washer dryer is on the left bottom corner of that drawing the opposite side where the wall comes up by the stove ....that wall comes up because behind it is my bedroom closet...tiniest closet on earth and weird
  • 8 years ago

    I think this is way out of budget, but if you could eliminate the tall side window, maybe you could do this. With or without a peninsula situation between kitchen and dining. I think a peninsula would be nice for buffet, but more importantly, it would allow you posts to support a shorter/cheaper beam if this is a load bearing wall.

  • 8 years ago
    last modified: 8 years ago

    My drawing might not make sense. I'm suggesting a 32+" wide by 48"ish deep closet get framed in at the hall to kitchen doorway as a place to move your laundry to.

  • 8 years ago
    last modified: 8 years ago

    I like benjesbride's first drawing. It would even give you a bigger closet!

    It would also give you a place to put a soffit for the stove ventilation if you need one because of the joist direction--in the closets.

  • 8 years ago

    Hey Hailey. I grew up in a household where my dad could do everything and anything my mother wanted. Electrical, plumbing, carpentry, great babysitter. Lol! You're so lucky. My DH has one tool, the pen to write the check to pay a tradesman.

    I love your house. We have an old house and opened up just one section of the kitchen to the dining room and it's worked very nicely for us. Regarding the washer and dryer...if you can't afford to replace them with the kind that will fit into cabinets when you do this remodel, you can always leave them where they are for now and do it in a few years. I had a washer and dryer in the kitchen, built in, when I lived in Germany and I loved it. (I have to go to the basement now and I hate that!).

    Our dining room open to the kitchen, 2 different paint colors.

  • 8 years ago

    Could you move your "back door" to the side where the tall window is?

  • 8 years ago

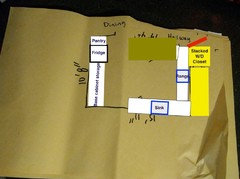
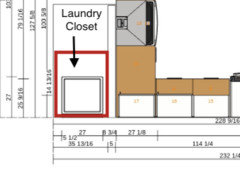
    I drew out my first suggestion. I kept the cabinets around the sink, two of the doors and the windows. I ran countertop the full width of the side of the kitchen, creating counter seating in front of the tall window. Hopefully this is a budget friendly solution, with a huge improvement in function...

  • 8 years ago
    no i can't move my back door tob the side..it would lead to nothing ..i would be trapped haha
  • 8 years ago
    and i would have no other place to put my washer and dryer if i made cabinets where they are now
  • 8 years ago

    Hailey - i'm sorry if I'm not doing a good job explaining this suggestion. I think it's actually a very good, simple solution.

    I suggest extending the wall at the back of your bedroom closet all the way to the hall creating a laundry closet at the doorway like so::


  • 8 years ago
    oh i see now... the only problem with that is its removing the closet to my bedroom.
  • 8 years ago
    i would like to add that i am very impressed at how much everyone has gone to such great lengths to try and help me.im bet appreciative.
  • 8 years ago
    last modified: 8 years ago

    I find projects like yours super fun!

    I must not understand your layout well because I thought this suggestion would actually make your closet bigger (wider)

    can you sketch out with dimensions what's happening in the area around/behind your stove right now?

  • 8 years ago
    i can't at the moment ..im at work ...i will try this evening
  • 8 years ago


    I thought this suggestion would actually make your closet bigger (wider)

    That's what I thought as well. I have another layout based on that and want to post it anyway, in case it may help us see what we're missing.

    It's similar to benjebride's, except that the part on the left of the exterior door is not as neat as bb's and I have the entry to the DR on the other side.


Sponsored
Custom Home Works
Average rating: 4.6 out of 5 stars10 Reviews
Franklin County's Award-Winning Design, Build and Remodeling Expert