

Cabinet/Countertop Issues
8 years ago
Featured Answer
Sort by:Oldest
Comments (13)
 8 years ago
 8 years ago
Related Professionals
Tallahassee Kitchen & Bathroom Designers · DeRidder Kitchen & Bathroom Designers · Vicksburg Kitchen & Bathroom Designers · Cornwall Kitchen & Bathroom Designers · Pine Bluff Kitchen Remodelers · Bartlesville Kitchen Remodelers · Oklahoma City Kitchen Remodelers · Galveston Kitchen Remodelers · Longview Kitchen Remodelers · Victorville Kitchen Remodelers · Glenwood Springs Kitchen Remodelers · Miami Custom Countertops · Valdosta Custom Countertops · Elkton Custom Countertops · Vicksburg Custom Countertops- 8 years ago
 PRO8 years ago
- 8 years ago
- PRO8 years ago
- 8 years ago
- PRO8 years ago
 PRO8 years agolast modified: 8 years ago
- 8 years ago
- PRO8 years ago
- PRO8 years ago
Related Stories
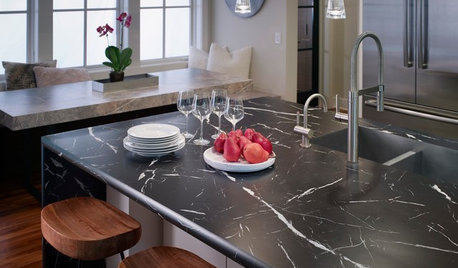
KITCHEN DESIGNNew Looks for Cabinets and Countertops Emerging in 2019
Dark colors, wood patterns and thin surfaces are a few of the trends seen at the recent Kitchen & Bath Industry Show
Full Story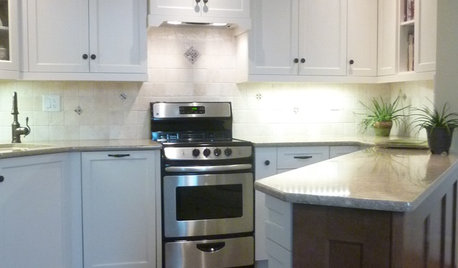
SMALL KITCHENSMore Cabinet and Countertop Space in an 82-Square-Foot Kitchen
Removing an inefficient pass-through and introducing smaller appliances help open up a tight condo kitchen
Full Story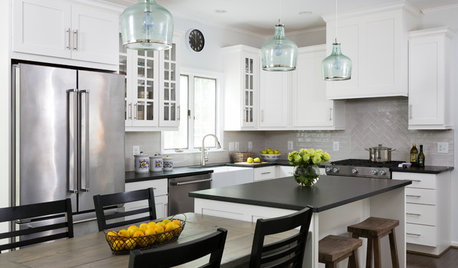
KITCHEN MAKEOVERSWhite Cabinets and Black Countertops Make a Winning Combination
The new pairing replaces dark cabinets and beige countertops for a bright and airy modern update
Full Story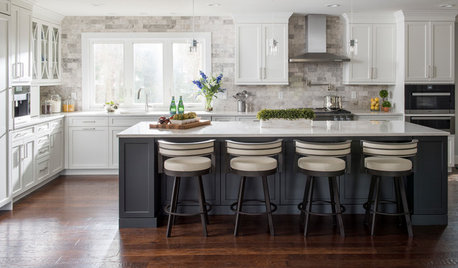
WHITE KITCHENSWhite Cabinets Remain at the Top of Kitchen Wish Lists
Find out the most popular countertop, flooring, cabinet, backsplash and paint picks among homeowners who are renovating
Full Story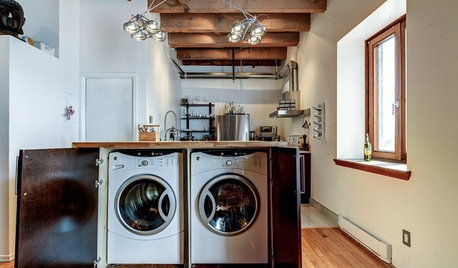
LAUNDRY ROOMSA Kitchen Laundry Cabinet Full of Surprises
A little DIY spirit allowed this homeowner to add a washer, dryer, kitchen countertop and dining table all in one
Full Story
KITCHEN CABINETSHow High Should You Hang Your Upper Kitchen Cabinets?
Don’t let industry norms box you in. Here are some reasons why you might want more space above your countertops
Full Story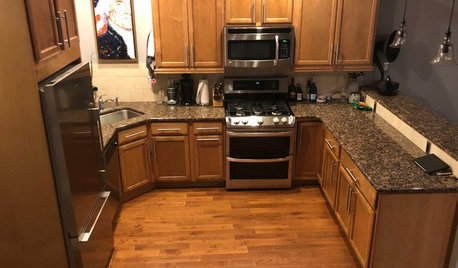
BEFORE AND AFTERSSee How Refaced Cabinets Brighten This Dated Kitchen
By updating the cabinets, countertop and backsplash, designers help a homeowner create a fresh, modern style on a budget
Full Story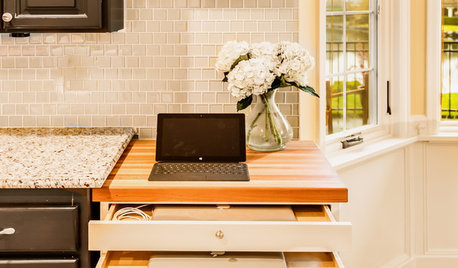
THE HARDWORKING HOMEA Hidden Charging Cabinet Corrals and Juices Family’s Electronics
The Hardworking Home: Laptops, phones and tablets now have a safe space in this kitchen, keeping the countertops uncluttered
Full Story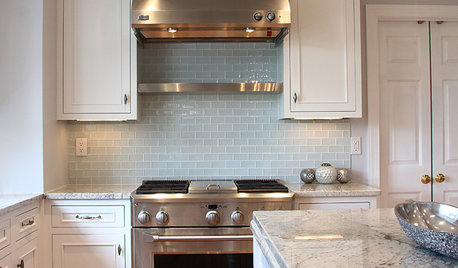
KITCHEN DESIGN5 Favorite Granites for Gorgeous Kitchen Countertops
See granite types from white to black in action, and learn which cabinet finishes and fixture materials pair best with each
Full Story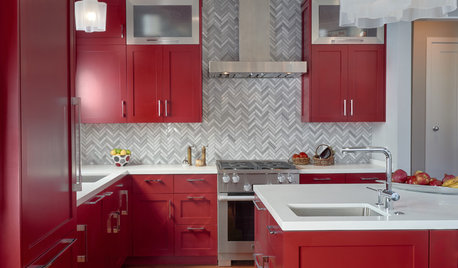
KITCHEN DESIGNKitchen of the Week: Red Cabinets Wow in a Midcentury Modern Home
Smart storage, extra countertop space and soft lighting make this kitchen a perfect fit for a designer and her husband
Full Story



Taylor's Cabinets & Interiors