Software
Houzz Logo Print
love2cavies

Please help....Does anyone recognize this 1st floor plan?

9 years ago
last modified: 9 years ago
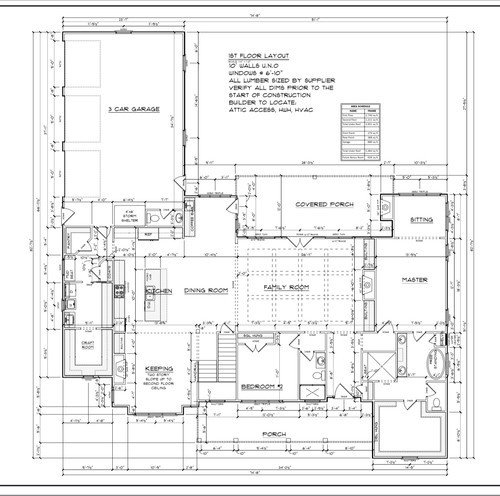
We are searching around for "our" plan for the new build. I downloaded this pic from somewhere only not saving the source....Any suggestions on how to find it? I'm hoping that someone recognizes the layout.....Thanks in advance !!!


Comments (19)

  • PRO
    9 years ago

    I'm curious... Do people prefer to buy a plan of have a unique plan tailored to there workflow...?? Seems to me the only one winning here is the guy whos selling the plans to multiple people... sounds watered down ...

    good luck finding your plan...

    www.msdg.design

  • 9 years ago

    Thanks MSDG! I'm not sure.....I am browsing around to get ideas so I can be prepared for my first meeting with the architect. I've found a few things that I like. It's been 16 years since we build our last home - which was drawn by an individual and complete waste of money; hence, architect. We are completely out of the loop on building specs, etc.

  • PRO
    9 years ago
    last modified: 9 years ago

    interesting... well the good top 5 things you should have for an initial architects meeting

    list of spaces

    budget

    style choice in mind ie cape cod / modern/ contemporary

    source images for exteriors and interiors

  • 9 years ago

    Yes, I would think you could call the architect with whom you are meeting and ask: What things would you like for us to have prepared for you before our meeting?

    Then, go from there.

    B Sharpe thanked doc5md
  • 9 years ago

    If you like that first floor, take it to your architech. Show him what you like and what you would change and then have him create the additional floors (if desired), exterior views etc.

    I found a first floor plan that had good potential for my house. It did not have a basement or garage and it had a lot of bump outs. I called the guy I was working with and he said that unless the plan was actually created by a WI designer FOR WI there would likely need to be changes to it just for code, so don't pay for something that can't be used in my area anyhow.

    He suggested either bringing it in and talking to him about all the changes, or to re-draw it myself and let him "fix" anything that wasn't up to WI Code. I chose to re-draw it. I straightened most of the bump outs, making rooms larger in the process, added a 3-car garage which in order to keep the house rectangle caused the kitchen to be larger (bonus) since I needed to extend the house to have space for the 3 cars and storage racks in front of them. I got rid of the open formal dining room, creating a library instead. Added a kitchen island, moved the fireplace, got rid of some barrier walls, made the 7' hallways smaller to make rooms larger, added pocket doors, a large deck, redesigned the master bath, and designed the entire walk out basement, which includes a root cellar, storage room, plant starting room (we have a 3 acre garden), 2 future bedrooms, future bathroom, Theater room, and another area that could easily fit a pool table, fitness stuff etc.

    I then took my drawings to the designer and he adjusted a few things, he created the elevations & roof design. After a few back and forths making more adjustments we had a plan.

  • PRO
    9 years ago

    I've been brought a lot of plans over the years. Sometimes they come close to working on the site. Usually they are just a starting point for what works on your site.

    I like MSDG's list. I would add a couple of things. If you have a good survey (ideally with topography) bring it. Also think carefully about the purpose of the home. What is its mission statement? What would you have it say about you? How are you really going to live in the house? When I start having those conversations design gets really fun for everyone.

    B Sharpe thanked Summit Studio Architects
  • PRO
    9 years ago

    I like to meet with potential clients to chat. During the chat I get to know them and discover how they want to live; compile a room list containing each rooms features, proximities, and approximate sizes (not necessarily length x width, but information such as how many people a space needs to accommodate); request a site address and plan showing boundaries, existing structures, utilities, easements, natural features, and sometimes contour lines. Subsequent meetings are usually needed but this gets us started.

    B Sharpe thanked Mark Bischak, Architect
  • 9 years ago

    ^^^^ Yes yes and yes. And hopefully we can still be of assistance to people who don't/can't/won't do full custom other than telling them they should have.

  • 9 years ago

    "Millions of people live in home plans that were not designed specifically for them." - More than 98%

    http://commonedge.org/architects-design-just-2-of-all-houses-why/


  • 9 years ago

    Fred S - good read...thanks!


  • 9 years ago

    Yes most don't but if you're planning on building a custom home, shouldn't it meet most of your needs?

    Humans are very adaptable and we can adapt to just about any living situation. Doesn't mean if we're plunking down 6 or more figures of our hard earned money and are able to build a custom house (note I'm not talking semi-custom or tract home), should we just accept a generic plan that really doesn't meet all or most of our needs?

  • PRO
    9 years ago

    Have we forgotten the original conversation. The OP is gathering materials for their architect. A decision I applaud.

    B Sharpe thanked Summit Studio Architects
  • 9 years ago

    apologies - I started my response right after the OP posted (no mention of architect, etc) and didn't hit send right away. therefore, the OP had updated the situation and provided more clarity.

    I am in the middle (?) of a very custom build, so I get it - but I also realize it's not for everyone.

    Perhaps a different topic for a different day.

  • PRO
    9 years ago

    No worries. The comment was more directed at Fred who never misses an opportunity to try to prove how irrelevant architects are.

  • 9 years ago

    The plan is a frank betz plan called north field manor or there is a smaller version called southern trace. Hope this helps. I have seen this house in person and it is gorgeous!

    B Sharpe thanked jeannahillyard
  • B Sharpe thanked April H
  • 8 years ago
    Hello everyone..... this is my custom modified version of the Southern Trace and Tuxedo Park. We had an architect draw up this custom layout to fit our everyday lifestyle. The plan has changed quite a bit since this post.
  • 8 years ago

    J freeman do you care to show us your plan? Or u can email me jeannahillyard@icloud.com. We are considering building this plan also!