Software
Houzz Logo Print
kalywi

Should I gut my kitchen

8 years ago
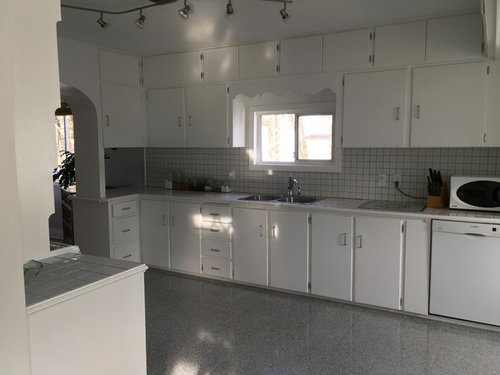


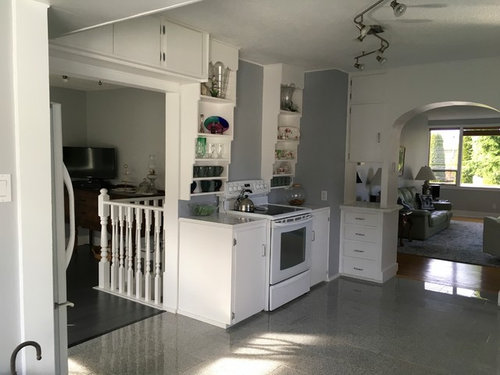
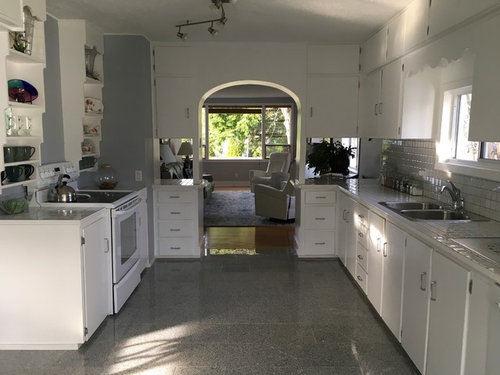
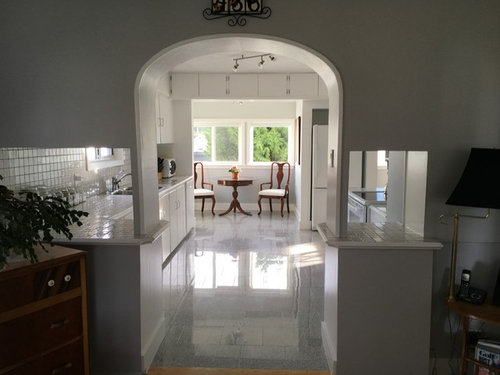
The kitchen is original to the house 1940,s. we have done some upgrades,the granite floor I plan on keeping and have extra tiles to use were needed. I could take the ceiling back to 9 feet. Would you get ride of the arch our would that take away from the charm of the home?

Comments (26)

  • 8 years ago
    I would take down the curvy trim over the window.
    kalywi thanked Annette Vusich
  • PRO
    8 years ago
    last modified: 8 years ago

    How do you feel about getting rid of the two returns cabinets on either side of the arch? Looks like it would really open up the space with out computerizing too much storage. Fill in the return wall on the left @ 26"-28" and move the fridge to that spot. May still be able to keep some kind of arch.I would put a pantry in the space where the fridge is currently. I would take down the valence over the sink. Install a bigger window (always easier to go bigger with outside finishes) Bigger window would allow you to move the center line on the sink down to keep it away from the fridge a tad. Move the dishwasher closer to the sink.

    kalywi thanked WS Design
  • 8 years ago
    Is it for you or to sell? Do you have the $$ to do what you want? It looks like a good size and pretty cute! If it were me I'd probably get rid of the track lighting and get new appliances and that's it.
    kalywi thanked Pool Habit
  • PRO
    8 years ago
    last modified: 8 years ago

    Do you have 45 to 60 k or more for materials and labor and do you find the layout, appliances, lightong and storage "charming" ? Only you know the answer. : )

    kalywi thanked JAN MOYER
  • 8 years ago

    I really like the arch id keep that.

    kalywi thanked Elizabeth B
  • 8 years ago
    I would take down the arch and the trim over the window. See if you can reuse the cabinets on either side of the arch to finish and fill the spaces left when the arch is removed (turn them so they line up with the cabinets). I would also remove the row of cabinets over the other doorway, and maybe open it up. All of this will provide a better flow.

    Beyond that, the question is what you want to achieve.

    If you want charm, you could create a fabulous retro kitchen with new backsplash tiles, fun accessories and pops of color.
    kalywi thanked Anna S
  • 8 years ago
    last modified: 8 years ago

    I'd gut it....your dream kitchen is waiting...

    P.S. ,,,,,luv your floor!

    kalywi thanked User
  • 8 years ago
    This is what stands out to me. top row of cabinets were added later because they don't align with the rest of uppers. When I lived in a home that age, the original cabinets went all the way to the ceiling and were completely aligned.
    The tile counters are usually a pain. can you replace with a granite similar to your floors?
    kalywi thanked schnable1
  • 8 years ago
    last modified: 8 years ago

    It has a lot of charm as is. Love the arch. Hate the goofy bare midriff that an old lady should never ever have though. That goofy peekaboo look just weird. I’d wall that over. Keep the arch.

    kalywi thanked User
  • 8 years ago

    Thank you. My husband wants to gut it but I,m unsure. All feedback will help us decide.

  • 8 years ago

    I like it and gutting it won't get you more space...I love those little stepped shelves on either side of the stove.

    kalywi thanked User
  • 8 years ago

    I think it's quite cute, and I love the cabinets flanking the archway (and even the offbeat ones flanking the stove), but the functional areas are really broken up into little islands of functionality -- I mean, the fridge is practically in an adjacent hallway! The main reason I could see for gutting would be if you could get a really great layout as a result, so I guess I'd sit down with a good floorplan and a kitchen designer. But in the end, only you guys can say whether the change would be a net improvement in your happiness in using the space, enough to offset months of disruption, expense, and mess...

    kalywi thanked acm
  • 8 years ago
    Gutting such a large kitchen would be very expensive. If you have the money, go for it...but if not, let's look at what can be done with less money. If the cabinet boxes are in good condition, you might get an estimate for changing the doors and drawer fronts only. There are a lot of them, so this would not be cheap. Yes, I would be inclined to square off the arch. The tile counters are hard to work on and harder to keep clean. I would suggest Corian or Quartz or another solid surface material which matches the granite floor color (without the veining). You could add some color by having Roman shades made for the windows. Another way to add some color would be with a rug or a pair of rug runners on the floor areas where you spend the most time. And you may want to add a few pieces of art on any empty wall areas in the kitchen and breakfast area.
    I would suggest that you live with the kitchen for a while if you are contemplating gutting it. You will know within a couple of months if the layout works for you, and if the counters are at the right height for you, or if you want an island or movable work surface.
    kalywi thanked felizlady
  • 8 years ago
    Its a great kitchen. Add a splash of color. Not sure of width but could you have some tuoe of airy island ? Good luck!
    kalywi thanked Blankenship Farms
  • 8 years ago

    Agree with Sophie - also, if you change it to 2017 white shaker and gray, it will be dated in time, where as now it has charm and is more timeless - though if it was mine, it would be done in much warmer colors. I personally like vintage and dislike having a "me too" kitchen.

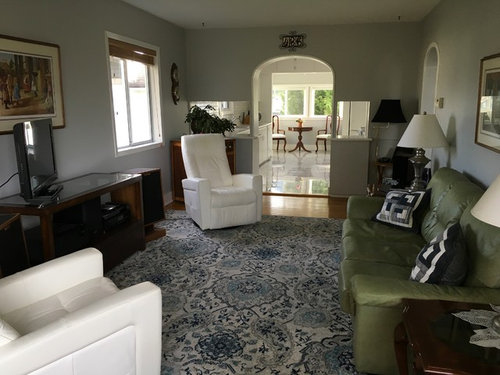
    I love the arch - also love your living room rug.

    kalywi thanked jhmarie
  • 8 years ago

    Thanks I just bought it two months ago and not quite sure yet. My old area carpet was plan cream.

  • PRO
    8 years ago

    I think since this is anew space for you , you need to slow down and really think if the layout works for you first . I hate the open shelves on either side of the stove, love the arch but not the peekaboos I would like to see the stove on an outside wall with proper venting if this is a 2 storey house. I think you really need to analyze what works and what doesn’t before redoing what seems at first glance to pretty functional so you can live with it for a while. Really pretty house BTW.

    kalywi thanked Patricia Colwell Consulting
  • 8 years ago
    I would not gut it. It has a lot of charm.

    I would replace countertops, sink, faucet and backsplash. New cabinet hardware. Remove the curved piece, remove the stepped shelving. Tile up that stove wall and then add some floating shelves.

    New appliances?
    But live there for awhile and see what ideas brew....
    kalywi thanked Melissa Gallagher
  • 8 years ago
    last modified: 8 years ago

    Thanks for your comments, sorry to leave the impression that I have just move in. I have owned the house for 23 yrs. Space actually functions well. I maybe just having some new kitchen envy. It,s always good to get some unbiased opinions and ideas.

  • 8 years ago
    ah! You bought the RUG two months ago!
    kalywi thanked Melissa Gallagher
  • 8 years ago
    If you want to gut it and your a dyi'r go for it. I would first go to open houses for brand new homes. See how other kitchens function with different cupboards or pull out drawers for lowers. You can get RTA ready to assemble cupboards that will give you the high end cupboard for a low end price. We are building a new house and didn't want the builder grade cabs we wanted high end cabs lowers all pullouts, drawers within drawers etc. We went with ikea kitchen cabs.
    Looking at your kitchen reminds me of my old kitchen. Disconnection between the fridge stove sink and dishwasher. Those cabs on the sink side look like they might be 36" cabs? If that's the case n if that was my kitchen I would get ride of that arched all all together.
    kalywi thanked Sheri Lund
  • 8 years ago

    The reality is "it works for YOU". Remove scallop over window, new lighting. Countertop and backsplash will make a huge change, so consider it carefully. Pay a designer to do mock-ups of different materials...then take your time in choosing. Charming home, better to leave it alone rather than muck it up.

    kalywi thanked chiflipper
  • 8 years ago
    Move the dw down by sink move the stove over the that side as well. Move the fridge to where stove was add a built in microwave with cabs. Where fridge was sitting you can add either pantry cabs or a pantry with door or a spot for more uppers n lowers. The cheaper four would be with a shelves n door. You have great space but I think you would really love it more if it was more cohesive.
    kalywi thanked Sheri Lund
  • 8 years ago

    I love your kitchen! I would do new countertops, backsplash and appliances. I wouldn't change a single other thing.

    kalywi thanked athomeeileen
  • PRO
    8 years ago

    I love that kitchen! The layout may not be ideal but it is quite charming and has its own personality, rather than some trendy new look. Update yes, but I certainly wouldn't recommend a complete redo. I'm not a fan of replacing original spaces just to get something new. In 10 years, your "new" kitchen is neither new nor vintage.

    I would not take down the arch but consider adding an arch between the kitchen and table area. Use the existing arch as a template so you will see the arches line up when looking into the kitchen area. A good drywall/plaster person can do it so there will be absolutely no trace that it isn't original to the home.

    Many people have told me that I'm lucky to have an original archway between the kitchen and dining room since similar houses usually have a door leading into the kitchen. It looks original because it was designed to match the arch from the foyer into the living room so the main floor now has five arches instead of the original four. It was a good compromise between older closed spaces and newer open plans that just don't look good in an older home.

    I agree with the comments about closing in the peekabo spaces to the living room. The archway appears to be centered in the wall but the spaces aren't the same size so that throws off the symmetry anyway.

    My updates would be close up the spaces, add arch to table area, remove the valance over sink, install a larger window, bringing the sill down closer to the counter level. Update the lighting with a new central fixture, a light over the sink (if you don't already have one), then add some light shining on the countertops with recessed 3 inch LEDs in the ceiling or LED under cabinet lighting. Soapstone counters would be very appropriate in this space and you could use butcherblock around the stove.

    kalywi thanked Linda