Software
Houzz Logo Print
amy_kadri

am I being too picky?

9 years ago
Hello everyone

Just wanted to see what others think of my kitchen situation. We have just done a complete renovation, walls knocked down and all...
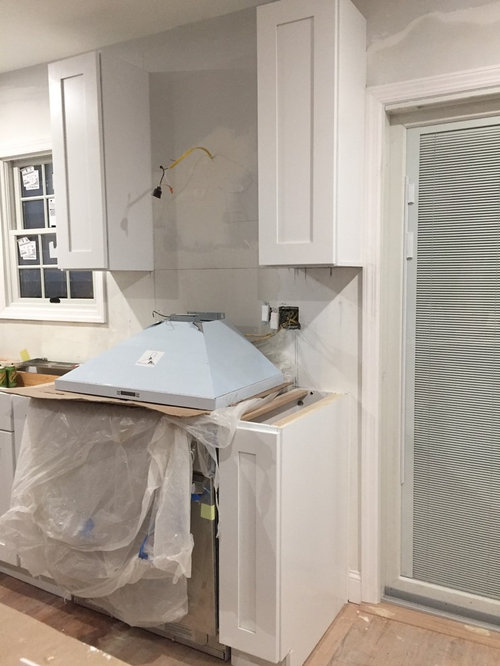
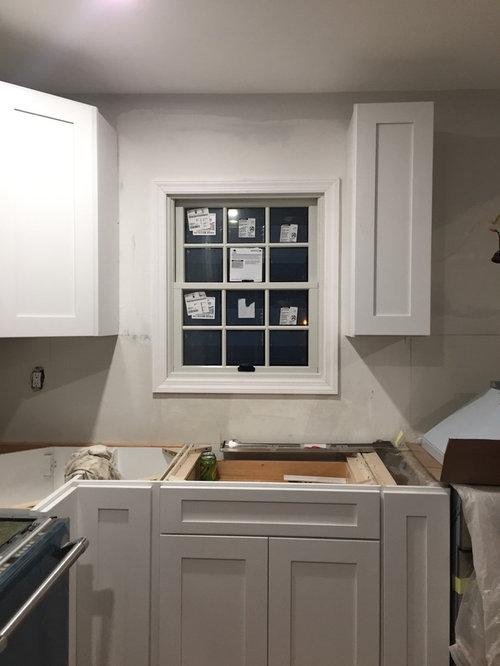
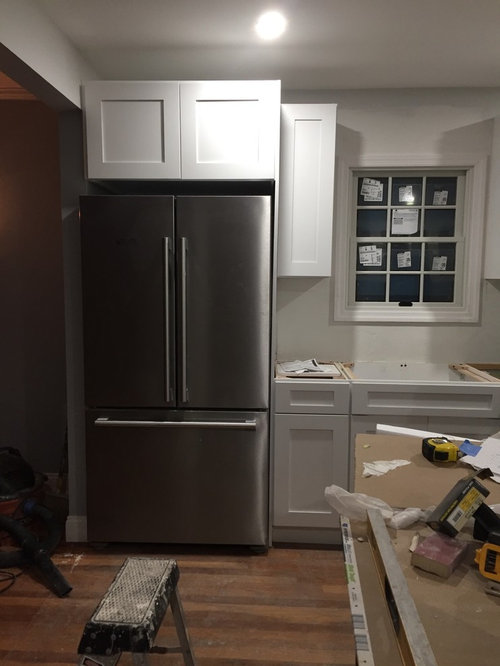
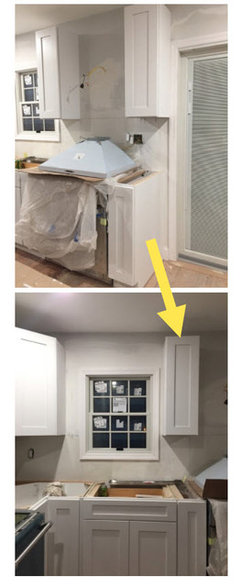
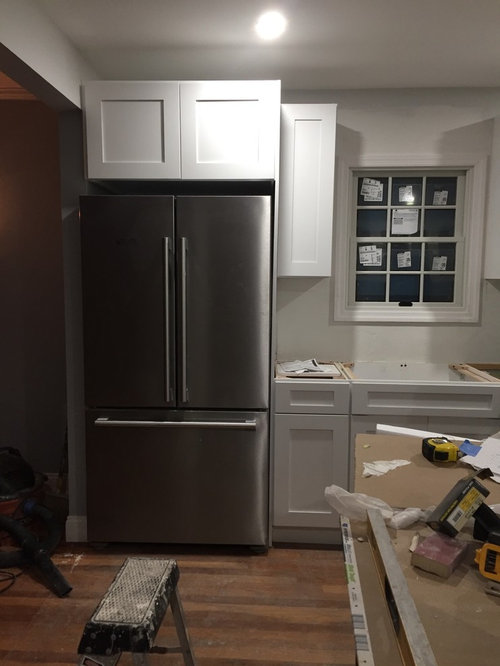
we are not done yet but getting there and I am not entirely happy the way things are looking. The Windows are not centered, some of the cabinets are not flush at the end and there is a gap in the wood by the fridge.
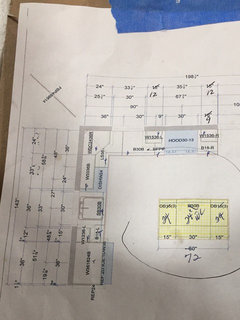
I will include some photos, although I'm not sure that they give the best representation.

Am I being picky? Or is this unacceptable?

Thanks for any opinions...

Amy

Comments (25)

  • 9 years ago

    If the window is supposed to be centered on that cabinet, then it is unacceptable. I don't know if that is a window issue, or a cabinet issue.

    By "not flush at the end" I think you are referring to the 2nd picture from the top, where the top cabinet meets the doorway trim, and the bottom cabinet is a few inches offset. No, I don't like that. The backsplash won't look right extending out past the bottom cabinet. That looks like a cabinet-sizing issue on the bottom.

    I'm not an expert, so won't comment about the fridge situation. None of what I commented on is acceptable. I would be firm, and tell them to fix it now, reorder cabinets, re-install the window, whatever, keeping you in the loop about the fixes, and you need to insist on them getting it done. You need to start making your punchlist now, and stay on top of them. Document your issues in writing/email, and I would be there every single day with a measuring tape, and a copy of the plans close at hand. Get it all fixed before they put in the counters and backsplash.

    And by the way, why don't they have protection over your nice flooring? Looks like a big gouge over by the refrigerator.

  • 9 years ago

    If there is nine inches between the corner cabinet and the window jamb you might be able to fit a cabinet on the left and if there is six on the other you may be able to get a larger cabinet there.

    Or you change out the angled cabient for conventional blind corner cabinets that turn the corner.

    What goes under the window off center?

    All of this should have shown up in the drawings, though (?)


  • 9 years ago
    The cabinets were not custom however, this was completely redone. The Windows were put in brand new so could have been centered. According to the drawings the Windows were centered. They already made a mistake with measuring and had to put in a smaller cabinet at the last minute.

    Also, yes, I was talking about the gap on the side of the fridge. It gets larger at the top. It just feels like a "Bodge job". Seeing as everything was ripped and started from new, I thought it should be perfect.
  • 9 years ago
    And the fact that the end cabinets are not flush is due to them having to change the size of the cabinet at the last minute due to incorrect measurements.
  • 9 years ago
    last modified: 8 years ago

    When we redid our kitchen, we enlarged our window and it was “supposed” to be centered too. That was the plan but it too did not turn out that way. When I talked to the contractor about it, he said that it was because of where the studs were. It’s been a few years and I can’t remember the exact reason he gave me, but he said it wouldn’t meet code if he cut into it, plus there was electrical that would have to be moved and siding out side replaced (cha ching!). Of course he didn’t know that before cutting into it.

    The other thing that I noticed with the cabinet and window install is that once the sink is in, it is really going to to be off center and look wonky. Even that 2nd little upper cabinet next to the door is out of alignment with the cabinet below it.

    Since that window is small is there anyway that you can remove those two small cabinets to the right and install a larger sized window instead? I would get a size that would center it from left to right and keep the remaining wall space around the hood open. Or if you need the storage, you could put some white floating shelves there instead.

    “Seeing as everything was ripped and started from new, I thought it should be perfect”

    Sorry, we posted at the same time. It’s an expensive endeavor and should definitly be more perfect than it is. If the walls are plumb and the floors level, the cabinets should be straight and flush. If the measurement were done right, all of the uppers would line up with the lowers. If your walls aren’t plumb than that should have been addressed before the cabinets went in. AND there is really no excuse for there to be an error in the measurements if he was the one to take them. Are you sure this guy is licensed? Did you verify references? Who did the drawings that you are referring to? Were they to scale?

  • 8 years ago

    Check your fridge installation to see if a gap to the side is required for ventilation. Usually there is one so that removal and installation is easier. If not, you might just scooch it a bit to the right.

  • 8 years ago
    Yes I feel we definitely chose the wrong people. We chose the cabinet company because our neighbor had just used them and their kitchen came out lovely. They did make plans and take measurements. I don't know what has gone wrong but it is so disappointing.
  • 8 years ago

    Oh, Amy, how heartbreaking and stressful. No, you are not too picky. You are paying good money and you want the job done right. I don't know exactly what I would do but I do know I would tell them to stop immediately and discuss how they are going to resolve this situation. I would also call in some reinforcements - home inspector, another contractor, not sure. Do you have the contractor's license number? You could call the officials in your area and ask them for advice. You could also call a consumer reporter/advocate like Clark Howard (www.clark.com) If it is a big box store - I would contact them right away and tell them what's going on - go to the manager and then on up the line.

  • 8 years ago
    Thank you sun feather, great advice. I appreciate your support.
  • 8 years ago

    They do need to make it match the plan.

    Is the fridge level? The gap there could be a very simple adjustment.

  • 8 years ago

    Fori read my mind. Refrigerators still have adjustable feet, don’t they? That may be an easy fix.

    The window would drive me NUTS.

  • 8 years ago

    This was mentioned above but I think it bears repeating, your fridge and cabinet look like they extend past the room opening and that should also not be happening.

    I'm sorry this happened, you made nice choices but the plan and or the execution was very sloppy. I would stop, mark all the issues with blue tape and have a talk with the contractor before you proceed.

  • 8 years ago
    Good advice everyone, I have spoken to the contractor. He's obviously very defensive, he's going to what I would call "mask" the issues. Seems like it's going to be an expensive lesson. I agree, now you have pointed it out, the fridge does stick out too far. I think it's too late to fix that though unfortunately.
  • 8 years ago

    I don't have anything new to offer, just wanted to say I feel bad for you. Stuff like this just shouldn't happen. :/

  • 8 years ago
    Thank you Beth.
  • 8 years ago

    Amy, I’m sorry, I see from the plans now that you have more than one window and that opening by the stove isn’t the sink. I’m glad it’s not THAT severe.

    If it were me, before I let that guy do his “masking”, I might consider having a different guy come in for a consult to see what his approach to the fixes would be so I would not be forced to trusting this guy blindly. It could even be worth his time if he charged for the “consult”. Also, have you posted in the Kitchen forum yet? So many knowledgable people there with very sharp eyes.

  • 8 years ago

    I wouldn’t make the final payment until the issues are resolved to your satisfaction. Good luck.

  • 8 years ago
    The uncentered window bothers me most and the wall cabinet on the right seems higher than the cabinets to the left of that window (may just be the photo). All of these issues should be resolved to your satisfaction and that window redone. You are not being picky at all!
  • 8 years ago

    I am sorry things are not looking on the up and up for your new kitchen. :(

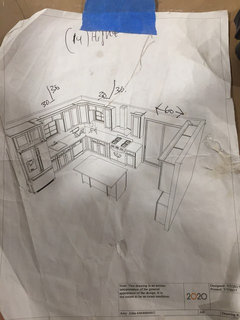
    After closely inspecting your photos and the plans, I did noticed a couple of things.

    The base cabinet is not centered under the window to begin with! Look at the plan, not the drawing of what the kitchen should look like. Looks to me that the window is in the correct place, but whoever designed the cabinet layout has placed the base cabinet off center of the window. That would bother me big time! (I have a similar issue in my 10 year old kitchen. I pointed out a minor misalignment of the cabinets to the cabinet designer after my cabinets were hung, and she just shrugged. I wish I had noticed it on the plans. The thing is, it would have been an easy fix, and still is, if I had insisted. I let it go and I hardly notice them now.

    Also on your plans... instead of a wall, there is suppose to be a refrigerator cabinet surrounding the fridge. Not a wall on the one side. However, I agree that extending the wall would be an easy fix.

    As for the base cabinets on either side of the range, the one nearest the door looks to be a 12" or less base, where the plans say 18". Granted, there is not enough room for an 18' to begin with, but there is for a 15" base (if that is indeed a 12" base in place.) I believe that the base on the other side was suppose to be a filler, and not the 12" or less that they have in place. Not sure what happened there!

    If I were you, I would get the person who drew up the plans involved.

    Don't back down until you are happy. Best of luck!


  • 8 years ago
    last modified: 8 years ago

    Hi Amy,

    I didn't take the time read all the comments yet but just thought of a probably impossible but possibly easy solution. I don't know if your upper and base cabinets have the same height, but could you try interchanging the upper next to the window with the base one next to the range, and vice-versa? That way, you have a better simetry around the window and the cabinets might aling next to the range? Just a silly idea...

  • 8 years ago
    last modified: 8 years ago

    nhb22 is right.

    The cabinets are not what is shown on the plan. I would use this against the contractor. He obviously failed at delivereing the promised kitchen.

  • 8 years ago

    Not sure what you mean by "too picky". The kitchen SHOULD be done to the specs you agreed on. If it isn't you have every right to expect them to make good--but you realize your finish date will be really pushed out. Many people make a compromise here..maybe they will discount you for it? Does that work for you? Very personal choices.

  • 8 years ago
    last modified: 8 years ago

    I sure wish you could get Mike Holmes (from HGTV's Holmes on Homes) to come fix everything for you. I think you have to live in Canada though.l

  • 8 years ago
    Ha! That would be excellent!