Software
Houzz Logo Print
tami_ehrlich

Small space decorating dilemma.

8 years ago

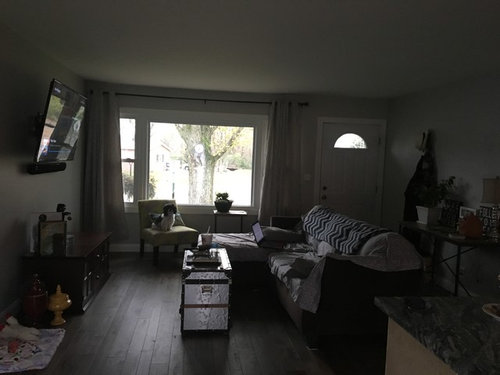

I've just about finished my living room kitchen remodel on an 900 sq ft ranch that started out 3 very small rooms that are now all open to one another. The space has a lot of doors and windows and no entry closet. I've arranged my existing furniture in the best arrangement that I could come up with. I need help with decorating, style and lighting. First off I need a table for the small dinning area and what should I put on the wall in that area? I also want to replace the door there, that leads to the garage. Should I go with a stained door or painted a color? I thought about a rectangle or square table


in a wood material. However I don't want it to end up too rustic or industrial looking. I love mid century style mixed with elegant pieces but like the industrial styles too. I feel I need to accent one wall also but none of the walls have much surface area for art. I also need suggestions for the TV area, I was thinking some type of wall shelving that would go with a med century media console below the TV. I also need more light in the living room and a light over whatever dinning table I purchase. The dinning area is 7.6 x 8. Any suggestions would be greatly appreciated. I'm replacing every thing that's currently in the space. Thank you for your help.

Comments (56)

  • 8 years ago

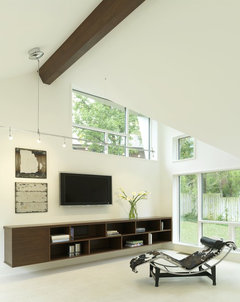
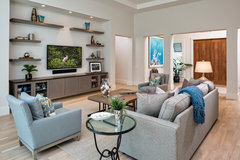


    Tami- I think I'd put a wall console like these. Possibly the entire length of the wall, put a lamp on the end by the chair instead of the end table I mentioned earlier, move the chair a bit closer to the console then. Balance the other end of the console with wall shelves or artwork. I like the floating style console for your space.


  • 8 years ago

    This TV wall console would be nice to balance the foyer console on your opposite wall. I think I'd try an end table at the end of your sofa on the kitchen end with a lamp, as long as you have at least a 36" wide walkway. Maybe a lamp on your foyer console also.

  • 8 years ago

    I had considering a floating console, thanks for your input.

  • 8 years ago

    Maybe have your new dining table in a wood stained to match the new wood front door, or the wall console painted in the same color as a painted front door.

    Tami Ehrlich thanked chickadee70
  • 8 years ago

    That's a great idea.

  • 8 years ago

    I agree with lowering the TV. Generally, you don't want to have to look up too high. Eye level when sitting on the couch typically works best. That is to say, center of the TV should be at eye level.

    Tami Ehrlich thanked Michael Yagudaev
  • 8 years ago

    Get your rug first. Then you'll have your colors to pull from for furniture and art. Pictures for thought, not sure of your favorite colors or design.


  • 8 years ago

    What are your kitchen counters?

  • 8 years ago

    Granite, Haven't picked a back splash yet.

  • 8 years ago

    Yes I'm planning on lowering tv. It's too high I was just waiting until I decided on the media center before moving it. It's on a wall mount that lets me move it but I find that it looks award because it's never lined up with the sound bar and the console. I should find one that maybe attaches to TV?

    There's very little symmetry in the room that bothers me. I also don't know what to do about the doors. The french door was existing and I hate to replace it but the grids on the door are inside the glass so I can't paint them, otherwise I would have gone with black on the window and door trim. I am replacing the other two doors. I had considered a sliding door for garage but I've learned I can't with it being exit to garage,

  • 8 years ago

    I have not seen TV wall-mounts that connect to the soundbar. Typically you need to leave room between the TV and Soundbar because the controls are on the top of the soundbar.

    To make things more symmetric you could put furniture like a bookcase on the wall and low back couch that "breaks up" the space while still making it appear open. Try the Ikea Place app for iPhone or Pair app and try out different furniture and take some screenshots.

  • 8 years ago

    It may help with your balance issue to try the chair at the opposite end of the sofa, in front of the dining area, but clear of the swing of the garage door. I see currently your bay window, front door, chair and the long part of the chaise at one end of the room, plus the TV being closer to the bay window, I believe that's what's making it feel unbalanced. Do you have room for two chairs at the other end of the sofa? if so, that may balance your "L" of the chaise on the other side. I initially thought of a sliding door for your garage too. Can you make it so the garage door swings into the garage? then you would have more room for a couple chairs.

  • 8 years ago

    May not be code for it to swing in, don't know.

  • 8 years ago

    That's a good idea to change door to swing into garage! I can't make it slide becasue it has to seal well and probably should be a fire proof at least I think that's code.

  • 8 years ago

    And yes I plan on 2 chairs and replacing sofa to eliminate chaise.

  • 8 years ago

    I would get a symmetrical media unit with the media console and shelves on the sides. We really like ours, but you could do anything anyone has posted above. It would fill in that wall and give you some of that symmetry you want. Not sure of your budget or any of the dimensions, but I like these. They all come in different sizes, depending on your TV and wall length.

    https://www.crateandbarrel.com/pilsen-52-graphite-media-console-with-2-walnut-bookcases/s268587

    https://www.crateandbarrel.com/wyatt-72-media-console-with-2-media-towers/s253305

    https://www.crateandbarrel.com/knox-media-console-with-2-tall-storage-bookcases/s557477

    This one has a shelf for your sound bar and comes in white too:

    https://www.crateandbarrel.com/sawyer-mocha-media-stand-with-media-shelf-and-two-18-bookcases/s660467

  • 8 years ago

    How big is your dining space?

    Tami Ehrlich thanked Emily Jowers
  • 8 years ago

    If it were my home, i’d eliminate that door/exit to garage in the dining room. I’d really want to use that space it’s taking up.

  • 8 years ago

    I forgot to say i’m a different chickadee so as not to confuse you.

  • PRO
    8 years ago

    Circle glass dining table. Mirrors on walls to reflect more sun light into room.

  • 8 years ago
    last modified: 8 years ago

    Everything feels weighted to the right side of the room and you are losing a great wall. Have you already tried your couch on the big wall, your console under the window (your plants will love it there). On the wall as you enter, you could have a long low console, so it doesn't overwhelm when you enter and also will provide some storage and place the tv on top vs the wall. Add a cute configuration at door for your storage..hooks, etc. For your garage door, if safe/to code, I would add some molding, a nice handle and freshen it up with white paint. In regards to a table, in order to get the best access to the outside you could add a bench along the wall next to the garage door and place the table (rectangle) and lightweight chairs off to the right a bit..set doesn't have to be in the middle of the room. Around décor choices, it's really helpful to search Houzz and Pinterest for ideas/your taste...color combinations, accessories, rug, etc and how they all work together. Then come up with a plan so you are buying items as you go along with work together for the overall look you want. A lighter feel like the ideas below will make the room feel fresh, bright and spacious.


  • 8 years ago

    I can't elimate the door to garage my laundry area is through that door. Wish I could!

    The dinning space is 7.6 x 8. I frequently use the French doors to the backyard.

  • 8 years ago

    Since you use the French doors frequently, consider a narrow rectangular dining table.

  • 8 years ago

    I'm conflicted on the space of the dinning table. The Pros say to use round tables in small spaces and I think because the area is rectangular a round table makes more since but I like the rectangle tables with extension the best.

  • 8 years ago

    Emily Jowers I love Crate and Barrel! I like the idea of having shelving on the sides of the TV. If I used the floating media center from crate and Barrel I think I could still add wall selves and get the same effect. I considered having a designer from West Elm or Crate and Barrel help with placement decorating becasue it's a tough space with all the doors and windows and lack of wall space. Thank u for your comments. How do feel about the door colors? Should I go wood on the front door or just paint it?

  • 8 years ago

    I'd go colorful on the front door and leave the garage door white so it blends in instead of calling attention to itself.

  • 8 years ago

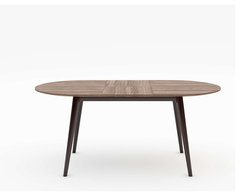
    What about a rectangular table with rounded edges? Then you get the shape you want, but the flow is a little better since there are no corners to ram your hip into.

  • PRO
    8 years ago


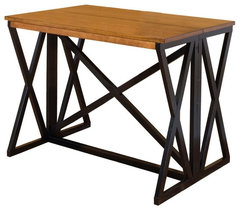
    When space is limited a bar height table and stool set is a great option. Dining chairs take up so much space! Something like the below table is adjustable, but you could leave it at bar height and pair with stools. Good luck!


    [Table[(https://www.houzz.com/products/rockwell-adjustable-round-dining-table-prvw-vr~49823971?lid=414891)


  • 8 years ago




    Love the pictures from Maureen's post, especially the DIY door idea and the coat rack. I just realize your walls aren't white. You could consider painting the garage door and trim the same color as your wall so it would kind of disappear. Then get a table like this maybe? Rounded/oval shaped. I'm not 100% sure what style you're looking for but this shape would be good.


  • 8 years ago

    Love the tables! I like the molding idea too.

    Maureen, love your ideas except the TV in front of the window, I think that would seem odd to block the window with a TV, if it were just a console maybe.


  • 8 years ago
    last modified: 8 years ago

    Sorry I wasn't clear. Your table would be in the front of the window, your couch on the wall on the left to take advantage of that nice long wall and a new low console/tv would be on the right where your table was. Then you would have room to place the hooks, etc. at the front door next to the unit - ie: where the floor lamp is located in my picture above and your coat rack/storage could be located and make sure it works with/compliments the unit for nicer look.

  • 8 years ago

    I love Maureen's photo posts and I think she may have nailed it on couch and TV placement. My daughter's living room (16ft wide) is arranged as Maureen suggested and it really is the best use of space. How wide is your living room?

  • 8 years ago

    There would definitely be a different "feel" to the room as Maureen described the traffic pattern from the front door passing in front of the TV. You could try that layout, you'll know right away if you like it or not. I believe it depends on if you never want traffic to walk in or out the front door while the TV is on, or maybe you only have the TV on while there is no traffic to the front door? It's a lifestyle design choice.

  • 8 years ago

    Looks like the word "never" shouldn't be in that first sentence about traffic and the TV on. Oops.

  • 8 years ago

    Chickadee70 may I ask where you found that second orange rug you posted? Thank you.

  • 8 years ago

    Found it on houzz here. It's beautiful!

  • 8 years ago

    First, put all your design money into hiring a lighting professional (or research how to do it yourself) to give your apartment life and ambiance and so you can see where you're walking and what you're eating. The most wonderful furnishings in the world won't matter if you don't fix the lighting first. Lighting sounds dull and you'd rather buy furniture but you will be disappointed when it's not shown off to its greatest advantage but hidden in the shadows. Bite the bullet and follow what your first commenter, Michael, said about lighting. Then have a ball completing the design.

  • 8 years ago

    My parents and brother both have had this dining table (different finish) for years: https://www.crateandbarrel.com/flip-small-vamelie-dining-table/s235177

    Great for small spaces!

  • 8 years ago

    I like what judrand05 said. I'll add one caveat to the Philips Hue lights, the bulbs only go up to 800 Lumens. For larger rooms, 1000+ Lumens is better if you use fewer bulbs. Also, a ceiling light would typically create more light. I'd still try them, they are easy to return if they don't work for you.

    When my Uncle re-did their whole kitchen area they installed rows of high-intensity white LED lights on the ceiling. As a result, their house is as bright as day during the night. My aunt claims it helps her read at night as her eyesight is not as good. Been jealous of that light setup ever since :).

    Most apartments/houses I've seen are underlit.

  • 8 years ago

    We have a similar table to that er612. Love it since we can fold it up and push it against the wall when not in use. Annoying to have to fold it up after every meal though.

  • 8 years ago

    Maureen, I actually had it set up the way u described before the remodel and it did provide more space in the room to move around but I hated the TV setting that close to the front entry door. The room size is 14.5 x 12. 12 being the wall to the left of the front door and measuring to where the hall wall starts.

    BTW, I had also thought about doing a bench in the dinning area where the cabinets are and am still entertaining that idea.

    Emily I saw a similar table but it was even narrower I'll see if I can find it, it looks like a console table when it's folded down.

  • 8 years ago
    last modified: 8 years ago

    If you tv was on the wall as you entered, it probably didn't look great. When you add a low console and place the tv on it, placed some art on the wall and placing a long runner in front, you can create somewhat of a hallway visually and it will bring the eye further into the room as you enter your home. Make sure the console is narrow.

  • 8 years ago
    last modified: 8 years ago

    Ours was more like this. It's bar-height and when you fold it over, it's a great buffet. https://www.hayneedle.com/product/intercon-inc-siena-flip-top-breakfast-bar.cfm?ltype=child&tid=INTC009-1

  • 8 years ago

    I had it sitting on the console that time but didn't care for the traffic pattern

  • 8 years ago

    I agree with everyone else re. a wide media console on the wall where the tv currently is. You have had great suggestions to choose from based on your style.

    I am not sure if this would be up to code, but replacing the current door that opens on to the garage with a barn door could look really good, and fit with the industrial look you like.

    What I would definitely replace is the curtains, I would get rid of them in the dining area if privacy is not an issue and replace with roman/bamboo shades on the other window.

  • 8 years ago

    Yes I'm replacing everything in the room.

    I wanted a sliding barn or industrial door but can't becasue of it needing to be an exterior door.

    I thought I might do both blinds and drapes

  • 8 years ago

    How many people do you need to seat at the table? My parents mostly keep theirs folded and can still comfortably seat 4.

  • 8 years ago

    on a regular just 2 nut had 10 on the Holiday.