

Split level Kitchen Layout
8 years ago
Featured Answer
Sort by:Oldest
Comments (6)
 PRO8 years ago
Related Professionals
Aurora Interior Designers & Decorators · Augusta Architects & Building Designers · Middlesboro Architects & Building Designers · Philadelphia Architects & Building Designers · York Architects & Building Designers · Anderson Architects & Building Designers · Memphis Architects & Building Designers · Boston Architects & Building Designers · Green Bay Architects & Building Designers · Scottsbluff Architects & Building Designers · Elizabethtown Kitchen & Bathroom Designers · Kansas City Kitchen & Bathroom Designers · McComb Kitchen & Bathroom Designers · Atlantic City Kitchen & Bathroom Designers · Cowansville Kitchen & Bathroom Designers PRO8 years ago
 PRO8 years ago
- 8 years ago
- PRO8 years ago

Related Stories

CONTEMPORARY HOMESHouzz Tour: Split-Level Home Uses Every Square Foot
A staircase connects levels that share views and light. The result is separate rooms with an open-plan feeling
Full Story
BEFORE AND AFTERSKitchen of the Week: Bungalow Kitchen’s Historic Charm Preserved
A new design adds function and modern conveniences and fits right in with the home’s period style
Full Story
REMODELING GUIDESStep Up Your Split-Level Spec House
Three off-the-rack split-level homes, three dramatically different renovations. Let your favorite be your guide
Full Story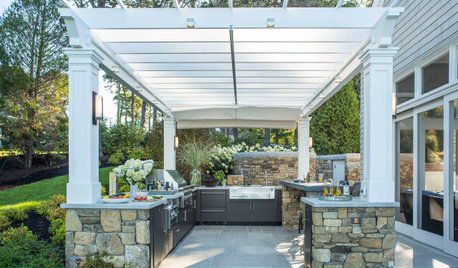
OUTDOOR KITCHENSHow to Choose the Right Size and Layout for Your Outdoor Kitchen
Consider your space, entertaining style and outdoor living needs when determining your outdoor kitchen’s configuration
Full Story
HOUZZ TOURSMy Houzz: Added Space and Style for a 1960s Split Level
With a new second story and downstairs suite, custom touches and midcentury pieces, this Portland family home suits 3 generations
Full Story
REMODELING GUIDESThese Split-Level Homes Get the Style Right
A suburban architecture style gets a welcome update with open floor plans and chic design touches
Full Story
HOUZZ TOURSMy Houzz: Contemporary Split-Level in Chicago
An art-collecting Illinois family transforms their 1950s home, starting with a complete color redesign
Full Story
KITCHEN DESIGN10 Common Kitchen Layout Mistakes and How to Avoid Them
Pros offer solutions for a stylish and efficient cooking space
Full Story
KITCHEN DESIGNThe Kitchen Storage Space That Hides at Floor Level
Cabinet toe kicks can cleverly house a bank of wide drawers — or be dressed up to add a flourish to your kitchen design
Full Story
KITCHEN OF THE WEEKKitchen of the Week: Beachy Good Looks and a Layout for Fun
A New Hampshire summer home’s kitchen gets an update with a hardworking island, better flow and coastal colors
Full StorySponsored

Customized Award-Winning Interior Design Solutions in Franklin Cnty OH




Patricia Colwell Consulting