Software
Houzz Logo Print
peyton_moran

plan critique 51766HZ

8 years ago
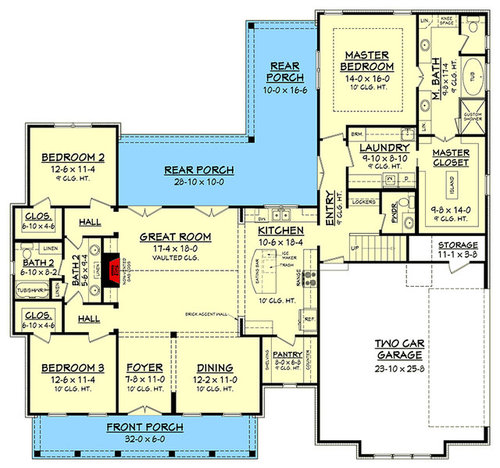
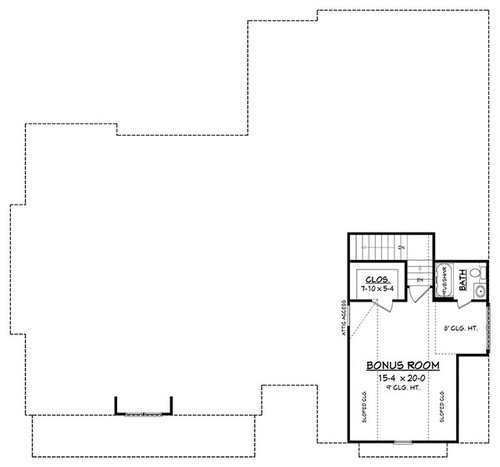
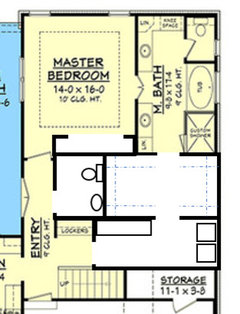
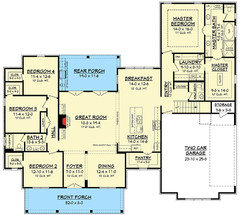
We are considering this plan from Architectural Designs. It is plan 51766HZ. a few changes/notes:
- extend the front porch by 5 feet (making it 11 feet)
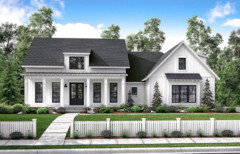
- have a different dormer (triangular like the similar plan 51758HZ)
- house will be North facing
- we plan to reverse the plan left to right, so that the garage is toward the east
- I don't like the living area having walking paths on 3 sides - any idea how to rearrange the 2 kids rooms to just have the "bedroom 3" hallway?
- I wish the laundry room was against an exterior wall. any ideas?

Comments (23)

  • 8 years ago

    I'd suggest contacting an architect and having them design something for you, rather than trying to tweak a stock plan.

  • 8 years ago
    We are trying this route for now, being that an architect would cost us at least $10k based on the quotes we have gotten.
  • PRO
    8 years ago

    "I wish the laundry room was against an exterior wall. any ideas?"

    Follow imstillchloecat's advice.

  • 8 years ago

    While you're at it, you need to move the kitchen so you aren't all walking through the hardest-working part every. Single. Time. you need to go anywhere at all in the house.

    and you, master and mistress of the house, tucked behind the garage, laundry, and cleanup area of the kitchen? Like Hazel the maid? You deserve better!

  • 8 years ago
    last modified: 8 years ago

    We are trying this route for now, being that an architect would cost us at least $10k based on the quotes we have gotten.

    And how much will it cost you in change orders and things needing to be redone if you don't use an architect? How much will it cost to buy the plan and then get it redrawn for your neck of the woods? Or how much will it cost to be stamped by an engineer?

    And in the scheme of things, how much is the $10,000 to get exactly what you want when you're spending 6 or more figures of your hard earned money to build a house?

    And how much is it worth to have a house that meets 99% of your needs versus just 50% of your needs?

  • 8 years ago
    last modified: 8 years ago

    Here is my opinion, for what it’s worth...

    Our old home had a similar layout. I agree that the laundry room should be on an exterior wall. With this type of layout, I desperately wished I had a window in that room. I also did not like my master bedroom sharing a walkway to the main areas of the house with the garage entrance. It gets easily dirty in that area- dirt, snow, etc. I had to constantly sweep it so I didn’t feel like I was tracking dirt into my bedroom. Lastly, where the stairs go up to your bonus room, is where our basement stairs would’ve been. It was just a congested area and it made it difficult to get anything large down into the basement. Of course, these stairs look more open so that may not be such an issue, but it’s something to think about.

  • 8 years ago

    $10,000 for a (likely) 7-figure home is less than 1% of the total cost of a home. You want to tweak a floorplan that's not designed for you or the way you live, not designed for your family makeup, and not designed to fit your site.


    Is having a home you enjoy and can feel comfortable in worth less than 1% of what you're going to spend on a place where you plan to spend how many years of your life?

  • 8 years ago

    10k? That's cheap!

  • 8 years ago

    I dont understand why you would use a plan that doesnt work for your family and not hire an architect. You are embarking on a multi-hundred thousand dollar investment and you want to use a stock plan, which doesnt fit your needs and may not even be appropriate for your lot. Not only is this a financial investment, it’s an investment in your life and your family’s life. Think about how much time you will spend in this home and how many family memories you will create. Personally, I think 10k is too cheap for an architect to design a custom home, but even at that, 10k is nothing in the grand scheme of the build. You should not bat an eye at this expense, because it is a very small portion of the overall build.

  • 8 years ago

    No coat closet off the entry.

    No “away room”—desperately needed for a family home.

    Changing the entry to the kids’ space doesn’t help because you still need the walkway to the French doors. Kitchen is awful—stove too far from sink. Fridge in corner where it can’t open all the way. Master bath is surprisingly good. The master closet is hugely oversized for the home. There is actually an extra linen closet in the kids’ bath because the designer didn’t know what to do with the space. I like that the laundry is near the family entrance.

  • 8 years ago
    last modified: 8 years ago

    Wait 7 figures? Did OP says she/he was in CA?

    This is a simple plan. Covered porch structure implies SE. Side load implies not in a city. Low COLA.

    I paid less than $10k for a plan that people here liked so I don't think that is particularly cheap for a low COLA.

    Now - you can't have laundry on an exterior wall. The flow with the escape route out of the bedroom does not lend itself well to having laundry on an exterior wall. Bathrooms and bedrooms take priority and walking through laundry to get to closet is a little off. But I have seen it done as a laundry closet not a laundry room.

    The kitchen is terrible as laid out.

    I don't mind the master stuck behind the garage.

    Are you trying to make it a dark house? Why such a deep North porch?

    That french exterior door into the laundry hall is just weird.

    I will continue my rant about excessive french doors which leak more air and are less secure. But ooh they look nice....


  • 8 years ago

    I said "likely" 7-figure; most people on this site tend to skew toward the upper-high end build/income.

    As far as the side-load garage, the OP may not even have noticed that, and it's easy enough to switch it to a front-load. :)


  • 8 years ago
    Thanks jnl333. Very helpful comments. I ignored the 7 figure remark :)
    and you're correct - building in NC on 80 acres of farmland. we have our builder and we are looking at between $320-$350k for a 2200-2400 sq foot house (premium custom home builder, not a slap it together builder). 10k for an architect is about 3% of the total cost (the lowend % i got from a local architect), so thats why i said at least $10k.
    We would like the porch to be deep enough to house a farmhouse table and chairs, with room to get around the seating. I hadn't paid attention yet to the French doors, just because I was looking at the initial layout and hadn't gotten past that aspect yet. It's not a feature I'm sold on. I agree that I'm not bothered by the master being near the garage, but I do like the point someone else made about tracking dirt through it. thanks for the heads up about the laundry!


    For everyone screaming "hire an architect", one reason I'm trying to find a plan and tweak it is because sometimes it works! my sister just built her home from a slightly modified stock floor plan and it is amazing. if I didn't think it would look weird to build the same house next to hers, I'd do it! so yes, I know an architect has many benefits, but if I've seen first hand how beautiful, practical, and functional and slightly modified stock floor plan can be, why would I not attempt that?
  • PRO
    8 years ago

    Hi PM - congratulations on your new future home !

    Did you look at plan 51754HZ ? It's slightly larger then some of the plans you're looking at, but most of the circulation problems don't exist, mainly in the kitchen and great room.


  • 8 years ago

    Thank you Columbus Custom Design! You're right - that really does take care of many of the circulation problems. I hadn't originally looked at that one previously because of the higher square footage, but it's definitely something I will consider!

  • PRO
    8 years ago

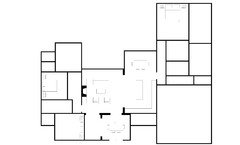
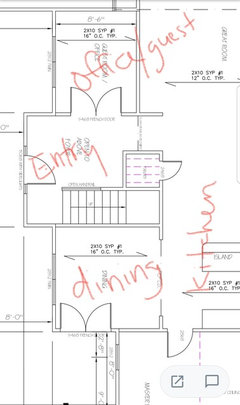
    PM - here's a quick drawing showing the 51754HZ plan to scale with furniture to scale in most of the main rooms.

    Starting at the front of the plan, the dining room is fairly small and the two main bedrooms are nicely sized.

    The great room isn't as huge as I initially thought. Once you get some basic furniture in there and take your front, back and right circulation paths into consideration, it's actually just about the right size.

    The breakfast room is pretty large as is the master bedroom. I've just noticed your first note about the laundry room. You could easily swap the master closet and laundry and gain an outer wall for the laundry room. The entire laundry, mudroom, back entrance area could use some refinement

    I had meant to put a loveseat in the greatroom, across from the fireplace. You could also make a deeper kitchen island with all of the space you have.

    Going back to the comment regarding the removal of bedroom three, you could quite literally remove that bedroom and the two closets and add a nice back porch all of the way across the back of the home.

  • 8 years ago
    last modified: 8 years ago

    - extend the front porch by 5 feet (making it 11 feet)

    Looking at the exterior:


    You can widen the porch without affecting your main roof, so this won't be all that big an issue ... but why do you want to wide a front porch? Front porches are usually "for looks" more than function.

    - have a different dormer (triangular like the similar plan 51758HZ)

    Yeah, I don't like that derpy little square dormer at all ... but I'm not overly sure about a standard dormer in that spot either. I think it's something to do with proportion. I like this general shape, but something seems "odd" about this exterior.

    I've seen some very similar plans with nicer exteriors -- they were easy to find:

    https://www.thehousedesigners.com/plan/the-lexington-ridge-7139/

    https://www.thehousedesigners.com/plan/the-berkshire-1028/

    https://www.thehousedesigners.com/plan/the-morgan-landing-7142/

    https://www.thehousedesigners.com/plan/the-berkshire-1028/

    I don't like the living area having walking paths on 3 sides

    That's a central part of this particular plan. If you accept this plan, you're accepting that flaw -- you actually need to allow walking space on all four sides of your living room furniture -- and, in my mind, it is a pretty big complication.

    I wish the laundry room was against an exterior wall. any ideas?

    This change gives you a reach-in closet in the master bedroom ... plus retains a large walk-in (actually walk-through) closet off the bathroom ... and connects to the laundry room, which is a big plus ... and the laundry room has a nice big cabinet with space for baskets underneath and folding space up top. If it suited you better, you could shrink the laundry room and enlarge the mudroom area. This also makes your half bath quite convenient from the back porch.


    While you're at it, you need to move the kitchen so you aren't all walking through the hardest-working part every. Single. Time. you need to go anywhere at all in the house.

    I totally agree that this is a major flaw in the plan. Your best bet is to move the sink to the island and allow the under-window wall to be your spot for the coffee maker, a bowl of fruit, a cake; however, considering that under-window wall to be your "aside space" leaves you with a fairly small space for your actual working kitchen ... the large pantry saves you though.

    and you, master and mistress of the house, tucked behind the garage, laundry, and cleanup area of the kitchen? Like Hazel the maid? You deserve better!

    I don't understand why people are are against off-the-kitchen masters. In this situation, the location allows for windows on two sides and direct access to the back yard. It's private, and it's convenient to the laundry. Note that other people also object to upstairs masters and foyer masters. Just where is the acceptable spot?

    For everyone screaming "hire an architect", one reason I'm trying to find a plan and tweak it is because sometimes it works! my sister just built her home from a slightly modified stock floor plan and it is amazing.

    Yes, but we seem to have that conversation in every single thread. I maintain that lots of good stock plans are available, and if you're making small changes, they're a good choice. Keep in mind that only 2% of all residences in the US are designed by architects; I don't think the 98% are all lacking.

    PM - here's a quick drawing showing the 51754HZ plan to scale with furniture to scale in most of the main rooms.

    The kitchen in this house is vastly better! Not perfect -- you do have to walk through the kitchen to reach the pantry -- but better.

    Yes, if you didn't want that last bedroom, it'd be easy to lop off #4 and bring the rear porch straight across.

  • PRO
    8 years ago

    PM - On their Houzz profile, Architectural Designs has quite a few photos of the 51754HZ plan - it's the second project folder.

  • PRO
    8 years ago

    Its become rather trendy in residential design to have two symmetrical and closely sized rooms on either side of the entry. The rooms get different names in different plans, but I've always wondered how an organizing concept for designing a custom home winds up with these two almost identical rooms on either side of the entry.

    When one of the spaces is labeled "Dining", my mind immediately starts asking questions: "Who and how will warm food be brought to the table before the potatoes cool?"; "Who sets the table with what from where?" "Who and how will the table be cleared and dirty dishes moved to the kitchen?"; "How does the trash get to its proper final resting place?" And on the questions go...

    I'm guessing there was a builder's annual convention a few years ago where a plan like this was showcased, and the rest is history.

    It's a lot like the older cliché of diagonal walls. You see it and you just shake your head...

  • 8 years ago
    @Virgil

    addressing your dining room concern, in many cases that I have seen, despite the two symmetrical rooms on either side of the entryway, the dining room leads directly to the kitchen. This layout makes perfect sense to me.
  • 8 years ago
    last modified: 8 years ago

    Its become rather trendy in residential design to have two symmetrical and closely sized rooms on either side of the entry.

    I don't think this is a new trend. I mean, I've seen "matching rooms" off both sides of the foyer in old Savannah and Charleston mansions, and that design is a standard in the American Four Square.

  • 8 years ago

    This layout makes perfect sense to me.

    Not to me since the only way to get to the dining room is through the kitchen. At least in older homes when the kitchen was in the front of the house like that, there was an entrance like shown from the kitchen but also an entrance from the hallway.