

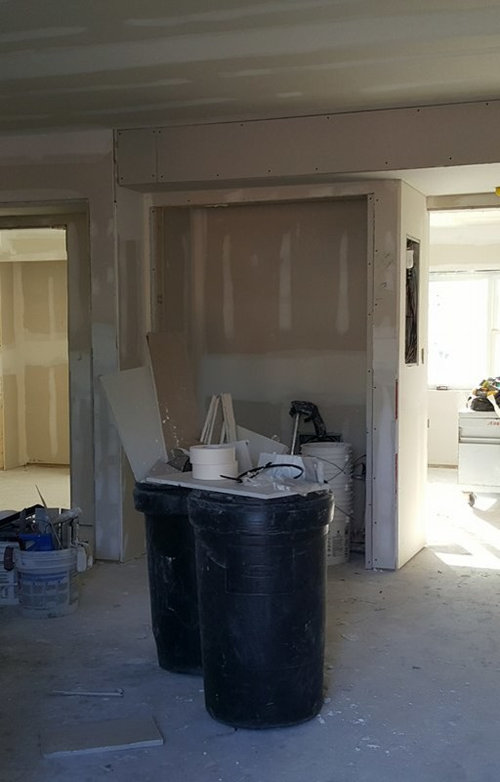
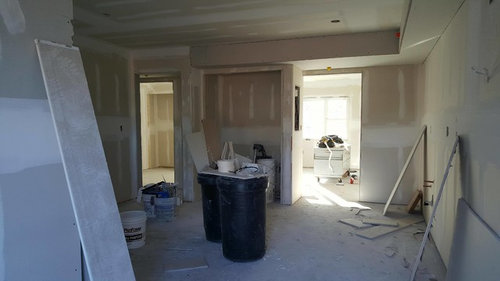
Help with making a double closet cabinetry for new Kitchen.
8 years ago
Featured Answer
Sort by:Oldest
Comments (6)
Related Professionals
Daytona Beach Interior Designers & Decorators · Fort Wayne Interior Designers & Decorators · Little Rock Architects & Building Designers · Asheville Architects & Building Designers · Logan Architects & Building Designers · Peoria Kitchen & Bathroom Designers · South Bend Kitchen & Bathroom Designers · Sheboygan Kitchen & Bathroom Designers · Tacoma Kitchen & Bathroom Designers · Fairbanks Kitchen & Bathroom Designers · Lake Charles Kitchen Remodelers · Plattsburgh Kitchen Remodelers · Columbia Custom Countertops · New London Custom Countertops · Janesville Custom Countertops- 8 years ago
 PRO8 years ago
 8 years agolast modified: 8 years ago

Related Stories
KITCHEN CABINETSColorful Ways to Make Over Your Kitchen Cabinetry
Try these inspiring color updates to spice up your kitchen a little — or a lot
Full Story
KITCHEN DESIGNKitchen of the Week: Tricolor Finishes Make for One Cool Kitchen
Unexpected colors blended with an artful touch create a subtly sophisticated palette in a timelessly beautiful kitchen
Full Story
KITCHEN ISLANDSHow to Make the Most of Your Kitchen’s Back Side
Move over, backsplash. These ideas make the island’s back side the most interesting part of the kitchen
Full Story
KITCHEN ISLANDSA Kitchen’s Copper Island Makes a Fabulous Focal Point
Industrial elements bring lived-in character to this new kitchen in a historical English house
Full Story
KITCHEN DESIGNKitchen of the Week: The Making of an Arts and Crafts Kitchen
Richly stained wood cabinets and millwork honor an iconic style that rarely extended into the kitchen
Full Story
MOST POPULARKitchen of the Week: Broken China Makes a Splash in This Kitchen
When life handed this homeowner a smashed plate, her designer delivered a one-of-a-kind wall covering to fit the cheerful new room
Full Story
KITCHEN OF THE WEEKKitchen of the Week: 27 Years in the Making for New Everything
A smarter floor plan and updated finishes help create an efficient and stylish kitchen for a couple with grown children
Full Story
KITCHEN DESIGNDouble Islands Put Pep in Kitchen Prep
With all that extra space for slicing and dicing, dual islands make even unsavory kitchen tasks palatable
Full Story
THE HARDWORKING HOMESmart Ways to Make the Most of a Compact Kitchen
Minimal square footage is no barrier to fulfilling your culinary dreams. These tips will help you squeeze the most out of your space
Full Story
KITCHEN CABINETSKitchen Confidential: The Pros and Cons of Double Stacked Cabinets
Does it make sense for you to double up on cabinets? Find out here
Full Story



mindshift