Software
Houzz Logo Print
ps6fsu_de_z7

Office/Den Makeover

8 years ago
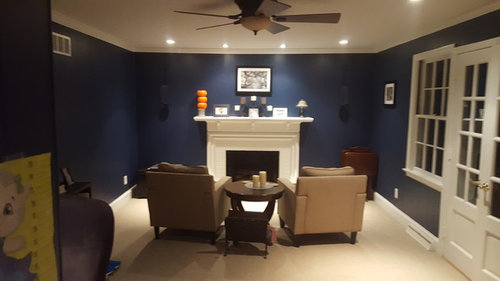
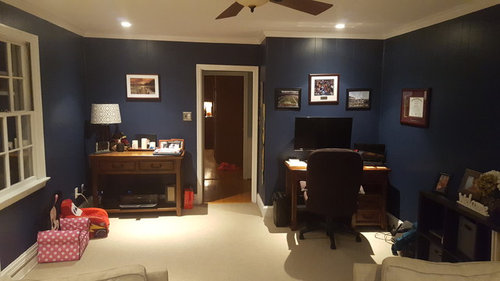
We want to makeover our office/den and looking for some new ideas. I work from home so I need it to be a functional office primarily. Outside of work, the room will be used as a quiet place for my wife to read or for me to have a scotch by the fire.

I don't love the paneling but I'm not sure I want to make this a massive project and take it down to studs. We do plan on removing carpet and doing wood flooring at some point. This room and adjoining sunroom are only rooms in the entire house that are not hardwood. My wife reads a lot so we were thinking of putting in some built-ins for books. Any suggestions?

Comments (22)

  • 8 years ago
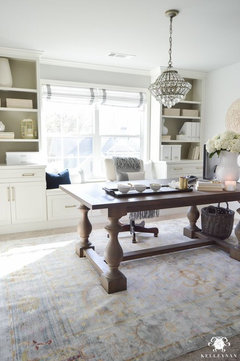
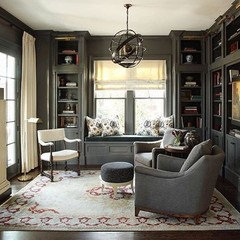
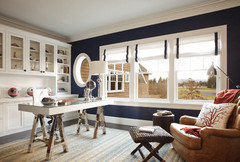
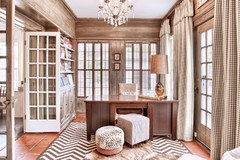
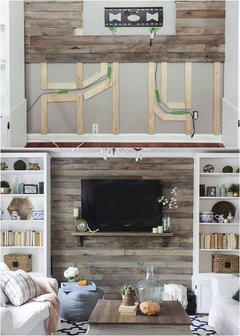
    Wow. Love these ideas Beth.... especially the herringbone floors. I honestly have no imagination or vision for this stuff. I just see things I like. I plan on keeping the desk and matching sofa table for now. I just purchased them last year. I am pretty handy and plan on doing the work to save money so that we can do a little more in this room. Things I would love to do....

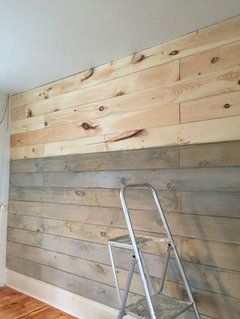
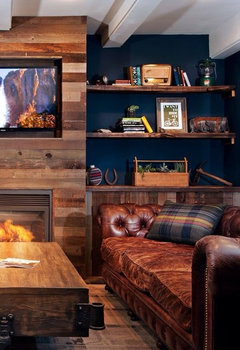
    1) some type of horizontal slightly rustic wood on one or more walls

    2) Herringbone wood floors (thanks Beth)

    3) built in bookcases

    4) some type of subtle coffered ceiling

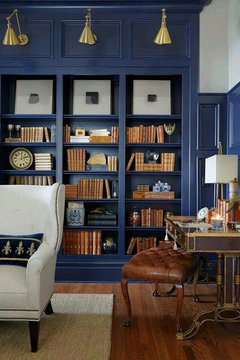
    attached are some rooms I like.

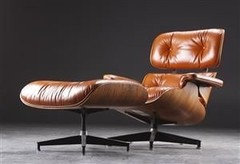
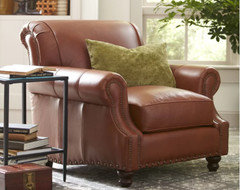
    5) leather club chairs with much smaller table.
  • PRO
    8 years ago
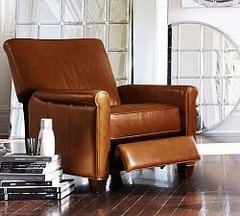
    Love the blue walls. Love Beth’s suggestions. But if you aren’t doing wood floor now I would select a white and blue rug to anchor seating area in front of fireplace. I love worn Carmel leather English club chairs for your room too.
  • 8 years ago
    last modified: 8 years ago

    yes, I really like the camel leather w/these colors. your pic 2nd from the bottom is very nice.

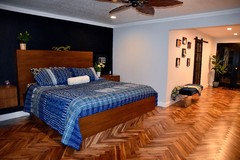
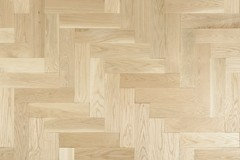
    i did herringbone floors in my bedroom last year. I searched for 6 months for herringbone wood flooring! let me save you the trouble. you either get the white oak custom cut and then stain afterward, or you buy the pre-cut/measured herringbone solid wood flooring in acacia. Pre--milled, ready to go just doesn't exist in the states. (UK, yes,,not here). there are only a few companies that have it pre cut at a decent cost.

    this is mine. acacia. comes in 3 different tones. Unique Wood Floors. The cost here, is the best, hands down. I've had it for a year and the finish has held up surprisingly well. This takes 4X as long to lay, but it's worth it. If you want something a little less busy, then do the white oak, rift and quartered and have it stained on site. It will cost more than what I have. There is also a Canadian company that makes a pre cut, but they have it in a light maple type of wood. There are also companies that have it in Walnut and such, but the price is wayyyy up there. Up to you what you want to spend.

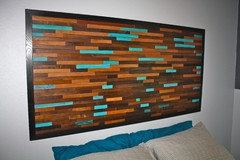
    As for the wood on the walls, maybe carry the same type of flooring onto your wall, or just do a type of accent piece. You could get creative and do what I did w/ something I made for my son's headboard

    you could do this directly to the wall as well.


    or you could do the wood on the ceiling (click on my name and see the reclaimed wood ceiling)

    lot's of ideas if you have some DIY skills.

  • PRO
    8 years ago
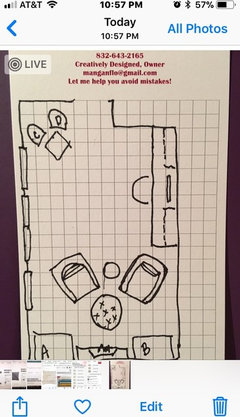
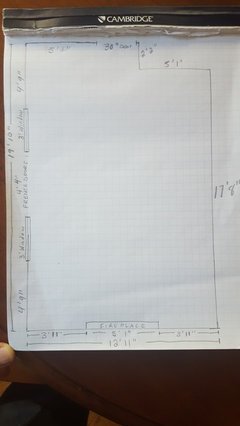
    I have guessed at room size, windows, french doors and fireplace. Here is a potential layout. By moving your existing two tables to either side of fireplace you can create a little kids corner. You could also put a table in front of desk/bookcase area for crafts for children and/or added laydown space for desk. If you don’t want to use current desk/cabinets you could add bookcases either side of fireplace. Knotty alder stained walnut is really pretty and affordable too for units.
  • 8 years ago
    Thanks for taking time to do that Flo. I probably should have mentioned dimensions earlier. The two existing tables won't fit in side of fireplace since they are 48". I like the layout. Really don't want any kids area in here since they basically own the test of our house. They have a fully finished basement as playroom with thier own desks.
  • 8 years ago
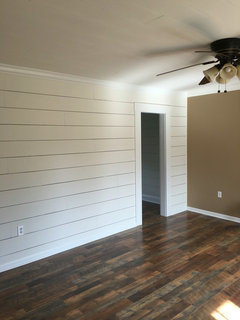
    Beth.... Thanks so much for the info. I absolutely love your floors. In regetence to the horizontal wood wall... I was thinking more along the lines of a grayish weathered wood or a shiplap of some sort.
  • 8 years ago

    Shiplap the fireplace wall and do built-ins right and left of it.


  • 8 years ago
    really like that a lot. kinda wish my fireplace was bumped out instead of flush to wall.
  • 8 years ago

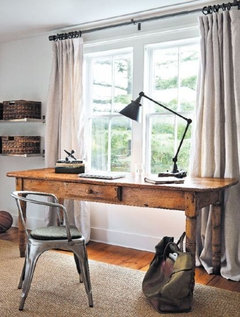
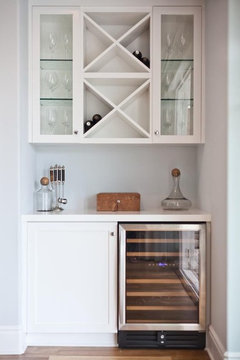
    Would you like and would your desk fit under the window, so you could enjoy the light and view and if possible change the chair to something smaller (but still comfortable). Since your wife is an avid reader she may enjoy substantial bookcases. I like the idea of taking advantage of the wall on the left as you enter and continue the bookcase in an l-shape - see below. Add a deep/comfy slipcovered couch or love seat with lots of pillows and a throw for your wife and place your side table at the end with a lamp. You could accessorize the wall with black and white photos of your family, children's artwork, etc. Place an occasional chair between fireplace and your desk for you to enjoy. On the right of the entrance it would be handy to build in a small mini bar/fridge for snacks, beverages and a coffee machine. You may want to work with an on line room planner using the exact dimensions and including the structural items and play around with what will fit and where to suit your needs.


  • 8 years ago
    Interesting ideas. Yes, the desk would fit under window. It would be about 1 inch above windowsill. I think she will love this plan.
  • 8 years ago
    Thanks for all the great ideas everyone. I just showed them all to my wife. Skye lived the idea of the couch in the corner with L shaped bookcases. Im going to rearrange the desk and see if it works. We also love the shiplap idea on fireplace wall with two small built in bookcases on each side. Herringbone dark wood floors are now a must. I think ultimately, the best layout will dictate what we do.
  • 8 years ago
    sorry for typos... Skye lived = She loved
  • 8 years ago

    if you need help finding the floors, let me know. Like I've said, I scoured places for months for herringbone. and be sure to post pics when done


  • 8 years ago
    Thanks Beth. I definitely will. I'm probably going to start this after the holidays. I want to have a solid plan in place before then.
  • 8 years ago

    Beth - we are looking for light wood heringbone floors. Will you please share the information for the Canadian source you found? Also, have you seen any LVP in heringbone?


  • 8 years ago
    last modified: 8 years ago

    qtaeballard,,,I can't remember the name. it was short. maybe 4 letters or so. they were in canada, but also distributed here in the states. the flooring place I looked at carried it. they had the herringbone in a light maple.

    You might try Mirage Flooring. This is first time I've seen this collection in the herringbone w/this company.

    https://www.miragefloors.com/ENG/herringbone-collection/

    build direct also has natural white oak

    https://www.builddirect.com/p/Tungston-Tungston-Plank-Herringbone-White-Oak-Flooring--15101937

    ps6fsu de a7

    build direct has this pre milled white oak in 4x16 size, which is perfect. it's select and unfinished. you could stain it what every color you want. at about $6.50sf, it's not bad. this wasn't around when I was shopping for mine. (right now it's out of stock, so maybe put in your order for next year)

  • 8 years ago
    Love the navy with the tan leather.
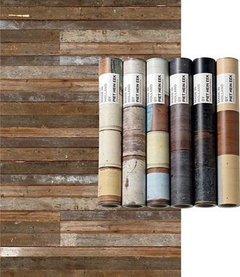
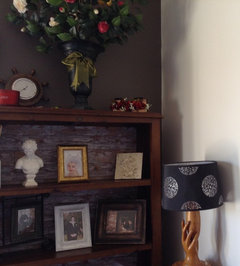
    How about maybe using distressed wood wallpaper to line the back of your built ins. I did the back of my bookcase with it and it looks beaut (in pic below) might be a bit hard to see. I think a big cowhide area rug would look great along with the herringbone floors
  • 8 years ago

    Thank you Beth, those are excellent options!

  • 8 years ago
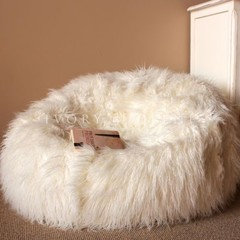
    I think I'd be purchasing one or two of these. That glorious oversized beanbag, I'd probably sleep in it as well, divine
  • 8 years ago

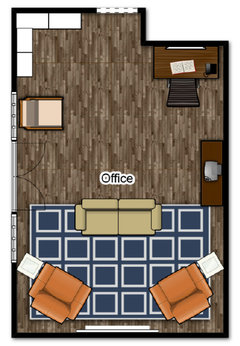
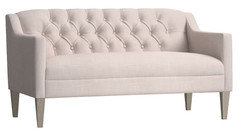
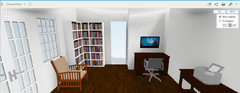
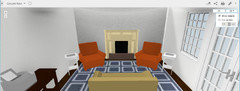
    So i have gone back and forth with the layout so i attempted to put it on paper. I really cant draw! So i came up with this. Thoughts? The software I used is a bit limited so you will have to imagine the navy walls. The couch is not really a couch but more of a settee. I will post pictures of an example of some things we liked to get a better idea.

  • 8 years ago

    Here is a 3d version

Sponsored
AIS Renovations
Average rating: 4.5 out of 5 stars15 Reviews
Custom Craftsmanship & Construction Solutions in Franklin County, Ohio