Software
Houzz Logo Print
biondanonima

Refresh it or gut it? Tricky kitchen layout.

8 years ago
last modified: 8 years ago
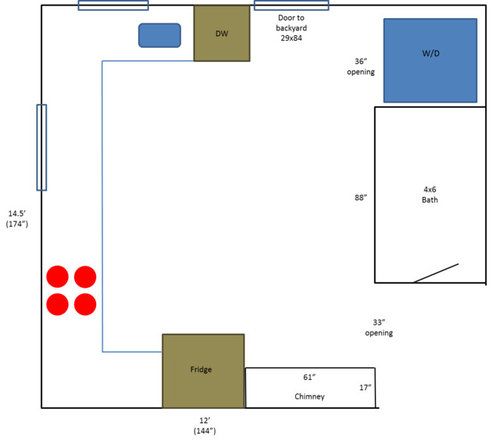
We have lived in our home (an 1890s foursquare) for about a year now and the time has come to consider a kitchen remodel. The current kitchen is in pretty good shape appliance- and cabinet-wise (with the exception of a really crappy gas range), but I dislike the cabinet color and style. The sink is also terrible - a tiny, shallow single bowl. The Corian countertops are in decent shape but I miss the durability of my old granite (and I really dislike the speckled color, it hides every crumb so I always think they're dirty!).

Aside from those relatively minor concerns, the kitchen is functional enough. Given that most of the above concerns are cosmetic, most of the time I feel like I should just live with it, or at most paint the cabs and get new counters. However, then I think about how I would have to rip out the sink cabinet and probably the corner cabinet next to it to put in a larger sink, and how I really dislike having the fridge so far from the sink, and how I'd like to replace the range with a 36" model but that would also require removing a cabinet, and suddenly it seems like I shouldn't BOTHER painting the cabs because what I really want is a whole new kitchen.

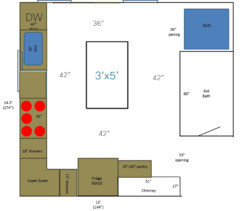
Part of what is stopping me is the space itself. The current layout is not ideal, but given the limitations of the space I'm not sure if there is a better way to arrange things. Here's the current layout (with the adjacent bath included) and a couple of photos:

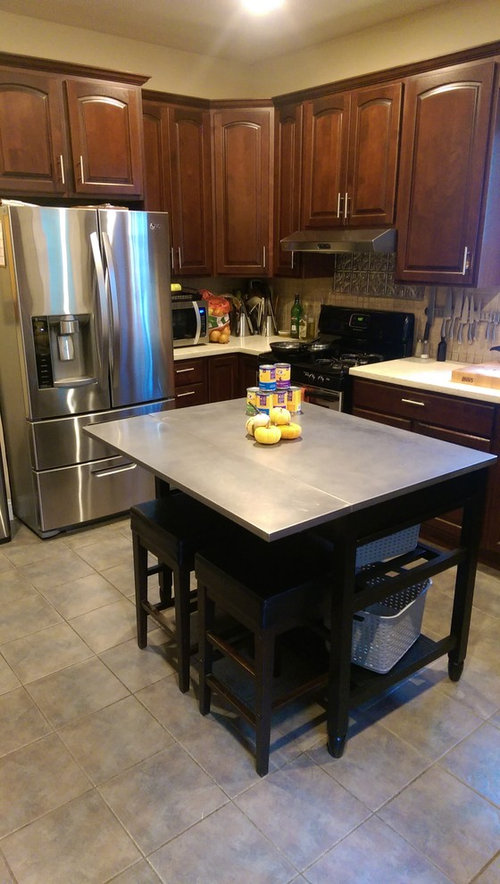
Current view from the door to the backyard:

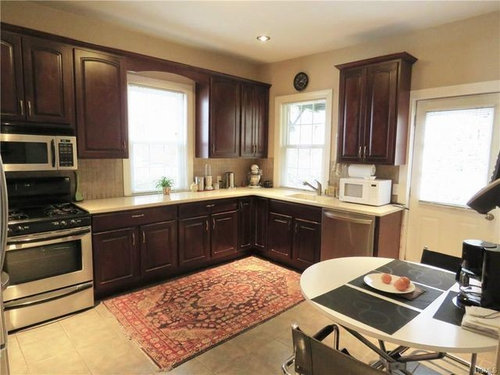
Realtor photo from the entrance from the living area (former owners didn't have an island-type table and left the middle of the room empty):


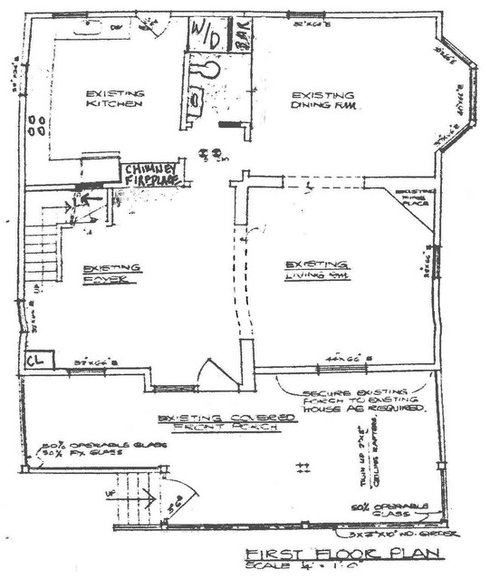
Here's how it fits into the overall scheme of the first floor of the house:

The kitchen is plenty large enough for my needs, but it is a difficult room due to the laundry (which I would love to move but really can't) and the need to keep an open pathway from the back door to the remainder of the house. We use the back entrance more than the front (the driveway/parking is back there), so the kitchen also tends to be a dumping ground for bags, etc., but they have no good place to go right now and mostly end up on the island.

Anyway, I have played around with all sorts of ideas online, from an L shape cabinet layout with a larger island to a peninsula that turns the whole thing into a galley, but I still can't figure out a way to get my major wants (larger sink, 36" cooktop, sink and fridge closer for a better work triangle) to fit. Do I just need to accept that the current layout is the best I can do, and just make the cosmetic updates? Thanks in advance for your advice - I look forward to seeing your suggestions!

Comments (39)

  • 8 years ago

    I’m no layout guru — there are many fine ones here — but I will say that if you anticipate remaining in your home any length of time, and you are unhappy with that many things, especially the cabinetry, you should seriously consider going ahead and redoing the whole kitchen. I took a halfway measure once myself, and I ended up basically throwing good money after bad. Six years later, we gutted the kitchen and redid it properly. Honestly, I wish I had done the way I wanted it the first time. I thought a “refresh” would make it functional. It didn’t

    But again, the threshold here is time. Is this your forever home? Is it your 10 year home? Personally, I love your cabinets, but I don’t think they are what is in fashion just now. Good luck.

    biondanonima (Zone 7a Hudson Valley) thanked MizLizzie
  • 8 years ago

    MizLizzie, that is exactly what I'm afraid of - even if I get new counters and a new sink, there are still enough issues that I am sure I will eventually want to really redo the whole thing. As to the forever home question, the answer is I honestly don't know. I am fairly certain we'll be here for the next five years, but after that I can't say. I love the house and if we stay in the NYC metro area we will likely stay in this house, but neither of us loves our jobs so much that we're unwilling to look elsewhere for career opportunities down the line.

    I renovated the kitchen in my former home (a co-op apartment) when I was SURE it wouldn't be my forever home and never regretted it, although as it turns out I got to enjoy the new kitchen for nine years (and now my renters are enjoying it as well). Hopefully I'll feel the same about this place!

  • 8 years ago

    I love the way realty photos always make the room look so spacious. People actually buy houses sight unseen.

  • 8 years ago

    Dovetonsils, that is so true! My kitchen actually does feel very spacious without the island in it, though. The problem is, a spacious kitchen is often a very inefficient kitchen, and that was certainly the case before I bought the island.

    I have been doing some reading on Victorian-era kitchens and it seems as though the central work table was one of the most important items. I don't want to go fully unfitted, as would have been appropriate to the period, but I do want that central table or island to play a role.

  • PRO
    8 years ago

    I think I'd prefer the sink on the long wall, centered on the window, with the DW to the right of it. I'd move the stove next to the chimney and I'd move the refrigerator to where the DW is now. As far is it being a "drop place" - well, that requires insistence on YOUR part to make them take their stuff where it belongs. Yes, be the kitchen police! It's your space to cook, and there will not be a meal if their junk is there! Yes, I AM tough!

    Don't give up on Corian! Just get a solid color. My preference in Corian is Glacier White. It's a great choice for small kitchen as it is light and neutral. Get the biggest size Corian integrated sink and you'll be amazed how much bigger your kitchen looks (and how easy it is to keep clean!).

    This is a workable kitchen and I think it is worth a gut job.

    biondanonima (Zone 7a Hudson Valley) thanked Anglophilia
  • 8 years ago

    LOL, Anglophilia, to be fair I am as guilty of dropping stuff there as anyone else, maybe more so! Having the laundry in the kitchen doesn't help. Anyway, as far as your suggestions go, I would love to have the sink in front of the window along the long wall from an aesthetic standpoint but it's just not practical for the way I use the kitchen. I need a long counter span for prep and a good bit of space next to the sink (but as far away from my cooking area as possible) for piling dirty dishes. The view is also better from the other window (backyard vs. neighbor's ugly aluminium siding), where it is now. I was thinking that putting the sink in the corner where the mixer is in the realtor photo and the DW where the sink is now might work, especially if I could find a way to add a prep sink to whatever island or peninsula I add.

    I considered moving the fridge to where the DW is currently but having the DW so close to the door is actually one of the things that annoys me somewhat about the current layout - I can only imagine having the fridge there would be worse. It's just so in-your-face the minute you walk in the door, and since that door is fairly narrow it just feels cramped. I would really love to turn that area into a pantry/broom closet type thing, since I don't currently have one and I think it might help cut down on kitchen clutter in general.

  • 8 years ago

    Besides wanting that stove a LITTLE further away from the fridge - I actually think this kitchen is laid out the best it can be given the restrictions. You have a lovely bright prep space, the dishwasher is out of the way, the fridge is accessible to others while you are cooking and doesn't involve your work zone.

    I'd remove the valance / trim over the window, and do paint, counter (maybe?) and a snazzy backsplash. Not crazy about the floor, but to me, that seems like the thing that pushes this into a full redo instead of a refresh. And maybe the backlash and some more color would be enough!

    biondanonima (Zone 7a Hudson Valley) thanked just_janni
  • 8 years ago

    Jannicone, I agree with you about the stove, although in practice it doesn't bother me that much. It would be nice to have enough space on the left side to use as a landing pad, but it's not the end of the world. I do have over 24" between the right side of the stove and the window currently, though, so even if I did expand to a 36" cooktop I could move it over 12" or more. I'll post a couple of mock-ups when I get into the office but I have a feeling you are right about the current layout being the best basic arrangement for the space.

  • 8 years ago

    My first reaction was the same as Anglo's but can see how you like the arrangement you have with the long prep space.

    I absolutely would not move the sink into the corner. I have that now and trust me when I say it's awful.

    Is there no way to move the laundry to upstairs? (I'm guessing not)

    Which way does the fireplace face? Into the foyer?

    biondanonima (Zone 7a Hudson Valley) thanked cpartist
  • 8 years ago

    Cpartist, what don't you like about having the sink in the corner? I am actually not a huge fan of the current layout of the corner next to my sink and I thought putting the sink itself there might let me reclaim some of the space. The base cabinet (a Super Susan) is quite useful, but the upper cabinet is basically useless - we are both tall (6' and 6'3) but even so I can only comfortably reach the front of the first couple of shelves. If I put the sink there, I would eliminate that cabinet entirely and perhaps add just some open shelving (on an angle) or even a small rack to suspend pots from the ceiling.

    The fireplace does open into the foyer. It is made of brick that is quite lovely, but they put drywall over it on the kitchen side. I'd love to remove that and enjoy the exposed brick, and also potentially the gain of a few inches of space there (I don't know if there is framing between the drywall and brick). I have my recycling bins sitting next to the fridge currently, but I think I could add a shallow pantry cabinet there that could be quite useful.

    I would love to have the laundry upstairs but it's not possible without giving up a LOT of closet space. I am planning to remodel the tiny master bath as well (possibly at the same time as the kitchen), though, so if anyone would like to take a crack at finding a good spot for it there, here is the floorplan. The master bath is on the right side of the house. We had also discussed the idea of building a small addition onto the back of the house to create a proper mudroom/entrance that could potentially also house the laundry.

  • 8 years ago

    Are you willing to make a bedroom smaller to get laundry upstairs? If not, the small entry addition may be your best alternative if upyou want laundry out of the kitchen space.

    biondanonima (Zone 7a Hudson Valley) thanked rantontoo
  • 8 years ago

    Rantontoo, I would consider making the bedroom in the upper right corner of the plan (our guest bedroom) smaller, or even the master (lower right corner). The other two aren't really options. The only place I can see for the laundry would be in the area that is currently given to the closets in the master and guest bedrooms - I would assume that the current linen closet, which opens into the hallway, would be the only place for the opening. The hallway is not especially wide so it's not a super convenient place to do laundry, but possibly better than the kitchen. We also have an unfinished basement where we could put the laundry, but I'm not sure what that might entail in terms of plumbing and gas/electrical work.

  • 8 years ago

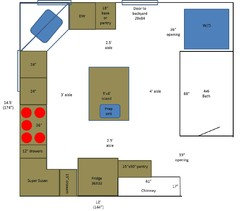
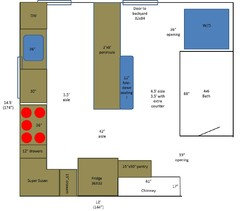
    Here is a potential layout with the corner sink - obviously the cabinet sizes could be rearranged, but this is the idea. The prep sink on the island is a want for sure, but it's a pretty small island so I'm not sure it would be worth giving up that space.

  • 8 years ago

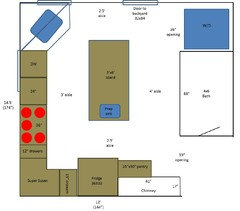
    And another, this time with a larger island and the cabinet in an L shape instead of a U. In this case the sink wouldn't have to be a corner cab, it could be in a standard cabinet at the end of the run.

  • 8 years ago

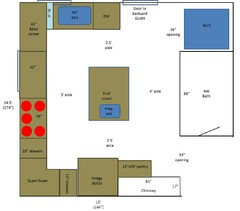
    One more - can you tell it's a slow day at the office? This leaves the sink where it is but swaps the existing corner susan for a blind cabinet, leaving me LOTS more room for a HUGE SINK! When I measured today, though, I realized that my current sink cabinet is a 33" but the sink itself is tiny, only 20" wide. I'm sure I could get a much larger sink in the existing cabinet.

  • 8 years ago

    I love both of those! Love having a prep sink near fridge. I really dislike when folks come into my cooking zone to get water or dump ice, etc.

    biondanonima (Zone 7a Hudson Valley) thanked MizLizzie
  • 8 years ago

    Cpartist, thanks for your comments. I know that a 3' aisle is on the small side, but it's what I had in my old galley kitchen and I found it perfectly comfortable for me as a single cook. However, since there is a 4' aisle on the other side, it would be easy enough to split the difference and have a 42" aisle on both sides.

    Thank you for your note about the DW and corner sink - it never even occurred to me that it would be impossible to stand there and open it! Duh. I'd have to put the 18" (or whatever size) base cabinet between the sink and DW, but I think I am leaning toward the blind corner arrangement in any case. Only one person being able to use the sink at a time could be annoying too. The things you don't realize when you have never had a corner sink!

    I have thought a lot about how I cook, and honestly the galley I had before this house was nearly perfect for me. However, I don't have a galley here, so I'm trying to figure out how to create something equally efficient (or nearly) with the space I have. The existing layout is fine other than the handful of issues I have noted, which is why I'm inclined to leave most things where they are and just change their shape/size a bit. The prep sink would solve the issue that I find most annoying about my current work triangle (i.e. that the water source is too far from the fridge). The location/size indicated in my drawing are not what I would actually do, most likely - I think a round sink on the corner might be more practical.


  • PRO
    8 years ago

    Not sure where you are in NY but we are located in the Hudson Valley as well. I would love to work with you on some kitchen ideas and plans. If you are interested, let me know... otherwise I will follow along your post and help where i can...

    I like the idea of the corner sink in your situation because of where the windows are placed... without moving windows around, you are bit locked into a plan....

    Are you keeping a table in there?

    biondanonima (Zone 7a Hudson Valley) thanked Debbi Washburn
  • 8 years ago

    Debbi, we are down "south," in Northwest Yonkers. Thanks so much for your offer - when we are finally ready to pull the trigger I will absolutely touch base with you. In the meantime, to answer your question, yes, I want an island, even though I know the room isn't quite as large as might be ideal for an island. When we first moved in, I went about a month with nothing in the center of the room and I HATED it. There was nowhere to put anything, nowhere for hot sheet pans to come out of the oven if I had something else cooking on the stovetop, and I didn't have enough drawers for basics like silverware, etc. The current island/table is just a stopgap measure until we remodel, but it has improved the efficiency of the kitchen drastically.

    Regarding windows (and doors) - I hadn't planned to move any of them, although if we end up doing a small addition on the back to create a mudroom/laundry area then the door to the outside could potentially move (or be eliminated). However, if we do decide to do that, then all of these plans can be scrapped because I'll be working with a much different space!

  • PRO
    8 years ago

    Well then that is where you need to begin.... if there are construction projects that will potentially change the space - sort that out first to see if it is a yes or no option.... you will make yourself crazy designing and redesigning only to change it all if the construction can go through or not.... right now you could focus on finishes and materials while the construction option estimates are worked on...

    biondanonima (Zone 7a Hudson Valley) thanked Debbi Washburn
  • 8 years ago

    If you can put a prep sink on the island, then I think your current layout will work well--separate clean-up and prep zones, but I agree that the range needs to move away from the fridge a foot or so.

    There was a recent thread about what rules were broken in everyone's kitchens, and IIRC aisle width was one of the more common ones. I have less than optimal aisles, and I love my 3' x 5' island--it makes working in my kitchen much easier, and the kids enjoy the seating.


    biondanonima (Zone 7a Hudson Valley) thanked mama goose_gw zn6OH
  • 8 years ago

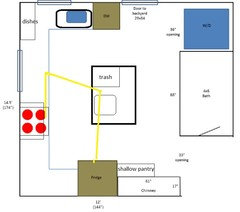
    This would be quite the small island. The pic above shows 2.5' aisles on either side--for a 36" very-bare-minimum aisle, the island could only be 41" long, right?

    I'd consider using a cart, where you could move it around to place things down, roll it over to fold laundry, or push it out on the bathroom wall out of the way.

    I was playing with an L-shaped layout with an island, but it's not doing much for me. I prefer the U-blind-corner layout above, minus the island, but posting the L in case it sparks any ideas.

    biondanonima (Zone 7a Hudson Valley) thanked caligirl5
  • 8 years ago

    The island I have in there currently is 4X3 and I have no problem with the 2.5' aisles on either end. There are no drawers that open along these narrower aisles. The dishwasher opens easily and I have no trouble accessing the freezer drawer either. My island can be moved, though - a fixed island might be more problematic. However, if it's not fixed, I can't put a prep sink on it. Grrr.....

  • PRO
    8 years ago

    The kitchen is not that large that you need a prep sink... it will be a waste unless you are a super active 2 cook kitchen. Aisle sizes can be a bit subjective when in tighter spaces... for instance I find that working on small homes or narrow rooms people are ok with a bit of a tighter space. We always try to design with standards first - then tweak as we go along. There is a huge difference between and island that moves and one that will be stationary. Keep in mind though - 3" added to a walkway will make a huge difference. I still say deal with the possibility of an addition to your home first - you are putting the cart before the horse.... You cannot possibly lay out a kitchen if the parameters of the space will change... hang in there!


    biondanonima (Zone 7a Hudson Valley) thanked Debbi Washburn
  • 8 years ago

    I like your last drawing with the massive sink. In my last house, I had a super long prep area to the right of the stove and loved it. Could see why you are hesitant to give up. I miss mine! Also, I too enjoy a smaller walkway. Sometimes these guidelines feel like too much but I would try to get 36" minimum. Can you try moving furniture/put cardboard or plywod on table to mock simulate your layout to help you see whether your dimensions are realistic for your family and how you cook?

    biondanonima (Zone 7a Hudson Valley) thanked Elizabeth M
  • 8 years ago

    If you'd like to try a free, temporary solution, I'm wondering if you'd enjoy your kitchen more if you put your fridge on the wall behind the toilet with maybe a shelf/dresser/cabinet to the right with your microwave on it.

    biondanonima (Zone 7a Hudson Valley) thanked sheloveslayouts
  • 8 years ago

    Debbi, I agree that the kitchen isn't really so large that I NEED a prep sink, but I find the current sink location to be by far the most inefficient aspect of the kitchen. I spent all day in there today preparing Thanksgiving stuff and I can't even count the number of times I had to leave my prep and cook space to walk over to the sink to rinse my hands, wash a vegetable, etc. It isn't really that far (for me, it's about 3-4 steps) but it feels far when I'm used to working in a super-efficient galley.

    If I don't do a prep sink, I might consider a layout like the L with island that caligirl posted, but with the sink in the island on the fridge end. I have also considered the possibility of simply extending the island all the way to the back wall of the house and turning it into a peninsula of sorts, which would give me a true galley layout. My drawing files are on my work computer and I'm off for the holiday, but I'll post another drawing.

  • 8 years ago

    Here are a couple more ideas I've been playing with, using a peninsula rather than an island. DH is not a fan of this idea, but he is not the main user of the kitchen so I will have the final say :). I'm not sure if either of these are actual workable in real life, especially the one with the sink at the end, but it's a slow day at work so why not?


  • 8 years ago

    If you're doing a peninsula or a galley kitchen, you really need more than a 3/5" aisle. That will be very claustrophobic.

    biondanonima (Zone 7a Hudson Valley) thanked cpartist
  • 8 years ago

    Just throwing an idea out there. No idea if it is feasible or not though. Your foyer looks like a very large open space. Is there any possibility of fitting a powder room there and then take the current bath/laundry and combine it into a laundry and mudroom storage?

    biondanonima (Zone 7a Hudson Valley) thanked lyfia
  • 8 years ago

    Lyfia, unfortunately there is really no way to steal space from the foyer due to the stairs leading upstairs and down the to basement (the basement stair door is directly to the left of the chimney/fireplace). It is a large open space, but it doesn't feel wasted - we have a grand piano there and since the opening from foyer to living room is large, it feels like an extension of our LR, which we enjoy.

  • 8 years ago

    Sorry, I agree with cpartist that those options look too tight

    biondanonima (Zone 7a Hudson Valley) thanked caligirl5
  • 8 years ago

    My old galley kitchen had a 3' aisle and I had no problem with it, so I don't think I would find a 3.5' aisle too tight, especially given that the peninsula side wouldn't have upper cabs. However, I don't think I'm a fan of the peninsula because it leaves us only one aisle into the actual kitchen. With the island set up we have now, there are two, so if I am cooking and my husband comes in from outside and needs to get to the sink, he can access it without walking past me, or if we both come in with groceries, etc., one can go to the far side of the island and the other cut in on the side closest to the door.

  • 8 years ago

    A galley needs to be wider than an aisle with an island

    biondanonima (Zone 7a Hudson Valley) thanked cpartist
  • PRO
    8 years ago

    Are your plans for an addition off the table???

    biondanonima (Zone 7a Hudson Valley) thanked Debbi Washburn
  • 8 years ago

    Is your chimney functional right now? If not, have you considered removing it altogether?

    biondanonima (Zone 7a Hudson Valley) thanked sheloveslayouts
  • 8 years ago

    The chimney can't be removed - it is a double stack, one half of which is used to vent our heating system. The other half is the fireplace that opens into the foyer - it is not currently functional, but we are considering getting it repaired and lined so that we can use it.

  • 8 years ago

    Debbi, those last couple of ideas show a counter extension off the peninsula, but that was just an idea - it's unlikely we'd actually do it that way. Our current island table has a fold-down seating area where we have two stools, but we almost never use it - it is basically a seating area for the cats, LOL. DH occasionally sits there and talks to me while I cook but for the most part it's unnecessary.

Sponsored
High Point Cabinets
Average rating: 5 out of 5 stars21 Reviews
Columbus' Experienced Custom Cabinet Builder | 4x Best of Houzz Winner