Software
Houzz Logo Print
katie_barnes14

Weird Closed Kitchen - Corners, Angles, and Openings

8 years ago
Hi everyone! I'm new here but you all seem to be knowledgeable and helpful, so thanks in advance!


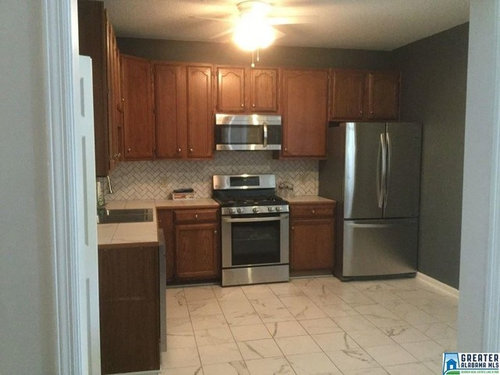
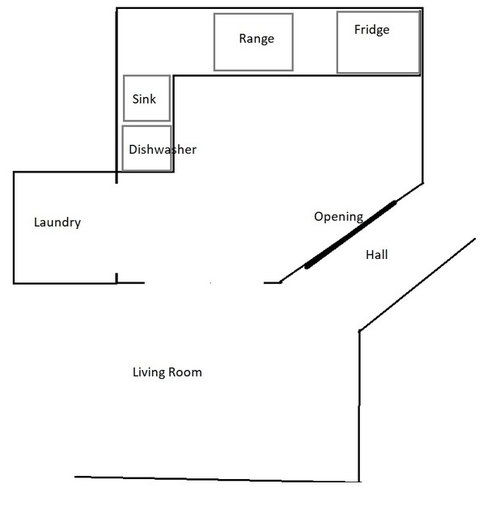
My husband and I are buying our first house and beginning to think about what to do with the weird kitchen. The L-shaped layout isn't bad but I have no idea what to do with the rest of the space. I'd like more counter space and storage but we are not able to do a major renovation right now, so I'm limited to adding an island, table, bar, shelves, etc. I'd love room for seating or a coffee station, but I think storage and counter space are my biggest needs.


The problems with this kitchen are:

1. The fridge is squeezed in next to the wall. It opens enough, but it's brand new so we might sell it and replace with a smaller model -- we haven't decided yet. The wall used to be open to a formal dining room that was closed to make another bedroom.

2. The angled wall that includes a cut-out opening. It spans almost the entire width of the wall and is approximately counter-height, or slightly higher. The cut-out does not face the living area, but instead faces the front door/hallway, so putting a bar and stools there is out of the question unless they are in the middle of the hallway or in the kitchen facing the hall. (But that's weird, right?)

3. There are no windows, so I think the idea with the opening was to let in light from the front door.


The plan so far is to make the space feel bigger:

1. Paint walls light gray

2. Paint cabinets white (maybe white on top, gray on the bottom)

3. Replace countertops, mid- to dark gray color

(Read: Small Budget/DIY)


Short of ripping it all out and moving the fridge, what can I do to maximize this weird space?


Please excuse my rudimentary attempt at drawing the layout. We haven't closed yet so I don't have precise dimensions, and I don't have any nice software.


View from the living room:


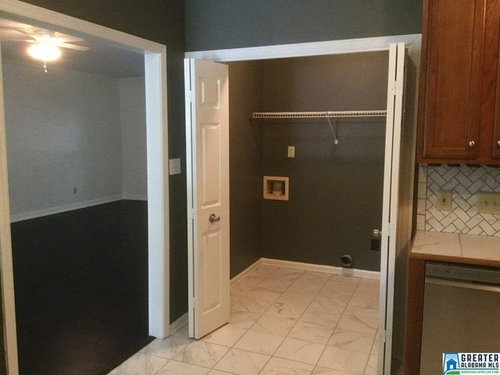
View facing the laundry room and door to living room:


Best picture I have of the angled wall. It's hard to see here but the opening faces the front door/hallway:


Comments (9)

  • 8 years ago

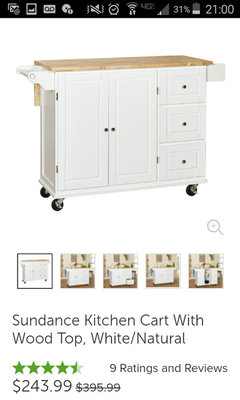
    Painting the cabinets white and new lighting would help brighten up the place. Could add a rolling island or maybe something perminiate depends on dimemsions. Does the front door have glass in it or a sidelight that let's light in? Curious about house layout. Are you keeping the once dining room bedroom?

  • 8 years ago

    You know, now that I think about it, no light comes in when the door is closed. Huh. Now I'm really not sure what the original designer was thinking!

    We're definitely keeping the bedroom, since the main living area has room for a dining table. Thanks for the island suggestion! I definitely like the idea of one that has storage.

  • 8 years ago
    last modified: 8 years ago

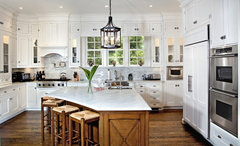
    Would you be able to fit an angled island like this? Storage and prep space plus bar seating. Use tape to mark it out but then use cardboard boxes to visualize the space it actually will take up

    How long does this solution need to last? Are we talking 2 years or 10? Because honestly I don't think your cabinets are that awful. Maybe light on top would brighten it a bit, but so could extra lighting and lighter paint. Same with counters... I loathe tile counters but if you are considering a redo - sometime in the future, either make do or use cheaper materials (laminate) until you make the kitchen how you want it. If you think this could be a long term solution, go ahead and spend the $ you have to get what you want now. Ultimately if the cut-out wall if not load-bearing, removing it would greatly expand your space.

  • 8 years ago

    I like the angled island! I've been worried that it would feel too closed in, but using cardboard to check sizes is a great idea!

    We'll be here 3-10 years, depending on how my career goes. Long enough that I want to be happy with my kitchen, but not long enough to warrant a total overhaul, in my opinion. I agree that paint and lighting will make a huge difference! I'm not a fan of the cabinet color so that's the main reason we're painting those -- but we're going at it in phases, so painting the walls is definitely first.

  • 8 years ago
    Are there any windows in the living room?

    What attracted you to this house? It seems, from the photos, closed in and to me, it would be claustrophobic.
  • 8 years ago

    Living area is nice and large, large master suite, enough bedrooms and bathrooms, excellent location and price. Nice windows in all other rooms. The kitchen is the only eyesore, and windowless because it's in the middle of the home. It's a nice starter home. The plan is to upgrade when we've developed our careers and need space for kids. I just like to host gatherings so I want to make sure the kitchen is up to par!

  • 8 years ago

    I disagree that painting the cabinets white will magically lighten up the space. I say that as someone who recently ripped out an all-white kitchen that always looked dark and dreary because it had no windows or natural lighting or layered lighting either. We ended up moving the kitchen entirely, as we wanted to change the footprint flow and size, but that's not the point. The point is that white cabinets are not the solution, when the space itself lacks good lighting, natural or otherwise. In fact, I'll argue that white cabs work best in a room with lots of good natural lighting.

    I'd first address the lighting in the room -- add under cab lights which can make a huge difference -- before contemplating painting any cabinets. The cabs look nice to me. It's the layered lighting that sucks. Fix that before you paint anything.


  • 8 years ago

    Depending on space I might put a run of shelving or cabinets under the opening - or even just a piece of furniture like a buffet. It wouldn't really be more prep space but it would add storage and give you a run of counter out of the main prep area for putting things to cool like cookies, or setting up food for a party, that sort of thing. You could also use part of it for a coffee station if that fits your lifestyle - gives you space to keep things like coffee makers out since they are used all the time without them clogging up the space by the sink or range.