Software
Houzz Logo Print
ccpark0

General layout help

8 years ago
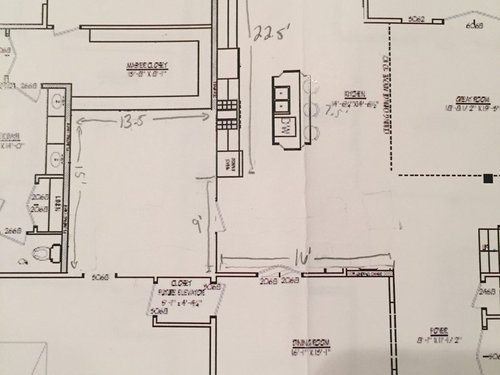
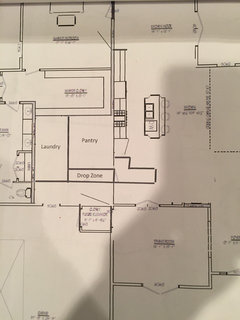
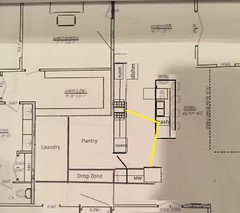
I am looking for help laying out our kitchen/pantry/laundry. I am not sure there is enough room so I figured I would hand it to the experts for feedback.

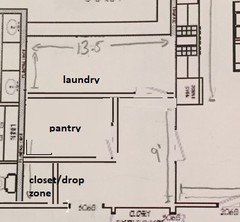
We basically have a large space (13.5"X15') off the entrance of the garage. We would like a laundry room that can be closed off as well as a fairly large pantry that can be closed off as well. We aren't exactly bound by the square it can be extended into the main room as needed as long as there is a pass through into the dining room. The long stretch of cabinets is just for show it certainly won't be that long.

Is there any hope for this space?


Comments (17)

  • 8 years ago

    Is this new construction or an existing home? Your master bedroom is off your kitchen nook?

  • 8 years ago

    Benjesbride - This is new construction, we are still deciding if we are ok with that. Not ideal but we wanted somewhat private and access to the deck area.

  • 8 years ago

    Here is what I came up with. There will be entrances to the laundry from both the master closet and the entry from the garage. You will have to enter the pantry from a hidden door in the kitchen. No specifics on the kitchen layout but are there any opinions on this layout?


  • 8 years ago

    Your pantry is larger than your laundry area and your master closet?

    ccpark0 thanked cpartist
  • 8 years ago

    Something like this?

    You can have an opening/pass through b/w the laundry and the master closet if you decide to keep master bedroom in that area.

    ccpark0 thanked sena01
  • PRO
    8 years ago

    Hi Ccpark - congratulations on your future home !

    You have more than enough space to make everything work - now it's just a matter of figuring out how to make it work well.

    There's a lot of space between the kitchen and the dining room - you may have the ability to incorporate your pantry as well as a pass through butlers pantry into the dining room in that area. This would leave more space for your laundry room and your mudroom.

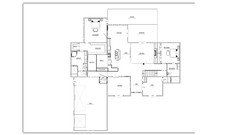
    Can you post a drawing of the entire first floor ? It would be very helpful to see how the kitchen and great rooom relate.

    ccpark0 thanked Columbus Custom Design
  • 8 years ago
    last modified: 8 years ago

    Typical poor design from an unskilled unprofessional. You need to hire an architect first. You are no where near refining the small details.

    ccpark0 thanked User
  • 8 years ago

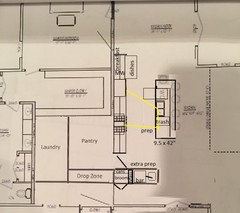
    Not sure about the side run of cabinets you added, but if you keep it, do you need a bar? I made that into a peninsula--you could use a small prep sink to double as a bar sink, with a shallow 3-sided glass door cabinet above (facing the LR) for bottles and glassware. A wine chiller or beverage fridge could be housed below the counter. It would be close to both the DR and LR, but could be used as a secondary prep space for kitchen tasks.

    I made the island longer, to provide a nice prep space near the range, with the DW switched to the other end. The space to the right of the fridge could house dishes in drawers, with a MW/snack/breakfast center above. I added a seat to the end of the island. This plan does not include a wall oven.

    The doors to the DR have been moved over, to keep the peninsula from interfering in the traffic path. I left the hidden pantry door, with shallow shelves for canned goods behind it, and a broom/utility closet on the hall side, or that could be part of the mudroom/drop zone.

    Disclaimer: Not an expert or pro.

    ccpark0 thanked mama goose_gw zn6OH
  • 8 years ago

    Thanks to all the comments thus far. The pantry is probably a bit bigger than it needs to be. We were planning on having our deep freezer in there as well as bulk storage.

    mamagoose - I like a lot of what you have posted.

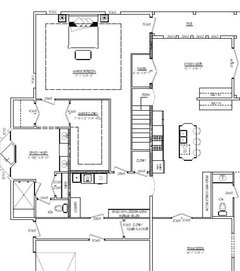
    I have attached a scan of the first floor to put the kitchen into context. I hope it is readable. There are two decks on the back that clutter the picture as well.


  • 8 years ago

    You could put the fridge on the short wall, and make that end of the kitchen the cooking zone, with clean-up on the other end:

    ccpark0 thanked mama goose_gw zn6OH
  • 8 years ago
    I know you didn’t ask for it but the main bedroom straight off the kitchen is a big big issue for me
    ccpark0 thanked bargainhunter
  • 8 years ago

    mamagoose - that layout might be even more suitable, easier access to the pantry from the main prep area. Thank you for your help.

    Bargainhunter - you comments are welcomed. I agree that the master placement is unconventional, do you have any specifics you don't like about it? Bacon smell in the bedroom?

    Benjesbride - I am a long time lurker on the build forum. I am debating putting the plan over there. However It is still very much a work in progress with our designer and I confident that feedback will be start over.


  • 8 years ago
    last modified: 8 years ago

    What do you like about this plan?

    Is there a view that you're trying to maximize and that's why you have the staggered back of house?

    Are you tweaking an existing stock plan by any chance?

  • 8 years ago
    Ccpark, the issues for me would be noise and privacy. In our house the open kitchen, dining, living would be the busiest part of the house and I feel bedrooms should be private quiet spaces. I rarely shut the bedroom door so in this instance would be bound to be caught without clothes haha. Good luck, you can get lots of opinions but ultimately it’s what you want and how you live in a house.
  • 8 years ago
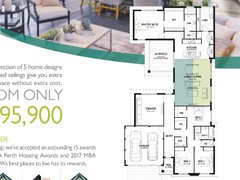
    Sorry me again. I just saw a plan which places the main bedroom near the kitchen but with some separation. Also allows for the bedroom to have access to the deck. I hope the photo shows ok. Just putting another idea out there for you.
  • 8 years ago

    Barginhunter - that looks like a decent way to get some separation. The original design had a hallway from the entry from the garage which gave some separation but I was trying to get away from the wasted space of the long hallway.