Software
Houzz Logo Print
knelson292

kitchen island sizing

8 years ago
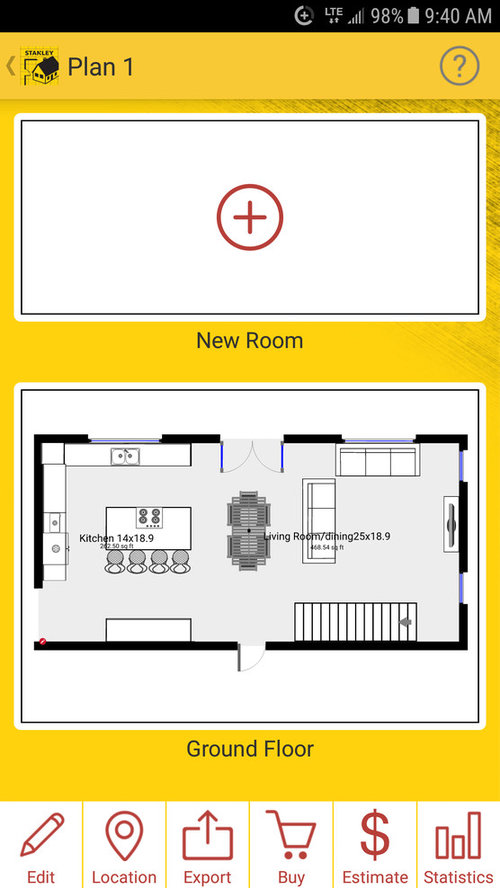
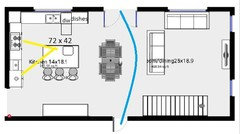
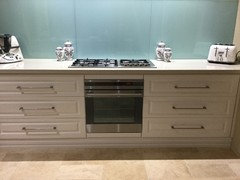
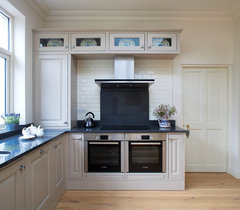
thinking this will be the layout for kitchen dining and living room. I always prep next to stovetop and love the idea of being able to serve and interact with family where I cook. I'm looking for pics of anyone who has a 8x4 or 8x4.5 island with cooktop. I want to put built in oven under cooktop. or maybe just use a slide in range

Comments (22)

  • 8 years ago
    last modified: 8 years ago

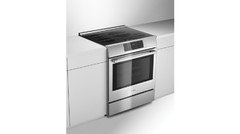
    I would use a slide-in range. Wall ovens mounted under the counter are much lower to the floor than the oven in a range.

    If you must put your range (or cooktop) in the island, at least your island will be big enough for the range and sufficient safety buffers on all sides. However, to make it truly functional when prepping next to it, you really need a water source. Most prepping requires water, so one of the key components of a successful/functional Prep Zone is water.

    Can the island be longer?

    .

    Don't forget a good overhead hood! Cooktops/ranges in an island or peninsula need very, very good venting b/c fumes, smoke, steam, grease, odors, etc., are subject to more and stronger air currents. Be sure to size it appropriately and install it correctly per the manufacturer's specs.

    Smoke, steam, fumes, odors, grease, etc., all expand as they rise. (Grease can splatter more than 18" out as well...that's why you need a good size buffer behind the range/cooktop, especially if you have seats behind the range.)

    Sizing:

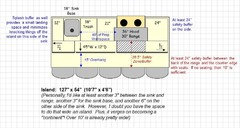
    • Width: At least 6" wider than the range; wider would be better
    • Depth: 27"
    • Fan: I recommend more than 600cfms, but check on the Appliances Forum to see what they suggest.

    Avoid a downdraft! They're very poor vents!

  • 8 years ago
    last modified: 8 years ago

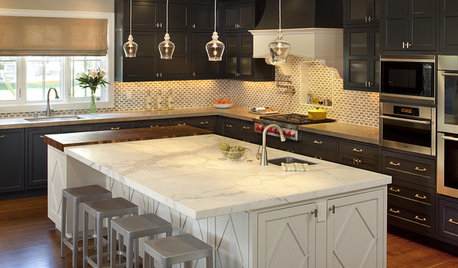
    Here's an example of an island that will function well as a Prep Zone and Cooking Zone.

    You might consider turning the island 90 degrees and getting rid of the cabinets (or whatever they are) on the bottom wall. The island might fit better...and the island will no longer be a barrier island b/w the refrigerator and range.

  • 8 years ago

    I do think, however, that you can do better than what I see in your layout...

  • 8 years ago
    last modified: 8 years ago

    That table is too crowded between the kitchen and the couch. There is no room for traffic paths. Meaning by the time you shorten up the island to allow people to walk through, it isn’t big enough for a safe cooking zone to be located on it.

  • 8 years ago

    You say you prep next to your cooktop now. May I ask what your present layout looks like?

  • 8 years ago
    last modified: 8 years ago

    You'll spend more time prepping than cooking and plating, so you could put the range on the short wall, and make the island shorter, which will give you a wider traffic path to/from the French doors. Also, one of your family members could be unloading the DW, or gathering dishes to set the table, without interfering in your prep and/or cooking tasks.

    This plan would also give you a second prep area between the clean-up sink and range.

  • 8 years ago

    Sophie is correct, btw. That's why I said you could do better.

  • 8 years ago

    I have my range in my island (no sink in the island), and I want to restate the importance of an overhead hood for ventilation. A lot of the slide in ranges come with downdraft ventilation, but you will really, really (really) appreciate more than that.

  • 8 years ago
    last modified: 8 years ago

    Downdraft isn't as effective as over heqd but this Best product is about the 'best'. It's much more effective with induction. Like a Bosch Benchmark slidein.

  • PRO
    8 years ago
    last modified: 8 years ago

    Is this new construction or a renovation? The rooms seem to be proportioned a bit off in relationship to actual usage and traffic.

    If a renovation, some constraints are inevitable, but perhaps an island isn’t the best option for dealing with them. Perhaps a peninsula would help with the traffic flow and the desire for seating, as well as give some demarcation between the spaces. A large cased opening could also help in that regard.

    If this is new construction, then constraints like that should not exist, and you should be having a conversation with your home designer.

  • 8 years ago
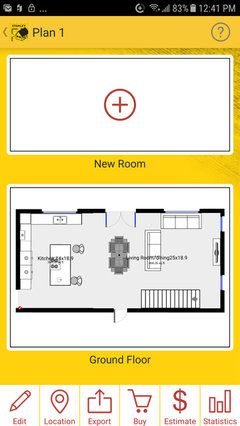
    ok thank you for all the suggestions. how about this instead?
  • 8 years ago
    The dining table it is a antique table that easily folds into a foyer table. I am hoping to only unfold it when a dining table is needed
  • 8 years ago

    I will ask again.

    "You say you prep next to your cooktop now. May I ask what your present layout looks like?"

  • 8 years ago
    I don't have a pic. it is a L shape.my range is in corner against wall with 2.5 ft counter then double sinks 3 ft of counter,corner with microwave then 4 ft counter that seems to be the undesignated drop zone. no island
  • 8 years ago

    "When we prep, we need a water source."

    I do most of my prep on the island beside the stove.....my sink is behind me, about 2 paces away. My garbage is behind me, as is most of my cabinetry. So why do I prep on my island? For the same reason I put my range in my island.....because it's not facing a wall. Not everyone makes having "a water source" their main priority in prepping. Then again, it's not the first time (and won't be the last time) that I break rules of convention to suit my own preferences.

  • 8 years ago
    I would never have a cooktop in an island but do have a built in oven underneath the cooktop. I’m pretty sure it’s no lower than what you would have with a slide in range
  • 8 years ago

    I've had an oven below the cooktop and yes they are lower than a slide in range

  • 8 years ago

    I have a setup like bargain hunter and although my oven sits a hair lower, I’m very short and it works fine for me. I’d suggest considering a 30” range, as there are many nice options at a very good price points, whereas the cooktop/oven combination can get expensive. On the other hand, 36” ranges are a big jump in price. Ranges are easier to replace than cooktop/oven combos....so I guess just offering different points to consider. Good luck!

  • 8 years ago

    Don't assume that a range oven will be higher off the floor than a built in under a cooktop. I didn't think about that when I bought my range, and the low position of the oven was the one thing that I really disliked about the range. The bottom of the door was just over 4" from the floor.... lower than most ovens mounted below a cooktop. Manufacturers have specific installation requirements for ventilation. and you also need to be aware of which ovens can go under which cooktops.

  • 8 years ago

    Yes if cooktop and oven, probably have to be same manufacturer and even then, check their specs to see if it’s ok. My sister has an induction over gaggenau side door oven and if I remember correctly, that oven does seem higher up than my electric oven/gas cooktop combination.

  • 8 years ago
    last modified: 8 years ago

    Yes, it depends on the specific combo (cooktop, under counter oven), especially your oven size and installation. My mom's under counter oven is higher than my regular range/oven.