Software
Houzz Logo Print
bobkook

Kitchen Layout - Critiques and Help.. Please!!

8 years ago
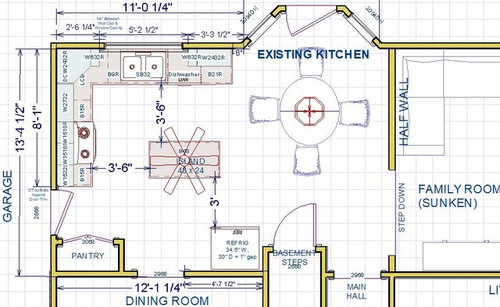
Hi. We are planning
a new kitchen layout to replace the builder design 24 year old kitchen. A couple primary things we want to accomplish:

Move the refrigerator to a more
efficient and better looking location.

Larger island with seating. Presently 2’ x 4’.

High on functionality and
ease. We do a lot of cooking

We cannot make the kitchen larger, or move / tear down any
of the walls, so our options are somewhat limited. We generally like the new layout we are coming
up with, but want to see if the experts on this site have better ideas. We have already ruled out placing the cooktop
on the island, as the island is our primary working area and seems to be the communal
area of the kitchen.

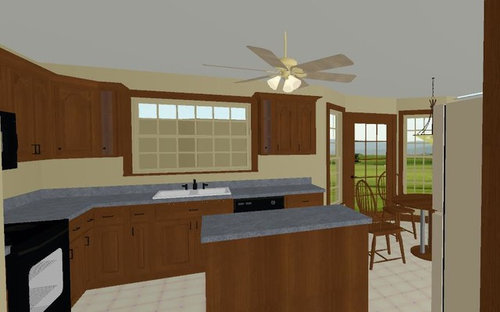
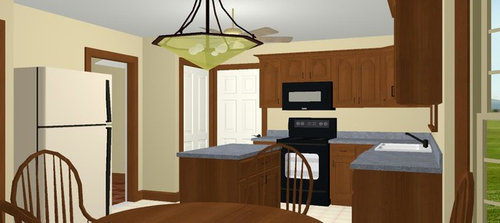
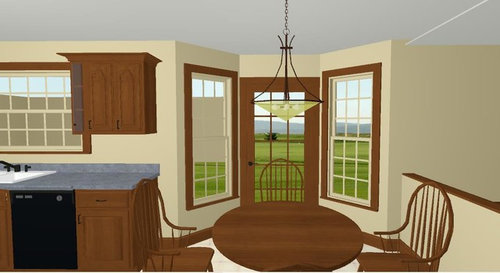
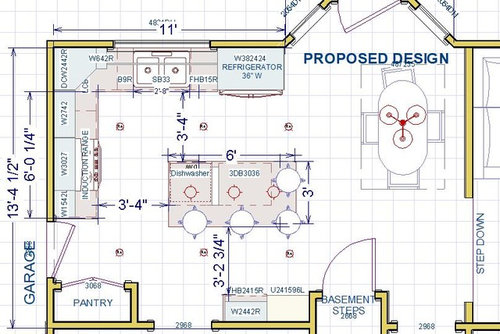
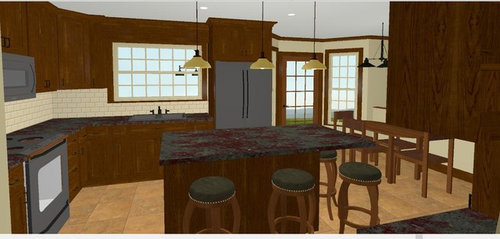
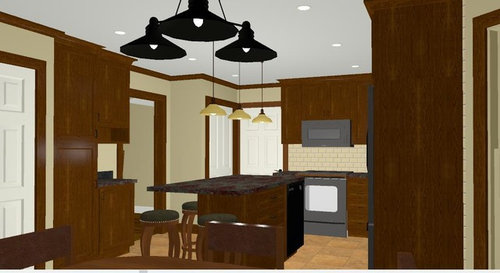
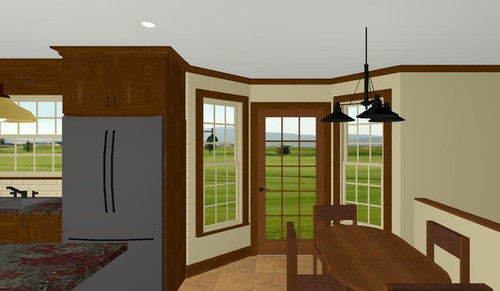
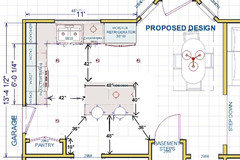
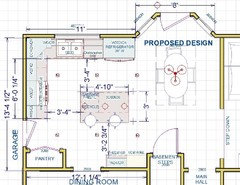
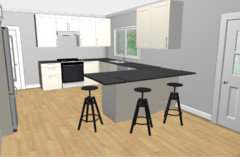
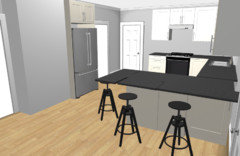
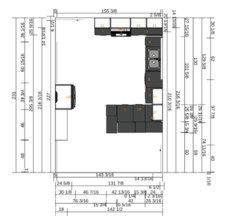
I have posted the floor plan of the old layout as well as
several views, and did same for our latest proposed layout.

One of the problems we have with our new layout is with a
bigger 6’ long island, the clearance space between the island and kitchen table
is too small. So we moved the table to
the side, close to the half wall which separates the kitchen from the sunken
family room. So now we have more free
space, but the table is no longer centered with the bump-out. One of us thinks this
looks bad, the other thinks it is just fine.
Option is to have a smaller island with seating for 2 or 3, and/or get a
smaller kitchen table.

So please give us your thoughts and ideas on our
proposed layout, as well as alternate layouts.

Thanks!!!!!


PRESENT LAYOUT:

NEW DESIGN:

Comments (12)

  • 8 years ago

    How is the bay constructed--is it cantilevered or does it have a foundation and possibly support a bay bump out on the 2nd floor?

    bobkook thanked sheloveslayouts
  • 8 years ago
    last modified: 8 years ago

    Here is my suggestions.

    I would move the sink over to the left and change it to a 30" sink. In such a small space I think you need the extra cabinet space. Get a single sink that is deep and you'll be fine. It's what I use. This will now give you room to put the dishwasher between the sink and the fridge. Much easier than having to turn around anytime you need to load the dishwasher.

    You don't have room for a 6' island because of the clearance between cooktop and island as well as between table and island. You need a minimum of 3' between a table and a wall. Try pushing your table 2' from the wall and try getting into and out of the chair.

    Additionally so you have enough aisle clearance between the island and the sink, the island had to be moved back to accommodate which also meant removing the coffee bar or whatever is behind the island. You just don't have room for it all in such a small kitchen. Sorry.

    So now your island is 4' x 40" which is large enough to comfortably accommodate two people sitting at the island. That takes into account your counters. You have room behind to put up some narrow higher shelves if you want, but not to put cabinets.

    Because the island was moved closer to the bottom wall, the pantry needed to be made narrower which is not a bad thing. Unless you were planning on having pull out shelves, a 24" deep pantry is too deep to find things. (Ask me how I know) 18" allows for lots of shelving and being able to actually find what you put in there.

    Lastly corner upper cabinets are wasted. (Ask me how I know.) Instead you could do a corner reach in cabinet or just run the cabinets into the wall like I show. I was thinking the last cabinet could have an appliance garage below it.

    bobkook thanked cpartist
  • 8 years ago

    One more thought. While you'll now have the minimum 42" counter to counter, ideally it should be 42" from counter to whatever sticks out the furthest so in reality because of your fridge, dishwasher and oven handles, your actual aisle space will still be less than 42" in those areas. However the island can't be moved back another inch because in many areas you need a minimum of 36" for aisles.

    bobkook thanked cpartist
  • 8 years ago

    I would consider a U kitchen ....with sink on right side of U instead of under window...leave fridge in existing location.... On outer part of U create seating...and at half wall build a banquette bench so table is skooched over a bit. With a compact U with your seating on open side and a better more inviting banquette I think your nice alcove with windows and door becomes more of a feature.....It's really appealing if you play it up more. The smallish island in the middle isn't working the space that well. Or else, swap the table and chairs entirely and use the space for bigger more comfortable island. But with 5 feet across a compact U kitchen and leaving fridge where it is you can get more out of your space if no walls/doors etc will be changed.

    bobkook thanked herbflavor
  • 8 years ago

    I think putting your dishwasher in the island while your sink is along the wall is a huge mistake. What was the rationale behind that? I agree with cpartist that your planned design does not have enough room around the island, especially where you have seating. It will feel very cramped. Not every kitchen can have an island. It simply may not have the space. Yours seems too narrow with the door to the garage requiring a walkway. I think herbflavor is on to something with a U kitchen option. I would put the fridge back in its original spot, and create a U.

    bobkook thanked Julie B
  • 8 years ago

    Lots of good suggestions! Thank you all so much. I’ve made some changes based on your
    suggestions. See below view. Here are also answers to some of your questions,
    and insight into our thinking…..

    Aisle Space - All measurements
    are counter to counter, so we are 2” below recommended 42” aisle space. We have lived with that spacing in existing
    kitchen between stove/ island and sink / island, so think we are OK there. But the larger problem of island too big /
    not fitting needs to be addressed. I
    shortened it a foot. Can even move it
    over a few inches away from stove to get a little more aisle there.

    Countertop Overhang -
    Regarding 12” vs 15” island countertop overhang for seating, I’d like to hear
    other opinions on that. I think 12”
    should be fine. Thought I saw 12” recommended somewhere as a min. Our basement bar has 10” overhang and that
    seems ok. Cabinets behind island seating
    won’t be used for everyday storage, so not too worried about difficult access
    if someone is sitting at island.

    Dishwasher location -
    We went back and forth about this one.
    Our KD also recommended we keep the DW next to the sink. We wanted to keep the sink centered in the
    window, but guess that is not a big deal.
    Our thinking was that there would be no more spills on the floor than we
    have with present setup, as we presently load from the left side dirty sink,
    over the floor, to the DW. With DW in
    the island, with DW door open, there is only a 12” gap between end edge of door
    and sink cab. So it’s a wash. But it’s a lot less work to keep it next to
    the sink, and with the strong anti-island feelings from many, there must be
    more to it than I think, so will reconsider that one. The new layout now shows the DW next to the sink.

    Bay window construction is cantilever, and with outside deck
    wrapping around it.

    I’m not sure I understand the U kitchen idea. Keep the frig where it is - got that. Sink goes where? How is the U oriented?

    Please keep the comments and suggestions coming !!!


  • 8 years ago

    Here are the relevant NKBA guidelines--see rules 8 and 9 especially: http://starcraftcustombuilders.com/kitchen.design.rules#.WhzlT1WnGD8

    Aisle rules are commonly broken. As planned, yours are certainly doable if less than recommended. That said, I find that open floor space is one of my favorite things in my new kitchen, so would make sure that the storage is truly needed behind the island. Overcrowding the kitchen with cabinets is one of the hallmarks of "builder design".

    I'd especially reconsider the clearance behind the island; it looks like a main traffic path from the garage to the main hall that would be very tight for someone to pass behind people seated.

    bobkook thanked caligirl5
  • 8 years ago

    Aisle Space - All measurements are counter to counter, so we are 2” below recommended 42” aisle space. We have lived with that spacing in existing
    kitchen between stove/ island and sink / island, so think we are OK there.

    Just because you lived with spaces that are too small doesn't mean you need to continue to live with spaces that are too small. If you're spending the money to redo the kitchen, do it right.

    Realize that 42" is minimum aisle size. Also while your counter space might be 40", what is the space between fridge handle and island counter or dishwasher handle and island counter, or stove handle and island counter? See? When I made it 42" between counters, it was the bare minimum.

    And having only 3'2" with cabinets behind the seating is too little space.

    Countertop Overhang -
    Regarding 12” vs 15” island countertop overhang for seating, I’d like to hear
    other opinions on that. I think 12” should be fine. Thought I saw 12” recommended somewhere as a min. Our basement bar has 10” overhang and that seems ok. Cabinets behind island seating won’t be used for everyday storage, so not too worried about difficult access if someone is sitting at island.

    12" is minimum if you have a bar height counter. If you're using counter height, then 15" is minimum for comfortable seating. The problem with anything less is your knees don't have a place to go, so when you go to eat at the counter, you're having to lean over uncomfortably. I have that now in our rental and even though I'm only 5'3" it's uncomfortable sitting there for dining or doing anything else.

    Add to having too little overhang, you now have cabinets behind, and no one will be able to walk by when someone is sitting at the counter. So someone comes in from the garage and now the person sitting has to stand up to let the person pass?

    Dishwasher location -
    We went back and forth about this one. Our KD also recommended we keep the DW next to the sink. We wanted to keep the sink centered in the window, but guess that is not a big deal.

    No it's not a big deal. How often do you stand directly centered looking at your sink in relation to your window?

    Our thinking was that there would be no more spills on the floor than we
    have with present setup, as we presently load from the left side dirty sink,
    over the floor, to the DW. With DW in the island, with DW door open, there is only a 12” gap between end edge of door and sink cab. So it’s a wash. But it’s a lot less work to keep it next to the sink, and with the strong anti-island feelings from many, there must be more to it than I think, so will reconsider that one. The new layout now shows the DW next to the sink.

    As I mentioned, it's also having to turn 180 degrees every time you want to put something in the dishwasher. Another thing? If you ever decide to sell, having the dishwasher behind you would be a HUGE negative selling feature.


    bobkook thanked cpartist
  • 8 years ago

    In my opinion, bay window breakfast nooks are a pain. You're kind of lucky that yours is cantilevered; you have the option to eliminate yours. I know you said you can't change walls, but I'll post this change in case it sparks new ideas or you see value in it.

    This suggestion eliminates the bay to increase you kitchen space and add a peninsula. I moved the garage door to the dining room to increase space around your range. I widened the opening to the dining room; maybe if the kitchen is more open to dining room, you'd be okay eliminating the breakfast nook.

    bobkook thanked sheloveslayouts
  • 8 years ago

    Thank you all for your comments. Will be meeting with KD next week and will discuss.

  • 8 years ago

    In my last house, we had a small island (3x4} with storage on both sides instead of seating. It worked great for buffet serving and I liked the extra storage. I would be inclined to add a longer table in the breakfast area for more seating.