Software
Houzz Logo Print
nattooshie

Can't decide between two kitchen designs..

8 years ago
last modified: 8 years ago
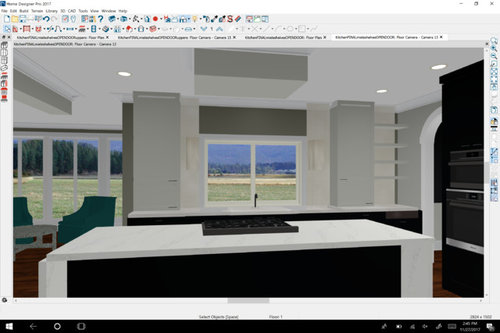
My dilemma:

I have a symmetry issue with my one wall in the kitchen. This is the main wall you see when you enter the kitchen. I'm trying to balance it while still giving it some oomph, function, and style.


I was originally aiming for two appliance garages that sit on my countertop because they are SO functional. They are separated by a window causing two different lengths. The issue with the appliance garage is that the left will sit at the end of the counter and the right...well, it won't, because of the different wall lengths.


My style is contemporary in a transitional style home. The wall is about 15 feet in length.


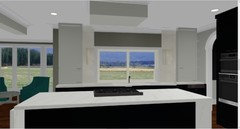
I first centered the appliance garages and placed shelving on one end to fill the space and create somewhat of a balance. This option seems different and functional, in my eyes, but I do question if the appliance garages not pushed to the end of the wall is the "right" move.


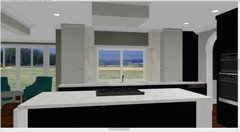
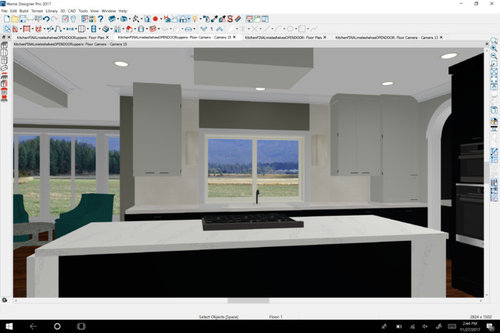
My second option is creating only one appliance garage and pushing it toward the end, and placing two upper wall cabinets in their place. This option seems more natural looking for a kitchen, but it doesn't interest me, maybe because it leads away from my original design (above).


I'm not sure which side of the fence to fall on, or if there is a different option, I'd love to hear it. My cabinet millworker suggested glass uppers, but I've made the bar glass and didn't want to take away from that- since it differentiates it as the bar. There will be other upper cabinets on other walls in the kitchen, but unless I remove the appliance cabinets completely from this wall, then there won't be other appliance cabinets in other parts of the kitchen.


From the sink center, I have 78 inches on one side and 112 on the other side. Don't mind the cabinet handles or the way they open in the 3D imaging- they were just a quick drawup so I can post it on here.

Thanks in advance!


Comments (27)

  • 8 years ago

    I vote for the second option. It presents symmetry and also says everything was planned. Your short run of shelves looks like an afterthought. How about under-counter storage for less used appliances?


    Maybe, even pop-up storage for special items?

  • 8 years ago
    last modified: 8 years ago
    Neither. Appliance garages are not functional at all. They are annoying. There’s at least 6 other issues with the design as well. Maybr more of the actual floor plan is posted.

    Are you working with a Kitchen Designer or a cabinet seller?

  • 8 years ago

    If you must have an appliance garage, I'd go with the second choice.

  • PRO
    8 years ago
    last modified: 8 years ago

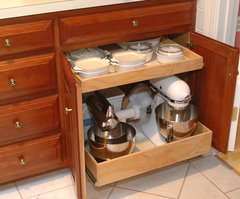
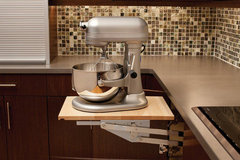
    What really needs to remain on the counter ? A toaster and a coffee maker? Is that entirely offensive? Put a coffee bar somewhere else. Put the toaster in a deep drawer. Ixnay to appliance garages in general. Kitchen aid mixers are cool, but you can get handy lifts for those to counter level, and hide them. I don't see the point of garages for anything beyond automobiles .

    Nobody can advise without seeing the ENTIRE plan, not the least of which is your plan to vent the cook, if that is not downdraft.

  • 8 years ago
    What’s on the wall the elevation is drawn from? Nothing? More counters/cabinets?

    My concern with the 2 appliance garages is they eat up a lot of counter space, your only real counter space is the island.

    If you must have one, make it only one.
  • PRO
    8 years ago

    If you absolutely need an appliance garage then go for the second one. When cabinets extend to the countertop it makes it look and feel cramped, which is why no one is liking the first design I bet. It also takes away countertop space.

    Like other's said, there are other issues with this kitchen. First, the stove top doesn't belong on the island. You can't vent properly and honestly who wants to gather around a stove? (And people will naturally gather around an island). There also doesn't appear to be any space between the island and wall ovens.

  • 8 years ago
    last modified: 8 years ago

    I have two appliance garages, with glass uppers, on opposite ends of a 21' counter. I love them -- great storage for heavy mixer and blender in one, and tea/coffee fixings in the other.

    I wouldn't do the shelves as I feel they're wasted space and would just end up being cluttered, so your 2nd photo would be my choice. Good luck!

  • PRO
    8 years ago
    last modified: 8 years ago

    When posts ask for advice they get it . If you want to have us just agee with you then don’t ask for advice. We all will have opinions and try to be helpful, when I mention placement of appliances etc I do it from yrs. of designing kitchens and I am pretty sure the rest of the pros are the same.BTW the wall where the window is IMO should be left with no cabinets on either side IMO there will never be symmetry on that wall .I am also hoping all the base cabinets are drawers just to get my 2 cents worth in

  • 8 years ago

    A couple ideas I'd consider. Delete the upper on the left to open up to the table to the left. Increase the depth of the counter to 28 or so for more function. The door opening on the right comes into play for this so a layout would help. And as a bonus make your cooktop induction has better function and a cleaner look. Safer for kids too. Bosch or Miele offer responsible units.

  • 8 years ago
    last modified: 8 years ago

    Well if you’re experienced in cabinet selling, it doesn’t show in the cabinetry design. You should know better than to post just a perspective without a floor plan or numbered elevation to go with it.

    And you should also know about the 31 Rules of Kitchen Design. Of which, looks like this breaks at least 6, as I mentioned. Probably more, if the floor plan were viewed.

    There is insufficient space on the island when combined with your desire to serve as the primary prep zone, safety zone around the cooking zone, and refrigerator landing space. There is insufficient space around the sink to serve as the prep space if you have those garages in the way. That doesn’t leave you with any good prep zone . Sure, you can adapt to a small prep zone that only a single cutting board will fit. But why would you settle for that in a brand new kitchen?

    The kitchen will never ever be symmetrical. That is a foolish goal. It can have proper balance, by carefully considering visual weight and use of negative space. Which is why those shelves are SO wrong on any level because they violate any number of rules about massing.

    In addition, you should familiarize yourself with the MIA’s rules for stone overhangs Nothing beyond 10” without support As in steel braces that will need to be integrated into the design

    Plus the NEC requires electrical outlets on that island, which isn’t going to be very pretty with a waterfall planned. And which take up interior space in a cabinet. There are other options than the side, but those take space and planning too.

    What is your plan for all of that so that the inspector doesn’t red tag the project?

  • 8 years ago

    This option seems more natural looking for a kitchen, but it doesn't interest me, maybe because it leads away from my original design (above).

    I think you already know what you want! You have my permission to like what you like and design your kitchen accordingly!

  • 8 years ago

    I am not a kitchen designer but I do think function should trump aesthetics but to a point. In my opinion having your upper cabinets come down all the way to the counter just takes away from the beauty of your kitchen. To my eye visually when I see cabinets coming down on countertops they look like the designers made a mistake. However,I have seen a few rare exceptions but usually they are kitchens going for a more vintage look with glass paned door fronts. I am sorry I know that is not exactly what you asked and this is just my opinion.

  • 8 years ago

    Could you recenter or enlarge the window?

  • 8 years ago

    A black cabinet in the corner?

  • 8 years ago

    I don't understand why everyone says you can't properly ventilate a cooktop unless it is on an exterior wall (or essentially they are saying that). You can ventilate across ceilings in joist spaces, through chases or soffits or straight up through the roof. Since I have lived in apartments or condos most of my adult life, it's rare that the range is on exterior wall and all my ranges have been vented. Usually through the roof. My current vent goes along the party wall and terminates on an exterior wall on the third floor.

    The house I grew up had an island cooktop that was directly vented to the exterior.

  • PRO
    8 years ago

    numero dos

  • 8 years ago

    In Natalie's 3-D kitchen pictures there is something on the ceiling above the cooktop and I assumed it was a range hood mockup. I was waiting for Natalie to settle that issue.

  • 8 years ago

    Sorry if you feel bombarded with unwanted opinions -- you rarely get a simple answer to a simple question around here! If you like appliance garages, then use them! I do think the second option, with one, looks better overall.

  • 8 years ago

    I'm also putting an appliance garage in my new kitchen - I've had them before and found them to be very functional since I hate the look of the coffee maker and blender on the counter (which I use every day). To each his own. Also, when someone asks a question, why can't you "pros" just answer the question the OP asked. Option 2 would be my choice.

  • 8 years ago

    " Next to that is an entry and next to the entry is more countertop with upper wall cabinets."

    Would this be a practical place for the appliance garages, in place of the upper cabs?

  • 8 years ago
    Such a great, BIG elephant! Sophie, you are assuming I didn't follow any of those requirements you listed, without knowing any dimensions of my project or seeing anything other than the wall and island. And actually, the pop-out outlet at the end of the waterfall looks just fine on one end, and hidden on the other. At the end of the day, I will let you have just that, your assumptions. I'm sure you have been incredibly helpful to some, but I'm not one of them. Have a good day. (BTW, I love unicorns and rainbows! That's an accurate assumption.)

    Thank you for all those who posted options for me to change things around on that wall and for being helpful in saying which looks better to the masses, instead of being critical / judgmental in my decisions thus far.

    May I add, heaven help those who follow ALL the "rules." I'm sure my kitchen will turn out just fine at the end of it, even if I break a couple rules (not saying I have, but keep your assumptions).

    Woohoo! Very excite (borat)!
  • 8 years ago

    The first is much better - the shelves are good as a display corner too or for recipe books etc..

  • 8 years ago

    I agree, the first looks better! I don't love appliance garages either, and would prefer putting in a floor to ceiling option with outlets for a modern look - but that being said, the first mock-up is balanced with a lighter and more contemporary feel.

    I like the suggestion of re-sizing the window, too!

  • 8 years ago

    Your second option is better than your first one.

  • 8 years ago
    I actually preferred he first picture aesthetically but it really does reduce counter space around your sink. I am agree with you and prefer clean counters without toasters and coffee makers on display. I have a large breakfast station with retractable doors that houses my toaster and coffee maker. It pretty much stays open for every day use, but can be closed f I want things to look cleaner with company. Do you have another wall in the he kitchen where you could create something like that? Also, I love my island cooktop wth retractable vent. It is totally untrue that island cooktops can't be vented. My pop up downdraft works much better than any hood I have ever used. Good luck!
  • PRO
    8 years ago

    Natalie P, in terms of symmetry, number 2 works best. And for all the rest, you do you and use what works for you!

Sponsored
The Steele Group
Average rating: 5 out of 5 stars1 Review
Industry Leading General Contractors in Franklin County, Ohio