Software
Houzz Logo Print
care_73

Thoughts on this floor plan please!

8 years ago
last modified: 8 years ago
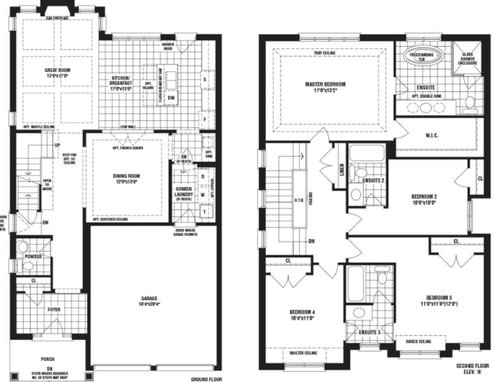
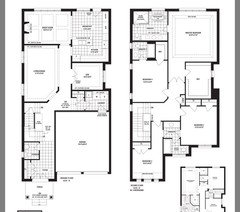
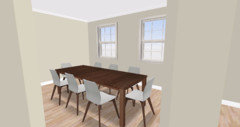
What are your thoughts on these floorplans? I don't love the dining room
Location in the second picture but is it workable? My table is 8ft long. Any other changes to either you would suggest? These are detached 40' lot homes and there are 4 occupants.

Comments (33)

  • 8 years ago

    I wouldn't like to have to walk through the kitchen to get from the great room to the dining room or the powder room.

    Is there an outside entrance to the mud room? If not, why have it there. With five bedrooms I assume that there will be children living in the house. Would they come in the foyer? Would they come in the patio door?

    It looks as if this is an attached house on the right side: correct?

    Depending on the climate where you are located, you need more closets on the main floor for the six occupants.

    C W thanked yvonnecmartin
  • 8 years ago

    The location isn't the issue with the dining room so much. The narrow width is a problem. Consider that at least 3 feet on the right side will be used as a hall into the main area. That leaves maybe 7.5 feet for a table and chairs that will not be centered in the room. It will be uncomfortable for anyone sitting on the left side near the windows.

    I also dislike secondary bedroom walls directly next to a master bedroom without even a closet to reduce noise between the 2 rooms.

    It really seems as if anyone assigned to bedrooms 3 and 4 will lose out. Not only is there a walk down the hall to the bath, the rooms are tiny.

    Bedroom 2 will have very little light because of the way the window is recessed between 2 exterior walls.

    Many people don't like a laundry room stuck between 2 bedrooms for noise reasons.

    C W thanked rrah
  • PRO
    8 years ago

    The garage is eating at your floorplan. If elevation permits, I would suggest putting it towards the back of the house. In essence switch the location of the great room and garage

    C W thanked UpRaise Construction and Handyman Services
  • 8 years ago

    Unfortunately not an option. These garages are the norm in Canada

  • PRO
    8 years ago

    The 2nd floor plan is much more family friendly--maximizes the use of the space and will make for a more relaxed environment (nice open floor plan)

    C W thanked UpRaise Construction and Handyman Services
  • 8 years ago

    The second floor plan is a big improvement.

  • 8 years ago

    Is this a townhouse?

    What is your family makeup?

    It looks like the mudroom is only 4.5' deep. That's very narrow if several people are coming in from the garage.

    Yes you definitely want a door from the garage to the house

    The foyer is 15' long. That's a lot of wasted space in what is a small downstairs space.

    The dining room will not be 10'6" because you will need 3' minimum for aisle space on the right side so the dining room will only be 7'6". It's really a narrow space for what is another pass through space. It's both hallway and dining area. Not good.

    I don't like that to get to the living room you need to walk through the kitchen. Think of it, anytime guests come, do you really want them walking through the dining room and kitchen to get to the living room?

    The kitchen is not well laid out because with the sink centered in the island there is hardly any prep space. Prepping is normally done next to a water source. It appears that the island is only 5' long. The DW takes up 2' of space. Assuming a 30" sink, that leaves 6" of space to the right of the sink.

    The aisle between perimeter counters and island is only 3'. Best practices state the minimum should be no smaller than 42" for aisles.

    18'4" is very narrow for a 2 car garage.

    There are only 2 closets in all the downstairs. One barely large enough if you're in a cold climate at 3' wide and the other a generous 8' wide. However where will things like brooms, mops, vacuum cleaners, supplies, extra food stuff etc go?

    There is no reason for double doors into a master bedroom. Where do you turn the lights on if the door blocks the light switches?

    It's great that bedrooms 4 and 5 have closets between them to block noise, but what do you do to block noise from bedroom 5 into the master bedroom, or more importantly from the master into bedroom 5?

    Did you notice that bedrooms 4 and 5 have to walk past the staircase to get to the bathroom?

    The laundry room will feel very small and cramped at only 6'3" x 6.

    Honestly for a 5 bedroom home, I'd expect more actual living space. The majority of the space is taken up with bedrooms and bathrooms upstairs.

    C W thanked cpartist
  • 8 years ago

    How big is your lot?

  • 8 years ago

    In the second plan I would hate to have to carry laundry up and downstairs and through the dining room and kitchen. I'd also hate to have the laundry piled up as we came into the house from the garage.

    The second plan only has a single closet downstairs?


    In both plans why are there no windows on two sides of every room?

    C W thanked cpartist
  • 8 years ago

    Hi CP the OP indicates the lot is 40’ wide, and if I am guessing correctly there is barely 10’ between homes. Hence, city regulations would prevent windows on the sides of these homes. I could be wrong, however, this is typical tract builder plans, with their goal of making as much profit as possible. Perhaps, Only in Canada eh?

  • 8 years ago

    I agree with flopsycat1

  • 8 years ago

    PG, duh I should learn to read. LOL.

    Interesting because our side setbacks are also 5' for each home and we have no restrictions regarding windows on the sides.

    Perhaps, Only in Canada eh?

    Definitely not only in Canada.

  • PRO
    8 years ago

    The only way you will get an 8' dining table in a 12' X 12' dining space is to butt one end of the table against one of the walls.

  • 8 years ago
    last modified: 8 years ago

    I personally don't like anything about the second floor plan (except maybe the bedroom sizes). The flow is much better in the first plan.

    The dining room location in the second plan will be more of a problem. I feel like it would be tight walking through it to get to the living spaces and the dining is much more closed off from the rest of the house. Also, the great room is the furthest room from the front door, which seems silly to me.

    The bedrooms are a bit smaller in the first plan and there are only 4, but if there are only 4 occupants, that shouldn't be a problem. There are an unnecessary number of bathrooms in both plans IMO.

    EDIT: Maybe I don't understand which is the first plan (both floors on one image) and which is the second... I was taking the top picture to be the first plan and the bottom two to be the second plan (two separate images)...

    C W thanked Emily Jowers
  • 8 years ago
    last modified: 8 years ago
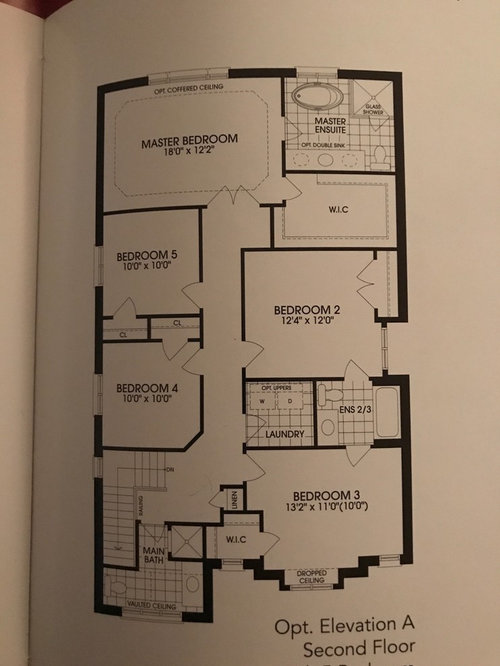
    (Caveat - I'm not an architect or designer... but I am practical.) I like the 1st plan better, but would change some things:

    - close the wall b/w DR and back hall (laundry area)

    - make the laundry and optional sink area one level and one room - for a mudroom. stack the washer and drier so you have room for some cubbies or a closet.

    - change the back door in the kitchen to a window, and add a slider in the center of the windows at the left of what is now the door. This gives you outside access without a door swing into your cabinets or taking up floor space.

    I didn't look at the 2nd floor.

    Whatever you decide, be sure to post on the Kitchens forum too, to get the best layout for your space. (For example, I wouldn't put your fridge right next to a wall.)

    (Edited - I originally said 2nd but I like and was referring to the first.)

    C W thanked chicagoans
  • 8 years ago

    Thank you all for your input!! It seems the consensus is that both floor plans are lacking so I may consider my house hunt.

  • 8 years ago

    I guess you had your doubts too. Can the floor plans be adjusted at all?

  • 8 years ago
    Hi CP. They can be adjusted. Everything comes with a price but it's definitely an option
  • 8 years ago
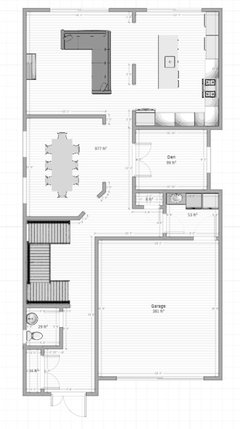
    Ok New floor plan to share. Perhaps better than the last 2 as those were a unanimous no from everyone on this forum. Opinions please!
  • 8 years ago
    last modified: 8 years ago

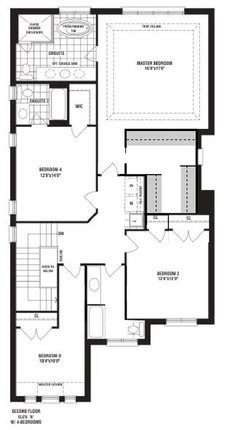
    An 11' wide great room and an 11' wide living/dining room are basically useless rooms. Try putting furniture in the rooms.

    The staircase takes up an awful lot of room for such a narrow home. In fact the foyer/hallway/stairway are almost as wide and is longer than the living/dining room

    A kitchen with only 3' aisles is very poor in that it means only one person at a time can be in the kitchen. The NKBA suggests a minimum aisle width of 42" and that's measured from whatever sticks out the furthest to the edge of the counter.

    The breakfast room is only large enough for the smallest table for maybe 2 people especially since you have the breakfast bar encroaching into the space. You need a minimum of 4' between the island counter and the table to account for seating.

    You come into the laundry room from the garage and it's barely large enough to walk in at only 42" deep to the w/d.

    An 18' wide garage is very narrow for two larger cars.

    The WIC is larger than bedroom 3. Who gets that bedroom?

    Speaking of bedroom 3, the bedroom is only 10' x 10' but the hallway from the door into the main part of the bedroom is almost 9' long.

    A separate door to the toilet/bath in the guest bath means someone is touching the door handle after using the facilities.

    The master bedroom seems large in comparison to the other bedrooms.

    Why the wasted hallway into the master bedroom and why is it so wide?

  • 8 years ago

    New floor plans are better. At least you're not sharing a wall from the Mbed to another bedroom.

  • 8 years ago

    I agree with cpartist about the width of the great room. I would edit this plan so the dining room is a bit shorter (you don't need 19' for an 8' table) giving that extra space to the great room. I would also reconfigure the kitchen slightly so you have appropriate aisle widths and enlarge the island into the breakfast area since you have a dining room.

  • 8 years ago

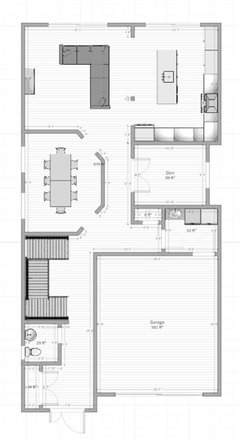
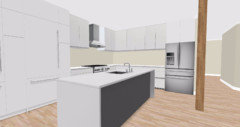
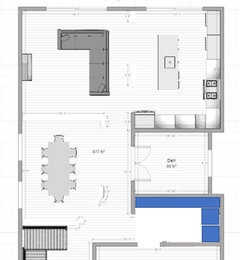
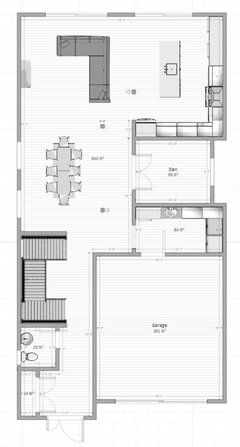
    Quick idea. The dimensions are on there, but I don't know if you'll be able to read them. That's an 8ft table in the dining room which is now 15' long instead of 19'. The new island is about 8'x3' with 42" around all sides. You could reposition the sink to the side so it was closer to the fridge and stove. You could also angle the top corner of the dining room to match the bottom corner for ease of access from the kitchen. I tried to keep all the appliances in roughly the same place in the kitchen. I don't know how much you can change the design or if you have free reign. If you have free reign, I'd redesign the kitchen. And see if that post between the living and kitchen could be removed.

  • 8 years ago
    last modified: 8 years ago

    Actually I like this better for the dining room. Easier access from the kitchen. Or you could remove the wall between the dining and hallway completely. I also changed the awkward kitchen wall into a post.

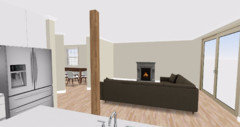
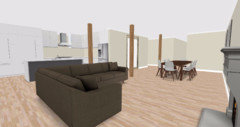
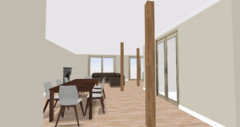
    View from the sink.

    From the living room/kitchen corner.

    C W thanked Emily Jowers
  • 8 years ago
    last modified: 8 years ago

    I like the changes to the living, dining and kitchen -- but if you remove the walls around the dining room, you'd really open up the whole space. It'd feel absolutely huge; you'd have a view of the lovely staircase (imagine the greenery and lights at Christmas) all the way from the living room. An engineer might say you'd need some posts, but that's better than walls.

    And you have the den as an "away space". Nice.

    Mudroom /garage entry changes: I'd move the washer/dryer to the exterior wall ... and move the garage door towards the left (centering it between the two cars -- more convenient for both people) ... and then you'd have a longer space for a bench /coat hooks.

    I can't quite figure what's above the laundry room, but could you fit in a laundry chute?

    Upstairs looks pretty good ... except that the jack-and-jill bathroom has too many doors fighting for space.

    And I'd switch the master closet door for a pocket door.

    C W thanked Mrs Pete
  • 8 years ago

    Adding to Mrs Pete's thoughts... I wonder if the laundry could be moved upstairs? The hallway to the Master + the master closet are large enough that a laundry closet could fit - although obvs there's plumbing and venting considerations...

    C W thanked damiarain
  • 8 years ago

    Wow! Thank you so much Emily Jowers. Love your suggestions & the visuals.

    Mrs. Pete-I was thinking of removing the dining room walls as well. I love the idea of an open concept main floor.

  • 8 years ago

    Definitely like the changes made. Still don't love bedroom 3.

  • 8 years ago
    last modified: 8 years ago

    Oh this would be a great space all opened up assuming it's structurally possible! Probably need some posts or big beams or something. I love Mrs. Pete's idea for the laundry. Much better use of that space.

    Bedroom 3 is just sad... are you planning to use it as a bedroom?

  • 8 years ago

    A little feel for what it would be like all opened up. I'm not the right kind of engineer to know if posts are necessary or where they would go so I left some in at the corners of the dining room. Added in Mrs. Pete's laundry ideas. Changed the laundry door to a pocket door so it wouldn't interfere with the garage door.

    You could even remove the wall by the stairs if you wanted them to be a statement. The space under them would be nice for storage though.


    C W thanked Emily Jowers
  • 8 years ago
    Bedroom 3 would only be a guest room used a couple of times a year
  • PRO
    8 years ago

    You could easily frame this in such a way as to only have one column--the one to the left of the refrigerator. With a little more money for structure, you could eliminate the one column.

    After all, it's only money...