Software
Houzz Logo Print
pandaferretcat

New Kitchen Design - Elderwood

8 years ago
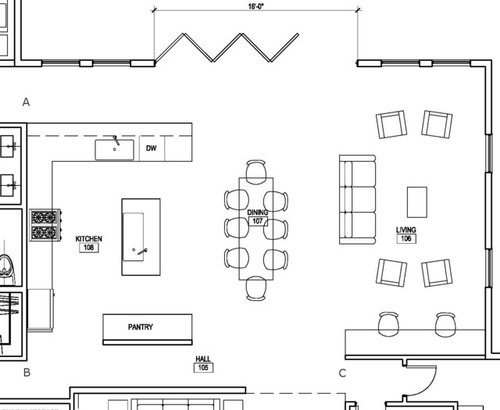
Hello! I posted a thread on a new construction home (See http://ths.gardenweb.com/discussions/4950560/new-home-elderwood#21194447)


and several posters, multiple times, recommended that I start a thread in the kitchen forum to optimize my kitchen layout. I couldn't agree more and would love to pick the brains of the resident experts (or anyone for that matter, expert or not). If you read my house thread you'll see that my floor plan has changed considerably. I don't have the latest dimensions but I do have a few key measurements. In the image below I marked corners with A, B and C. The dimensions are:


Segment AB - 17' 5"

Segment BC - 25' 2"


Thus far I'm thinking of using a Kohler Stages 45 on the island. It takes up a lot of island space but it itself is a work surface. I may make the island a little wider regardless. I don't like downdraft vents so the range (induction) will need to be against the wall for a typical range hood. I like the pantry where it is too. Everything else can be moved around.


Thanks for the help everyone!

Comments (14)

  • 8 years ago

    I didn’t read your other thread, but at first glance looks kinda good to me. I just would like to follow this thread to see what the experts do.

  • 8 years ago

    It'll be helpful if you can add more exact dimensions or post the layout on a grid. Include a first floor layout in this thread too. Is that an integrated frig on the left? Is seems like a major view feature makes up the top exterior wall. I'd consider finding a way to open the kitchen to include that view.

  • 8 years ago

    dan1888 - Hi Dan, I don't have the exact dimensions yet. I'll post them when I get them from my architect. The fridge on the plan only signifies the location. I'm not sure if I'm going to integrate it or not - depends on budget. The top wall you're referring to is not a wall - it's simply the counter.


  • 8 years ago
    last modified: 8 years ago

    In my plan above bottom is North, right is West.

  • 8 years ago
    last modified: 8 years ago

    A is a hallway to bedrooms...yet there is an overhang on your counter in the hall [for seating]? odd, as well, is that people's backs will be to the windows. the flow needs to be explained. Cutting into kitchen when coming from bedroom wing rather than down and around long counter would be better. Why don't you turn the island into a 2nd long counter run opposite the range wall for a GALLEY kitchen.

  • 8 years ago

    herbflavor - There's no seating at the kitchen counter. The other side is simply a hallway to the master bedroom. I like the hallway to transition from public to private spaces. One could certainly do it the way you suggested too but I think I prefer it the way it is. Thank you though!

  • 8 years ago

    damiarain - You know, this plan is so heavily influenced by you and Cpartist that I'm going to pay homage to you two somehow. Perhaps some wall art bearing your names or an inscription proclaiming your contributions. :)


    I'm looking at the fridge and I don't think it's too far away. Besides, I wanted more exercise anyways. :) I think where it is there's a nice work triangle between the prep sink, fridge and range. Having the pantry wall be devoted only to the pantry will look really cool I think. I'm going to create a nice floor to ceiling custom unit (hopefully) there.

    Totally agree on making the island wider. #AllTheStorage indeed. I've got over 2000 sq/ft of conditioned crawlspace storage and over 1000 sq/ft of conditioned attic storage. My dream of becoming a hoarder is soon to be realized!

  • 8 years ago

    Hahaha on your dream of becoming a hoarder.

    Seriously, I happen to like the kitchen plan. I agree about making the island wider, but otherwise, I think it works well. Your pantry and fridge are on the same side of the kitchen and close to where you enter the house.

    The fridge is inside the work area, but still enough on the periphery of the kitchen that people going to the fridge for a drink, or a snack won't be getting in the way.

    You have your clean up zone separated from the main work zones and that clean up sink works very well as a secondary prep zone.

    I'm a fan of the flow of the house now overall.

  • 8 years ago

    Gonna have to agree to disagree on the fridge =D Although will agree that the work triangle, as is, is tight.

    Do you like how I suggested getting advice from the Kitchens forum, then just came over here and commented? LoL I am clearly procrastinating hard on some real work I should be doing!

  • 8 years ago
    last modified: 8 years ago

    No upper cabinets at all?

    Also, where do you imagine yourself storing dishes/cutlery/cups etc? It doesn’t look like there is much space near the dishwasher and dining room table for that stuff.

  • 8 years ago

    PirateFoxy - Upper cabinets against the left wall where the fridge and range are located. Do you see an issue with that?

  • 8 years ago
  • 8 years ago

    Thomas - no, that seems a fine place for them, I just didn’t see anything to indicate them on the diagram so I wanted to ask.

    One thing I might do is sit down with the plan and work out approximately where you will put things (not item by item but this cabinet is pots and pans, over there is dishes, etc.) then consider a) if you have enough space allocated (if you have a lot of dishes is one base cabinet enough, or whatever) and b) what your route would be going through and preparing a meal from start to finish, including setting the table and cleaning up.

    Doing that might help you see if there is anything you are overlooking in how you will likely use the space.