Software
Houzz Logo Print
lkfoster57

Half wall for breakfast bar or remove.

8 years ago
last modified: 8 years ago
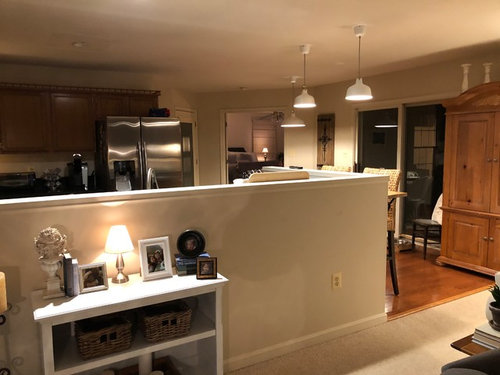


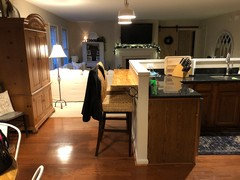
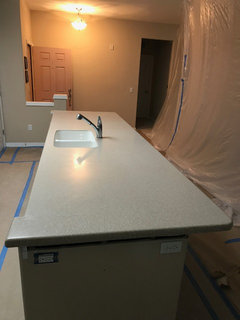
Hello. What is your advice on this half wall between my kitchen and living room? I have considered adding matching granite or butcher block to top and using it all as breakfast bar (you can see I modified it to sit at for now) or cutting it down six inches and doing the same thing. Or converting it to one island. What do you think?

Comments (24)

  • 8 years ago
    last modified: 8 years ago
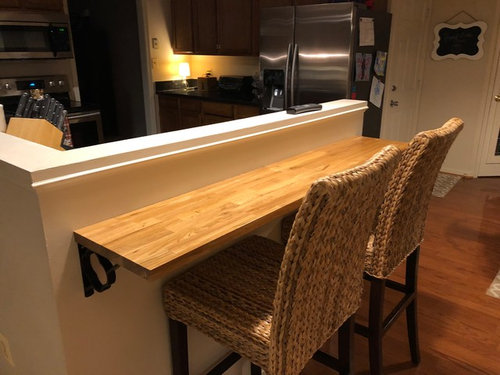
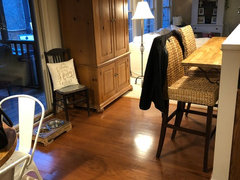
    Could we see how the area behind the bar stools is being used, since it will affect this area the most.

  • 8 years ago

  • 8 years ago

  • 8 years ago

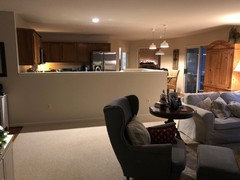
    Full view from living room

  • 8 years ago

  • 8 years ago

    Sorry. Could we please see the dining area directly behind/side of the stools? This is the area that will be directly impacted.

  • 8 years ago

  • 8 years ago

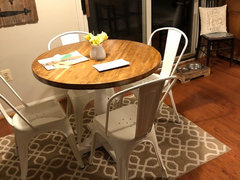
    Here is the dining/breakfast area. There is a separate dining room off the kitchen by the stove.

  • 8 years ago

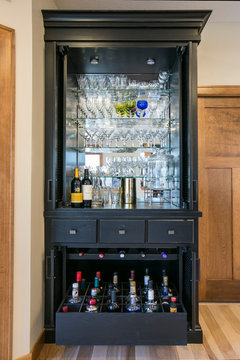
    Your little breakfast bar looks good. I wouldn't spend the money on a tear-out. Do you entertain often enough that wrapping the bar on around to the living room side would be useful? If you entertain around liquor, the armoire could make nice bar. I think the little table and chairs could be eliminated. If that end by the sliders becomes your socializing area, you might find a nice banquette or settee to place there. Or you could just use a banquette or settee against the half wall in the living room. Get some indoor/outdoor fabric that won't be hurt by splashes from the sink. You have a pair of outlets there so you could flank it with a pair of plants and uplights for interest.


  • 8 years ago

    I think it depends on how you want it to look.

    We also had 6" or more bar type counter that was open from our kitchen and we opted to take it down to counter height. We were told it would really open things up. And it did.

    BUT, my in-laws said they preferred to have the extra height to hid the mess when entertaining. They said they don't like guest seeing their mess while they are getting drinks or food ready.

    I took a smidge to get used to it being so open, but we really like it!


  • 8 years ago
    If you keep a clean kitchen or don't mind seeing the kitchen when messy, cut the half wall down to the height of your cabinets and replace your counter so it extends over the drywall far enough on the short side to continue using the barstools and 1 inch over on the living room side.
  • 8 years ago

    Idk that this makes sense and you'd have to remove the armoire:

  • 8 years ago

    .... with new a bit lower wall all around? starting at backsplash... would that be a good height to snack at? [like your wood]...

  • PRO
    8 years ago
    last modified: 8 years ago

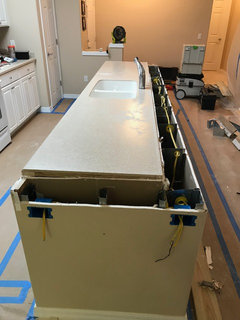
    This customer hired "handymen" to cut down her bar. They really underbid at $1,200.00, including the solid surface work; that's what I charged her to put the Corian back together.

    The living room of this condo is on the other side of the plastic.

    While I've been hired to turn bars into wall caps and bars into flat tops, I've never been hired to turn a flat top into a raised bar which may tell you something.

  • 8 years ago
    You have a lovely home. I would take the down and replace with a large island. Be sure to check on that post. It could be structural or simply house electrical feeds. No need for new countertops- I would invest in a sealed wood island top that compliments the flooring. Good luck!
  • 8 years ago
    Oops. Sorry. Have no idea why I thought there was a post.
  • 8 years ago
    last modified: 8 years ago

    We don’t entertain too much for just adults. We have small children so the kitchen is used for family style. I like the idea of cutting it down to counter level. With that, should I create an opening to pass through on the stove side and eliminate where wall from entry connects to counter? Or keep it together? Also keep the L-shape of the counter or create rectangle? I am undecided about the armoire. Currently it is used as a secretary.

    i appreciate the wonderful suggestions. Thank you!!

  • 8 years ago
    last modified: 8 years ago

    As noted previously, cutting down the partial wall would require all new countertops. It would also give a clear view of the kitchen from the living spaces. Any dishes in the sink, the faucet, and items on the counter ( and I see quite a few of them ) would be visible to all. I'm not sure how much you gain from cutting the wall down a few inches, unless you feel that a larger breakfast bar is important to you. Perhaps the opinion of a good kitchen designer would be helpful. Good luck and let us know what you decide.

  • 8 years ago
    I personally don't like having my kitchen open to the living room because I can be a messy cook. If you are neat, and if all your cooking is done before guests arrive (and you have had time to clean off the counters and stove), I would agree with bringing the wall down to counter level. If you remove the wall completely, you may as well do a total kitchen remodel because you will have to rework the cabinetry and electrical and plumbing which would then be exposed.
  • 8 years ago

    And, yes, if you cut down or eliminate the wall on one side, you should eliminate all of it. Not sure what you mean about the " opening to pass through the stove?"

  • 8 years ago
    You seem to have a decent amount of clutter on the counter. This is not meant as an insult, just an observation...working kitchens have “stuff” - you have a pad for drying dishes - plus the dishes, soap, paper towels, knife block, stacked cutting boards, items plugged into outlets, etc. If it bothers you to be able to view all these things from your living area, you will have to consider if you have enough storage to put some of this out of sight, as well as considering if storing them will be convenient for you. Most attractive large counter height islands and peninsulas are fairly clear and just have a spattering of visible items. You also have to consider your outlets which are required by code....where will you put them?
  • 8 years ago

    Yes, I realize the clutter on the counter. When guests come, the dishes go. I am a clean host. I am thinking about painting the cabinets white. To save cost on new countertops, I was thinking butcher block or quartz or even concrete.

  • 8 years ago

    Actually, Quartz is often more expensive than granite. It would not be a cost saving option.