Software
Houzz Logo Print
joey_lindgren

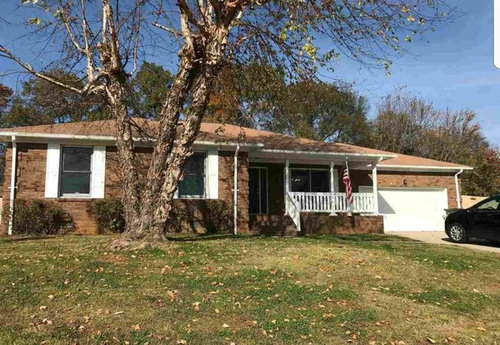
Need to replace garage lintel

8 years ago

We're buying our first home and the inspection went surprisingly well. The most major issue was that there were some bricks above the garage lintel that is sagging, so it needs to be replaced. We think our best option is to have it replaced with a vinyl veneer instead of re-bricking with bricks that are not going to match the rest of the house. So, we need help trying to see what would have the best curb appeal regarding that lintel. Thanks for all of your help!

Comments (33)

  • 8 years ago
    Seriously?! This seems to be the better and more economical way to go. Thank you!

    Would they just re-mortar the existing cracks?.. or would the bricks just sorta puzzle back into place when lifted?
  • 8 years ago

    I would try my hardest to reuse brick...anything else will make it appear as an addition

  • 8 years ago
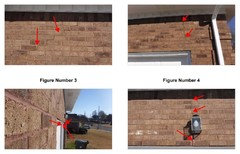
    Here are some images from the inspection report.
  • 8 years ago
    Instead of re-bricking with bricks that ate not going to match, why don't you try bricks that are going to match?
  • 8 years ago
    Well, I was told it would be difficult to find new brick to match the 20ish year old original brick of the house. Each one coming off the assembly line is already slightly different, so now there would be a 20ish year gap between them.

    I thought it funny (and endearing!) to hear a large, macho man describing them to me as "snowflakes".
  • 8 years ago
    It might not be so difficult. At least try. We recently needed to replace a few bricks, we took a picture and browsed a local hardware. Found a match in a matter of minutes.
  • 8 years ago
    Lol, snowflakes :)
    But you needn't look for the brick by name; just a visual match
  • 8 years ago
    I’d rather live with bricks slightly off than vinyl
  • PRO
    8 years ago

    The steel angle could theoretically go on the inside of the header so it's invisible to the outside. I would look at bolting a flat piece of plate across the inside, so as not to interfere with the surfaces that meet the door.

  • PRO
    8 years ago
    last modified: 8 years ago

    That is normal settlement and has probably been that way since the house experienced its first freeze-thaw cycle. Your inspector is a fool expecting a rebuild. Grind the mortar out, replace it, and forget it. Or just ignore it altogether. This is purely cosmetic.

  • PRO
    8 years ago

    That beam didn't bend, I bet it just shrank in width when it dried. A 2x12 will shrink in width by more than 3/8" from tree to seasoned state

  • PRO
    8 years ago

    Looks like they used undersized angle iron which is over-spanned and it flexed under the load. If the house located in a 4 season area and you get good amounts of snow here and there, IMO since you be spending a few hundred thousand of dollars on the house, and if you like this house, it will be worth your while spending $200-300 and get an engineer out there and have him look at the issue. If he says that is something to be concerned about, get a few estimates from a few contractors what it would take to fix this and ask for credit from the buyers.

    Good luck.


  • PRO
    8 years ago

    Before you set $200.00-$300.00 on fire calling an engineer, please walk up and down your street and see how many other brick veneer garages have this cosmetic problem. And not a single one has fallen down or even gotten worse over the years. This is virtually nothing.

  • PRO
    8 years ago

    Joe, if everyone on the block is diving off their roof you will dive behind them?

    I like to see you dishing out 3-5k on the house with a crack in it, you would have everyone in the building industry writing up proposals to knock 10k off the price to fix that... Who you kidding :-)

  • 8 years ago
    last modified: 8 years ago

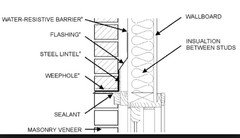

    Something I have seen plenty of, is people confusing R703.8.2 with R703.8.3 and trying to do a mismatched combination of the two. (Note the Lintel is placed AWAY from the wall at the bottom of figure 703.8) They think that combining the two methods will make everything stronger BUT, once you attach the lintel to the garage header, the lintel has to support the weight of the roof and snow load (the cracks could happen seasonally, and not look too bad now) IF someone did not understand that they still need to cut the normally code allowed deflection of a garage door header by at least 1/2, even if they use the lintel size from R703.8.3 and still insist on attaching the lintel to the wood garage door header, you could get periodic deflection.

    Stretch a string across it and see how much sag there is.

    https://codes.iccsafe.org/public/document/IRC2015/chapter-7-wall-covering

    For R703.8.3 "lintel"

    For R703.8.2 "steel angle"

    This should explain...

    http://www.bc.com/content/uploads/bc-resources/GE-2-Brick-Veneer-Support.pdf

  • PRO
    8 years ago
    last modified: 8 years ago

    G N Builders:

    You don't put a new motor in your car when the hood has a scratch. Same thing here.

    Look at the pictures again, please. The brick appear to still be on plane; the ties are doing their job. Sight down the lintel on the bottom left picture; nearly no deflection.

    I appreciate an inspector doing his job pointing out the cracks, but he has no business specifying what repairs are appropriate.

  • PRO
    8 years ago

    Joe, your example is a bit off... You meant to say is an engine got a scratch you don't replace it, but if an engine block got a surface crack you check it out a little further.

    As home inspector goes, when it comes to anything structural or any other repair in general, they always use wording like "a licensed contractor should inspect and make the repairs" or if something obvious and it looks structural, like settlements, cracks in the foundation, etc they would suggest that " a licensed engineer should investigate further".

    Any suggestion inspector makes involving contractor or engineer, has to be done by a licensed contractor or have a letter from a licensed engineer because buyers attorneys will not settle for anything else. Anything minor, inspectors will not attach "contractor or engineer" to it but anything other than that has to have your name attached to it with a license number.

    You right to some point, some inspectors put things that make no sense at all or things which shouldn't be listed or even be a concern... I know first hand, I get this reports 6-7 a month because I do work for a few local brokerage firms and I have to make repairs and provide lawyers with letters all the time, and if that's not enough they have to bring in a licensed engineer and have a stamped letter to confirm it's nothing or something.

    In this place, we can only share an opinion, because who are we to tell this guy this is nothing or something by looking at a few pictures, it's meaningless. Nobody in their right mind will listen to anyone here or anywhere online by posting a few pictures and take anybody's word and go on making the biggest investment in their life.

  • PRO
    8 years ago
    last modified: 8 years ago

    Around here any opening over 12' should have a 6×4×5/16 angle iron bolted to a wood header which should be designed by a structural engineer. Some lumber yards here can have a header manufacturer design a beam per plan specs or some Architects who work with structural engineer will have them do the header calculation and design. If my memory is right the header design should be L/600 or not to exceed a 5/16" deflection.

  • PRO
    8 years ago

    It may not fall down but one thing is for sure, if you want something to sag or crack or bow or leak, have an engineer run the numbers on it, and give it a few seasons. The concrete will crack and the snow will buckle the roof and you'll be nailing plywood webbing to the side of trusses and sliding in bandaid iron through holes in the wall. That header was for certain engineered, by an engineer, and if they reengineered it, it would sag again. This separation of trades even supports a whole sub-industry specialized in fixing its mistakes. Maybe a brick veneer over top of a 14' span is a bad idea, it certainly makes no functional sense, and aesthetically...... To quote Louis Kahn, "brick wants an arch"

  • PRO
    8 years ago

    I hope that didn't sound too harsh. Joey, I would get a tube of color matching caulk, snip the tip to the smallest place you can still get the poker into, and carefully fill the cracks and forget about it. A good mason can chip out and repoint the brick but, that's going to be in the thousands of dollars. The chances that it's going to get worse are pretty slim. It's already settled. If you lift that back up, it's going to probably work it more loose. I never say caulk, but this is a good time for it. Careful on that step ladder man

  • PRO
    8 years ago

    You don't need to snip the smallest piece of calking tube, you can cut the tube in half to fit in the crack under the light. That void is about 1" wide. It seems he got 1 crack coming down in a step pattern which indicates uneven settlement.

    There are another 2 vertical cracks... one at the top corner of the garage door and 2nd one smack in the middle where the garage door light is, you can clearly see the wider crack at the bottom and it decreases as it goes up which indicates that most likely there is undersized lintel which deflected or if the lintel is attached to the header it could be header deflection if that lintel is attached to it seen that happen on a few occasions in this situations.


  • PRO
    8 years ago

    I don't like the caulk idea. Color match would be problematic, as would clean up. Get a Rotozip with a masonry blade and vacuum, cut out the mortar, mix up some matching mud and call it good.

  • PRO
    8 years ago

    Joe, that will not do anything and that will be burning money and wasting time because it will only hide it for a short time before it will crack again with the first movement.

    You need to understand one thing that when the lintel deflects the ends of the lintel get a slight rotation as they push upward causing the mortar and brick to give and crack under distress. 16' openings need to have a structurally designed header and a lintel to support the weight, because when you deal with an opening that size bending stresses and deflection rating goes up big time, and when there is a failure...it cannot be fixed with a little caulk and mortar... Certain cracks yes, but not the cracks caused by the deflection because there is a constant movement.

  • PRO
    8 years ago

    I'd trade the nearly inconspicuousness and reversability of a mortar repair for the ugliness and flexibility of a caulk job any day.

  • PRO
    8 years ago

    You guys are right those bricks are cracked right in half. I was so excited to say caulk it for once. I always say if you can see the caulk, it's not doing anything. Poor Joey didn't know the conversation he was getting into. It looks like demo the brick, save it, put a nice laminated veneer header in there, and put the brick back? He could put a huge header in there if he wanted to. Poor dude, It's like more than 10k to do all of that. Where I live in he'd be out like 20k$

  • PRO
    8 years ago
    last modified: 8 years ago

    GN I think this is in the south where is doesn't freeze. You really think it moves seasonally like that? Maybe we could throw up some nice breather paper and firing sleepers and go over the whole thing with wood siding, trim it in, and call the painter from that porch over a sweet tea.

  • PRO
    8 years ago

    Ten or twenty large to fix cosmetics? No way.

  • PRO
    8 years ago

    It wouldn't pay for itself

  • PRO
    8 years ago

    Ryan, it doesn't matter frost or not it could be anything or it could be nothing. Steel expands and contracts with changes in temperature when it's hot the steel expands and in masonry, it will slightly push outward on the brick and it will develop cracks like step effect, this is normal and a typical repair can be done.

    In this case, there is a deflection and a lintel sag in a 16' opening can be a serious issue and like I said before it has to be checked out. The iron angle over such span usually gets bolted to a structural header or designed to support the weight without sagging to prevent cracking.

    Furthermore, angle iron lintels have to be painted and maintained, even if that angle iron is the right size and there are no other structural issues, if left neglected it can rust and deteriorate and the first signs of failure will be deflection, twisting, etc (assuming it was installed correctly). I have seen some angle irons rusted so bad, the failure made the brick to crack and fall out in some cases...

    It doesn't take much for the brick to crack and this is why when it comes to masonry, the deviation or deflection tolerances for the supporting member's are very small.

    That being said, if the angle iron failed for whatever reason, it can be replaced, and it's done fairly quick by a company experienced and equipped doing this type of work, and if needed replacement, it can be done under 5k. My mason contractor replaced them for me on a few structural repairs I was doing, but it was over single garage doors it was in the neighborhood of 2k but that was a while back...


  • PRO
    8 years ago

    This is why I'm looking at condos.

  • 5 years ago

    What did you end up doing? Did you replace the lintel?

Sponsored
Whisler Home Improvement
Average rating: 5 out of 5 stars9 Reviews
Franklin County's Committed Home Improvement Professionals