

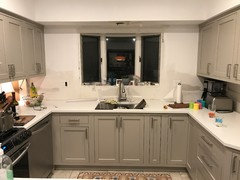
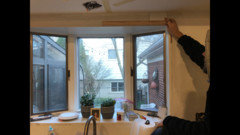
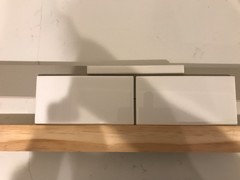
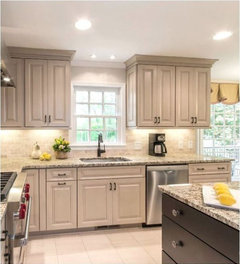
Tile placement around bay window
8 years ago
Featured Answer
Sort by:Oldest
Comments (15)
 8 years ago
- 8 years ago
Related Professionals
Decatur Kitchen & Bathroom Designers · Evansville Kitchen & Bathroom Designers · Florence Kitchen & Bathroom Designers · Covington Kitchen & Bathroom Designers · Merced Kitchen & Bathroom Designers · Bronx Kitchen & Bathroom Designers · New Orleans Kitchen Remodelers · Edison Kitchen Remodelers · Middletown Kitchen Remodelers · Frederick Custom Countertops · Oxford Custom Countertops · Greensboro Custom Countertops · Tyler Custom Countertops · Worthington Custom Countertops · Rapid City Custom Countertops- 8 years ago
 8 years agolast modified: 8 years ago
 8 years agolast modified: 8 years ago
 8 years agolast modified: 8 years ago
- 8 years ago
 8 years ago
- 8 years ago
- 8 years ago
- 8 years ago
- 8 years ago
- 8 years ago
 PRO8 years ago

Related Stories
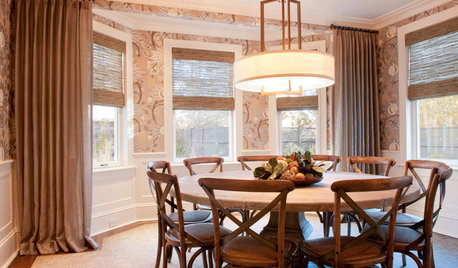
WINDOWSThe Best Uses for a Bay Window
See how to furnish a bay window or merely enjoy the view more, in both casual and formal settings
Full Story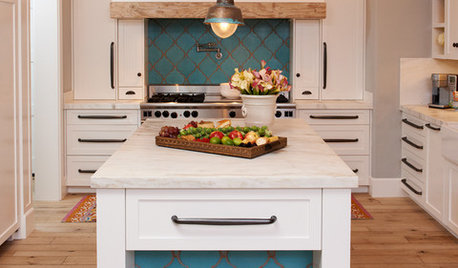
KITCHEN DESIGN10 Gorgeous Backsplash Alternatives to Subway Tile
Artistic installations, back-painted glass and pivoting windows prove there are backsplash possibilities beyond the platform
Full Story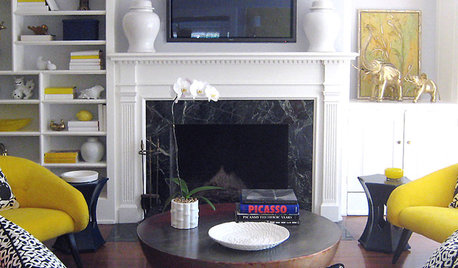
MORE ROOMS5 Ways to Decorate Around a Flat-Screen TV
Color, Placement and Accessories Help that Big Black Screen Blend In
Full Story
MODERN ARCHITECTUREDesign Workshop: 10 Surprising Twists on Window Trim
These modern approaches to window trim include no trim at all. Can you wrap your head around them?
Full Story
DREAM SPACESDream Tile, Sensational Style
From intricate mosaics to large-scale porcelain, splurgeworthy tiles create a luxurious air in the bath and beyond
Full Story
DECORATING GUIDESThe Art of the Window: Drapery Solutions for Difficult Types and Shapes
Stymied by how to hang draperies on a nonstandard window? Check out these tips for dressing 10 tricky window styles
Full Story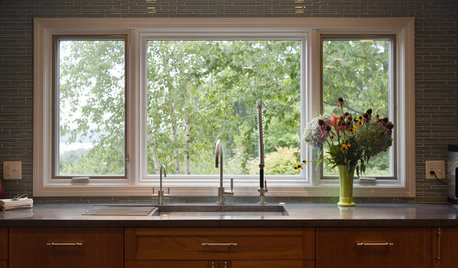
WINDOWSContractor Tips: How to Choose and Install Windows
5 factors to consider when picking and placing windows throughout your home
Full Story
DESIGNER SHOWCASESTour the 2020 Kips Bay Decorator Show House Dallas
See how designers transformed a sprawling Texas mansion with earth tones and rich textiles for the charity design event
Full Story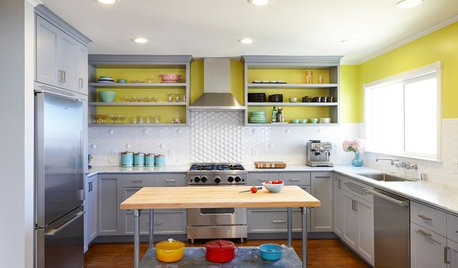
KITCHEN DESIGNKitchen of the Week: An 'Aha' Tile Moment in San Francisco
Design inspiration sometimes strikes in the place you'd least expect
Full Story
DESIGNER SHOWCASESSophisticated Hues at the 2019 Kips Bay Decorator Show House
See how this year’s designers mix patterns, soothing colors and thoughtful touches in a renovated New York City gem
Full Story


catbuilder