Software
Houzz Logo Print
gle2011

Kitchen Layout Help Needed

8 years ago
last modified: 8 years ago
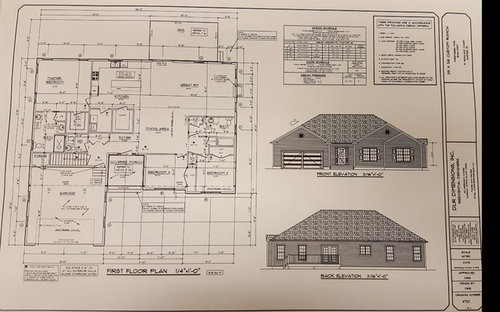
We are building a new ranch style home,and we are struggling with the kitchen layout.

I hope the attached photos and stretches will better explain our concerns.

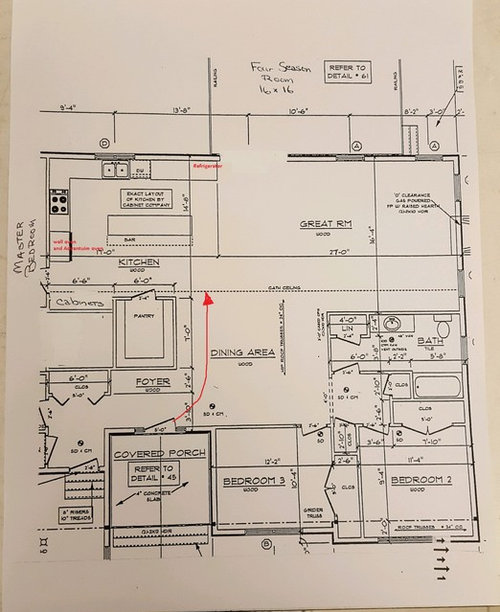
This is a layout of the house with the front entry at the covered porch.

We are trying to layout the kitchen so the refrigerator is not the first thing you see as you enter the house from the front door.

There will be a duel fuel range with an oven and baking draw along with a single wall oven and an Advantuim oven.

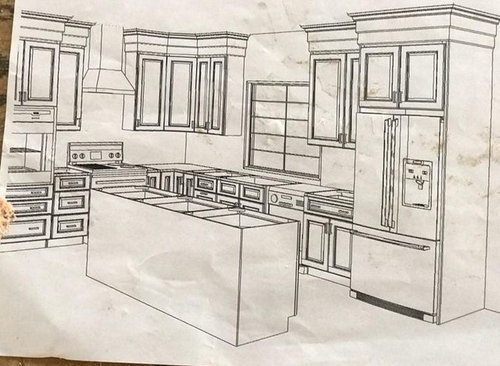
This is a sketch of a kitchen layout of a similar home being built, with the refrigerator being seen as you enter the house.

What we are tying to avoid.


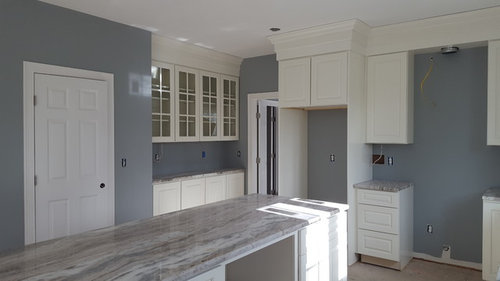
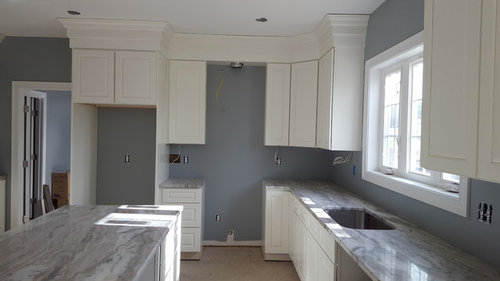
Here are other photos of yet another home in the development without wall ovens and the refrigerator on the Master Bedroom wall.


Our problem is where do you place the refrigerator and wall ovens in this layout so they are not the first thing you see as you walk in the house.

Thanks

Comments (9)

  • PRO
    8 years ago

    Hi gle2011 - congratulations on your future home !

    How far along in the process are you - still planning or has construction begun ? How much flexibility do you have with making changes to the plan ?

    The dining room is going to be a high traffic area. Have you walked through a model of this home ? You could potentially move the dining area back between the kitchen and the great room. This could allow you to increase the size of the two secondary bedrooms / bath area.

    gle2011 thanked Columbus Custom Design
  • 8 years ago

    Hi Columbus,

    Thank You for your well wishes.

    The home is framed,

    We are actually going to move the dining area back towards the great room.

    An additional two feet to the front of the two secondary bedrooms was added.

    It's the kitchen lay-out we are struggling with.

    Thanks

  • PRO
    8 years ago

    Have you considered a panel-ready refrigerator? Your KD can make your fridge "disappear" with custom panels that attach to the doors.

    I do like the location of the fridge as it is away from heavy traffic flow.

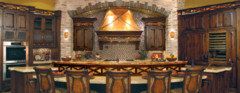
    Here's a picture from our showroom; the tall "cabinet" to the left of the wine fridge is a refrigerator.

    gle2011 thanked Teresa Geidl
  • 8 years ago

    Well I think having the master right behind the kitchen is not the best location due to noise and smells. That said, I think the fridge is best where it is on the plan because the fridge makes noise when running or making ice so I’d want it as far away from the bedroom door as possible. I don’t think seeing the fridge as you get past the entry is a big deal. Like others said you can panel it if it really bugs you, but I wouldn’t worry about it looking ugly. It is the best location for access to it from the dining and great room. Congrats as well on your new home.

    gle2011 thanked rebunky
  • PRO
    8 years ago

    gle2011 - you're very welcome. With the dining room moved back into the kitchen / great room space, you could enlarge the size of the pantry and laundry rooms, towards the direction of the hall bath. This would enclose your foyer area a little more as well as blocking the view of the refrigerator.

    You could also shrink the size of your kitchen 1-3 feet, moving the refrigerator towards the sink. Are you looking for a fairly large kitchen ? For the size of your overall home, this is a pretty big kitchen.


    gle2011 thanked Columbus Custom Design
  • 8 years ago

    Thank you rebunky for your well wishes.


  • 8 years ago

    I wouldn't worry about the fridge in terms of what people see as they walk in the house. They won't actually see a fridge first, they will see your dining area and great room. That said, your fridge placement may be problematic for functional reasons. It is very far from your pantry, which will make getting things out for prep inefficient, and putting groceries away even less efficient. I think you want your fridge on the side of the kitchen with the pantry.

  • 8 years ago

    So I do think what you see is important from various vantage points -- but that is a good location for the fridge. I wouldn't move it. The good news is it's not the dirty dishes around the sink that is being framed in the doorway. A handsome fridge isn't a bad focal point, but I like the wood panel idea better than moving it.

    My 1943 home has a swinging door between the kitchen and dinning room. I can leave it open or close it when I don't want guests to see the dirty kitchen. I will upgrade the door when I replace the interior doors, but I'm going to keep the functionality.