

Floorplan Advice NEeded - Entry, Kitchen and Master Bath/Closet
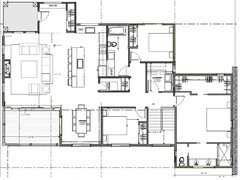
Hey everyone! Put this on the side for a couple months and am now back on it. Made some tweaks to the plan and looking for some advice.
Some background, this home will be going a lot in the mountains of Utah. Imagine steep winding roads, huge views and 30+ feet of annual snowfall. Lot is side sloping and downhill. Master and front bedroom are over the garages, single side load and double front load. Driveway enters on the low side of the lot. Front entry is at street level. Basement is a walkout.
My concerns/advice topics:
- Front entry - I created a bumpout for the front entry. Not sure on the overall feel of it. Think I prefer a bench and hook area to a closet, as this will be only for short-term guests. Not sure about front door not being centered or what to do with the porch.
- Kitchen - I shortened the island up some to open it up and increase walk space. It was the length of the room and same width to the wall as the fridge. Not sure what looks/feels better. Also, not sure on how to arrange the appliances.
- Master bath/closet - Not sure what to do here. Like the layout, not sure I love it. Want a window in there, but not sure about in the shower. Any thoughts on moving the spaces or flipping the spaces?
Thanks a ton!

Comments (54)
Blake Remmick
Original Author8 years agoThanks for all the responses! I'll try to comment back in order:
- Sina: Hallway at the end to master. My only thought about having the door where it is would be a could be a focal point with a large piece of art on that wall, rather than looking at a door. Thoughts? Your thinking closet separate access and not connected to the bath?- Sina: Kids/guest bath with two separate rooms has the mindset that two occupants, either children or guests could utilize at once. What do you not like about it?
- Sina: I was thinking about putting the sink and window on that outside wall and removing from the island as well.
- Sabrina: Not a huge family at all. But this will be a place for entertaining and hanging out after days of skiing or biking.- Sabrina: As for the shower window, my thoughts exactly, doing a horizontal window like 24 x 48 or something with a bottom sill height of at least 54"' for privacy. Also, for no the neighbors across the street are a hundred feet or so either direction up the road. The window would look across at some wooded areas.
- Columbus: I've been really back and fort on the closet and bench. still not sure. Closet will require some more space, about double the depth, and will close down the feeling of the entrance.
- Columbus: Still figuring out what arrangement is desired, the room has ended up slightly more square....about two feet narrower but two feet longer. Currently, I have those 4' widths on each for walkways on either side. I'm still debating the idea of slamming a sectional to the front wall for a more cozy feel than floating.
- Colubus: This will be a full time residence. Currently debating the opportunity of a rental property with separate access in the lower level.
Lastly, linen closet? Anybody see any room for one in there? Do I need one? 8 years agoIf it were me, I wouldn't put a bench and hooks by the front door because it would end up being a dumping ground. I have a similar area in my kitchen/dining room and you wouldn't believe the thing I find hanging there (and have to put away).
If you did a closet instead, you could hang your guests' coats inside and still have room for your own coats and other things that need to be stored.
This is just my opinion, you might totally disagree. Good luck with everything.Blake Remmick thanked cdee18Related Professionals
Waterbury Architects & Building Designers · Fort Collins Architects & Building Designers · Washington Design-Build Firms · Wilmington Design-Build Firms · Lagrange Design-Build Firms · Pine Bluff Interior Designers & Decorators · Shreveport Interior Designers & Decorators · Mountain Home Kitchen & Bathroom Designers · Dover Kitchen & Bathroom Designers · Elizabethtown Kitchen & Bathroom Designers · York Kitchen & Bathroom Designers · Willmar Kitchen & Bathroom Designers · Muskegon Kitchen & Bathroom Designers · Vernal Kitchen & Bathroom Designers · Yuba City Tile and Stone ContractorsBlake Remmick
Original Author8 years ago- Naf_Naf: Kitchen window is already on the list for me to modify, I agree.
- Naf_Naf: Why do you suggest the bedrooms are too small? Of the several homes I've owned and/or lived in these are the size the feel the most comfortable, not needing excessive furniture or just wasted space. The only room I'd like a couple feet in is the back bedroom, however it does not work with the current arrangement. Trying to build a house that is efficient and comfortable, I've grown up in and owned large homes, not something that I'm interested in. PRO8 years ago
I don't know the history of this thread or your design so just in response to your questions: Entry: so, so--it allows you to enter the house. But there's no sense of arrival or anything pleasant. It's just open the door and step into the house. Kitchen: like others, I'm not a fan of sinks in islands. How will the groceries get to the kitchen? How will trash get to the receptacle? Look laborious. Master bath closet: Awkward. I'm not a fan of going into the bathroom to access the clothes closet. I'd put an opening opposite the location of the existing bedroom door and close off the closet from the bathroom.
You could create an interesting gallery and place to loiter and look, if you'd relocate the smaller shared bathroom door and the laundry door to the short corridor. I'd place the door to the MBR at the end of the "gallery" and not around the corner as shown.
Impossible to comment on anything else without a site plan and all the floor plans.
Blake Remmick
Original Author8 years ago- Virgil: Thanks for the reply. The entrance currently is not meant to be glamorous. This house is about function, comfort-ability and the mountains. I want entrance with a little space for guests to come in, remove shoes and coats, but that is it. I want to open the front door and look straight through the home to the rear with wide open views of the mountain landscape.
- Virgil: I looked at moving the doors for laundry and bath to the bedroom hall there, however I feared two things. First, guests needing to wander further for the restroom. Second, hauling laundry from the master around the bend and in to that smaller dead end space. 8 years agolast modified: 8 years ago
Nice floorplan... a few things to think about.
Add a second entrance to the laundry room from the master closet. You'd have to reconfigure your laundry room, but it would be worth it. Lugging clothes from the closet, through the bathroom, then through the bedroom, and around the corner hall would be annoying.
I don't mind prep sinks on the island, but not a fan of the clean-up sink being there (dirty dishes for all to see) so I would move that elsewhere. Although, I'm not sure where to move it without making additional changes to ensure functionality.
I like your foyer as it is. The idea that you need a grand entrance with a lot of ceiling height and giant chandeliers is outdated. Keep the bench and hooks--you're in an area with cold weather/snow, so you'll want a place to take off heavy jackets and wet or muddy footwear.
Do you need two sinks in the guest bath? I'd also remove the second door in there.
Replace the barn door in the master with a pocket door. Barn doors are terrible for bathrooms.
Regarding your linen closet question, I don't think you need one. They are nice to have, but your laundry room is centrally located. Have cabinet space in there for linens.
Also, do you have elevations you can share?
 8 years ago
Frankly, I'd hate to be the person on the far side of the bed from the bathroom. I can imagine how many times in the middle of the night I'd be banging my shins on the bed. Additionally, I wouldn't like to be the person sleeping and facing the bathroom in the middle of the night. I would move the bed to the wall opposite the bathroom.
To have a dining table that seats 3 on each side in the space you have, means the person on the side closer to the kitchen will be 16" into the hallway. Why do I say that? To have 3 people on a side means you need a table that is 6' long. (each person needs 2' of space). 124" (the length of your dining room) - 72" = 52". Minimum behind a seat to a wall is 3' so 52" - 36" = 16".
How will you get furniture in and out of the master bedroom?
 8 years ago
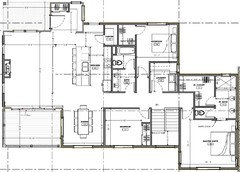
Some layout thoughts ...
- rearranged the Master - bath and closet are split but now there isn't an awkward corner as the entry. Obvs not sure where the good views are - but there's still some good walls for windows in the bath and bedroom. Have plenty of space for some seating or a small desk or bookcases etc. Could move the main doorway closer to the stairs - create more of an entry/hallway for the Master
- pantry is shifted to the other end of the kitchen - so it's close to where you'll presumably be coming upstairs with groceries.
- that bit of counter that was unused at the "top" of the kitchen is now a clean-up sink + DW (+window) - so any dirty dishes are tucked out of view of the front door. Lots of space for prep on the island and around the stove + room for trash and microwave
- front foyer: I think having a foyer and a closet is a nice to have when you live where folks may show up with wet footwear and heavy coats. Orientation could be flipped back - but this way it doesn't extend further than the door+porch in your version (in case there's easement issues or something)
- bathroom: removed the second door (in my experience, if two peeps need a bathroom it's b/c one is in the shower and the other needs the toilet - so there's no point having those two fixtures as their own room). One sink with long vanity and lots of storage. Even have room for a small linen closet in the hallway. The bathroom is a bit more "hidden" but you should only have to tell guests where it is once - it's not so un-findable =)
- laundry room: no change, but I do agree with the above posters about moving the door to the other wall - just so it's not the first thing you see when you come upstairs - instead could have the gallery wall that Virgil mentioned
- does not address: the too-small dining room nor that the bedroom adjacent to it has no noise separation from the public spaces. Living room furniture is only guess-timated in size and layout.
Anywho - exciting times! Would love to see the elevations and plans for the lower floor =)
 PRO8 years ago
Blake - I agree with you regarding the use of two spaces in the shared bath - I'm not certain why anyone thinks it's a bad idea.
On average we shower/bathe once or twice a day, use the toilet 6-8 times a day, and use the sink / vanity area 8-10 or more times a day. So on average, the toilet and the sink are going to be the two fixtures used most daily.
Yes the vanity / sink area is mainly used for washing your hands after using the toilet (hopefully) but it's also used for brushing ones teeth, putting in and removing contacts, using the mirror, taking medication, getting a drink, and getting ready in general. Eventually it will be used for shaving as well as putting on and removing makeup.
A door on the shower / toilet room provides a smaller, warmer space when you get out of the shower versus a big cold room. The door also allows you to contain odors in the toilet area while they're being vented.
- 8 years ago
The problem with a separate toilet/bath room is that once you finish on the toilet you then have to grab the door handle to open it. Yuck. Now someone coming out of the bath after showering, is touching a door handle that had been used multiple times a day without being cleaned first. Double Yuck.
Additionally, if you take a good look at the plans, you'll see that once you do your business, to get out of the room means stepping back and away from the toilet just to open the door.
And lastly, I don't think anyone will be coming in to use the vanity when someone is doing their business
- PRO8 years agolast modified: 8 years ago
I can see the first part to a small degree - although I do have to ask, do you ever use a public restroom ? I wash my hands, in and out of the bathroom, so many times a day that this thought wouldn't even cross my mind, especially in my home where my family and close friends are the ones touching the handle.
Stepping back and away from the toilet to open the door doesn't seem like too arduous of a task to me.
There really is not a reason that people wouldn't be coming in to use the vanity while someone is using the toilet. In a busy household one would think it would be common. While someone is in the shower, I could easily see someone brushing their teeth or getting ready for school at the vanity.
- 8 years ago
To your point Columbus, I'm having a toilet room in my bathroom but instead of a door handle, we're putting in a push plate so that one just has to push gently with your body or an elbow against the push plate. Frankly I don't care whether it's my family or anyone else. Read some studies because bacteria from that source is not something I want on my door handles.
And yes, in a public bathroom you do touch the handle, then hopefully wash your hands. However you aren't touching a door handle that could be less than clean right after you've gotten out of the shower! Are you supposed to shower, touch the door handle and then go wash your hands again?
- 8 years ago
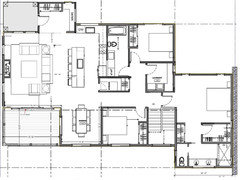
I think damairain's plan is excellent. I did come up with a few tweaks to his/her plan.
I flipped the bench and the closet in the front entry. My thinking is I'd rather see a pretty bench with maybe a nice cushion than a closet when I walk in. I also added a window above the bench and next to the closet to let in lots and lots of light. What I really like about this entry is that if you look ahead you're looking out a window and if you look to your right as you enter, you're looking out the back windows.
I flipped the laundry so the door opens into the alcove. Yes it's a few more steps from the master, but we're talking 3-4 steps. Additionally this gets the w/d even further from the bedroom there and it creates a wall in the more public hallway for art.
I pulled the master bedroom to the front of the house and put the closets between the bathroom and the bedroom.This has the advantage of making the bathroom a bit more separated from the bedroom, so the person using the facilities in the middle of the night won't blind the person still in bed.
Additionally, now there's a more direct path to the bathroom from bed. This was missing in your original plan. Now there are two closets and with a good closet system, you can get lots and lots of storage in both the reach in closet and the walk in. (BTW: This is exactly how our closet is in the new build.
I moved the door into the bedroom down to where the staircase divides. My thinking is now under the stairs could be extra storage for the bedroom.
And while the two other bedrooms are small, I think with proper storage and planning they should be ok.
- PRO8 years ago
Blake - the versions by damiarain and cpartist are great improvements to the original floorplan - except for the one room shared bath that is ;)
Cpartist, the stairs in the hall are going downstairs, so there unfortunately isn't room for storage under them on this level.
Blake Remmick
Original Author8 years agoWow! Thank you everyone so many great responses. Still working through them....
First things first though.....Master Bedroom needs to have views off the back. Two reasons, first that is south facing for sunlight and second the views. Here are a few photos from street side at the lot currently as it sits. First photo is from street looking left. Second if from street looking right.


.
Blake Remmick
Original Author8 years agoHere is a snapshot of the lower level. Haven't put much time and effort into this yet.
Can't rearrange the stairs, as the side load garage is below.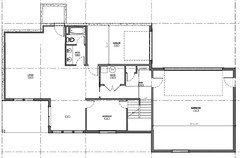
Blake Remmick
Original Author8 years agolast modified: 8 years agoCpartist and Damairain:
Thanks for all the comments and the ideas.....really liking the side entry concept with a bench and closet....although I do hate adding more square footage.
Still trying to wrap my head around flipping the bathroom, pantry, etc... around. I really like the two sinks for a busy bath will have kids and visitors.
Dining room, yeah, it kept getting smaller on me. I don't want to bump it out, or flip the other way and decrease the deck, as this would eliminate the 12' slider. With a five at the counter i'd be happy with a table for 6 in the dining or 60" round or square in the dining, I think.
Still trying to figure out the master suite.....I know there is a better concept....just haven't found it yet. I need those views from the room and the sunlight in the winter.
Blake Remmick
Original Author8 years agoNaf Naf: not yet. Once I get this dialed close, we will run on those. Still trying to determine the roof lines I want. No trapping of snow in a valley. Also, I want to maintain big views out the back.
- 8 years agolast modified: 8 years ago
If you're willing to give up the enclosed toilet in the master you could do something like this:
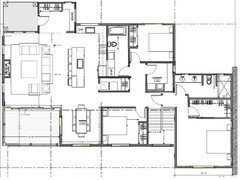
Blake Remmick
Original Author8 years agocpartisit: not sure if that is something I want to part with...
- PRO8 years ago
Much improved plan, CPA. Still have to lug groceries up a floor and take the trash down a floor...but as long as the OP is young it will probably work for them. For a while.
I'm wondering...since the garage and drive are on the right, and presumably that's the direction guests will park and arrive (from the right), wouldn't it make sense to make the entry space door from the right and not the left?
Think I'd reverse the door swing into the master bedroom.
- 8 years agolast modified: 8 years ago
Oops agree about the door swing. I did that when I had it closer to the bathroom and then didn't fix it.
Blake, you can do a pony wall to block looking into the toilet area. Or you can do what you were going to do with your second bath. Only instead of a lever on a door, I'd just do a push plate.
Virgil, most of the credit goes to damairain.
 PRO8 years ago
I don't get how this is working with the site. How can the entry be a full level up from the garage with no steps to get there?
- 8 years ago
Couple of things: depending on how deep the lower level is and the rise/run of the staircase, maybe it would be possible to extend the master bedroom over top the bottom-most ~3 stairs (red circle) - this would open up the entry into the master bedroom. The closet could be like the attached example pictures.
The front entry is flipped and only slightly extended (the part in the green box is past your original house drawing).
I think cpartist's idea for flipping the laundry is nice - makes it even bigger
For the guest bathroom - 2 sinks 1 sink whichever you prefer - although 2 sinks means less storage =) One thing you might not have noticed is the position I've moved it to means you get a window in it! #NaturalLightFTW
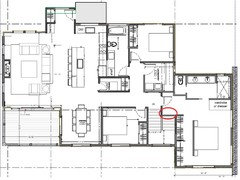
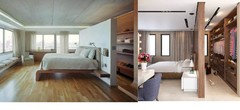
Blake Remmick
Original Author8 years agoNature of living in the mountains is a home with stairs. If I will be living here I will be playing here......so lugging those groceries is just training for the next hike, bike or ski day! haha
I thought prior about using some space above the stairs for the master entrance. Two reasons I avoided. First was the open stairwell with light pouring in from the window being compromised. Second was how much head room would be affected at the stairs. Basement will have 9' ceiling. I am 6'4 and don't want to risk bonking my head.
I do like the large benched entry better, seems to take about the same space. However, I do like the door entering from the garage side because it makes more since with the garage and when they open the door they see through to the family room, not the kitchen.
With the master, this floating wall, closet concept has me intrigued. Although, not loving the stair stepped wall as you enter. If I bumped the bath area out more to the right, over the double garage a foot or two does it make it easier for a better space?
Blake Remmick
Original Author8 years agoAlmost, forgot, how would it work, if the floating closet was on the right wall. I'd prefer the view to be the other direction. Also, then you don't see in the closet right as you walk in.
- 8 years ago
If you can bump out the bathroom a bit, then you can have the walk in closets and your enclosed toilet. Give us a dimension of the exterior with it bumped out and let me see what I can come up with.
Blake Remmick
Original Author8 years agoHere is the footprint. The roof line is the entire width of the garage.
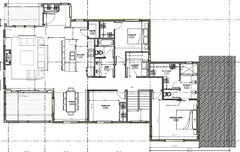
- 8 years ago
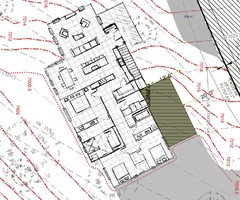
Can we add square footage to the right of the bathroom over the shaded area? And if so, how far do we have to go so as not to have additional issues with support beams?
Blake Remmick
Original Author8 years agoAlso, just snapping some measurements off....with the revised, bath, pantry, front bedroom....the bedroom has shrunk in size. It is now as small as the rear bedroom....which was more a guest room.
- PRO8 years ago
Not sure I understand how windows are possible in the right-hand wall of the second floor. Is the garage roof flat? Or pitched?
If the garage roof is flat, you can certainly increase the width of the bedroom wing without substantial extra additional cost. If it was my house, I'd probably be considering a complete second floor about the garage, rather than only a partial second floor in that location. It would make a substantial difference in the opportunities available for the master area, and possible even a small office or study.
Blake Remmick
Original Author8 years agolast modified: 8 years agoCurrently it is 16' over the garage. Garage is 26' wide. Not sure on the beam issue.
Blake Remmick
Original Author8 years agolast modified: 8 years agoVirgil, the roof will be sloped there. I'm okay with adding a little space to increase functionality. However, additional space is not needed, as a study or office space just goes unused in the homes I've had.
- PRO8 years agolast modified: 8 years ago
If the roof of the garage is pitched, it must be a shed roof, with the high side against the second floor bedroom wall. Otherwise, if it's a gable or hip, you will not be able to have the window shown between the bed and bath area. In either case you can easily (and cheaply) increase the current master bed/bath spaces.
- PRO8 years ago
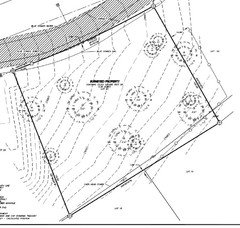
Do you have topography of the lot? Have you laid out the driveway, guest parking and walk to the entry?
Blake Remmick
Original Author8 years agoI have not yet other than just some prelim sketches I have done. Roughly speaking, driveway coming in on the right, garage floor at 7009.5' or so. Basement elevation at 7010'. Mainfloor would be ~7021' (assuming a 24" floor height).
Blake Remmick
Original Author8 years agoAlso, was playing around a little bit last night. The main hall is currently 4'. If this drops to 42".....it creates some new options.
- PRO8 years ago
Before going much further I recommend you work on the site to figure out the driveway, guest parking, drainage and access to the front door.
While the site has enough grade differential along the road to access the garage on the lower level, I don't think the lower level garage is working that well. You will need at least 30' of flat area behind the garage to back a car out. That distance plus the depth of the garage will be over 50 feet of flat area you will need to create. This will be difficult without retaining walls and considerable expense.
The other big issue is the grade differential between the garage door and the front door. That's a lot of slope in a short distance. All of that slope will be draining towards the north facing driveway.
At a bare minimum put the garage doors on the east side. This will give you a morning blast of sun to help with the snow and ice and make your grade problems a lot easier. I've had a north facing garage in snow country. I HATED IT.
As far as the floor plan goes. You're pretty close. I think you're trying too hard to keep the window in the laundry. If you were to slide the master bedroom and garage back a couple of feet you could improve the master bedroom by a lot.
Blake Remmick
Original Author8 years agoThis has been looked at heavily earlier on when formulating these options.
Garage at or near main floor elevation - resulted in 10' retaining wall.
Side load garage worked facing east - however this created significant and excessive driveway for ingress/egress along with backing (current arrangement allows backing for side loads across face of two car and two car backing is along route of ingress/egress) and similar retaining wall issues as the current arrangement. I agree on north facing garage but also crave the sun entering the home.
Front entry to garage drop is significant with the grade changes, slopes wise with no retaining walls it is a 3/1 (H/V).
Not grasping what is being referenced in regards to sliding the master back...
Blake Remmick
Original Author8 years agoTo further elaborate, I spent significant time working through concepts to achieve three stalls side loaded on the east and I couldn't come up with anything solid. If anyone has some ideas with this I am all ears.
- PRO8 years ago
I do like how having the garage on the lower level uses up some of the lower level area and frees up the the perimeter of the upper level for windows.
Sliding the master bedroom a bit to the north would shorten the hallway into the master and increase the size of the master closet. However, you don't have much room because of the single car garage downstairs.
Blake Remmick thanked Summit Studio Architects Blake Remmick
Original Author8 years agoYep....exactly my dilemma. I've tried to contrive a plan prior with 3 garage stalls all loading on the east....I just couldn't figure it out.
Blake Remmick
Original Author8 years agoHere is something I found in my files from when I first started sketching ideas. Couldn't get past the long flight of stairs.
- PRO8 years ago
You could keep the design you have and put the garage door for the two car garage on the east side rather than the north. You would still have a dark area for the single car garage unless you slide it to the east also.
- 8 years ago
Your original kitchen plan is VERY similar to my current kitchen. Except that our fridge is next to the pantry door, and we have wall oven/microwave where you have the fridge now. And our island is a little longer -- matches same size as its opposite wall, not counting pantry door.
Our place (a condo) had no space for an L with island, so our options were more limited. I like having the sink in the island opposite the cooktop because it allows me to face the views/ windows and socialize with those in the living area while i'm prepping/cleaning up. It is true that it can get messy (sink splash) behind the sink, and for that reason we only have 4 stools, two on either side of the sink.
But I love having the pantry and fridge together, as it makes pulling together ingredients for a meal easy. Your plan would frustrate me as it would seem you'd have to walk to the pantry... walk all the way to the other side to the fridge...
If you move the sink to the L part then it seems a long long way to the fridge. Imagine getting out some veggies from the fridge, walking them ALL the way over to the sink to wash them, then to the island to prep them while you chat with family on the stools. Now it's clean-up time and you've packed away leftovers at the sink / garbage can, but have to walk ALL the way over to the fridge to put them away....
I'm going to also say that our kitchen works because we have ample walk-in pantry space (coffee station and cleaning supplies live in there too) AND also have floor-to-ceiling built-ins along the DR wall for entertaining items, china, tablecloths, seasonal stuff too.
Overall I love our kitchen layout as it's tight and super efficient. I don't get a work out making a meal as everything is close by. Making pasta? I fill the pot at the sink, turn around, walk two steps, and put it on the cooktop. Draining the pasta? It's reverse. I prep on the side of the right side of the island across from the fridge/pantry. I pull out hot oven trays and leave them to cool on the left side.
I have less comments on the master bath/closet as I dislike double sinks and toilet closets. I would prefer more closet space and less bath space, but that's me.
Master closet: you may be different than us, but it was #1 priority for us to have separate closets, having had to share for years. Mine is a walk-in his is a built-in along one wall. You could possibly do a built-in across from the bed and have a space for a t.v. if you want a t.v. in the bedroom.
Laundry wise, think about noise, if you do laundry at night.
Linen closets are awesome, but you do seem to have enough space in the baths for towels in drawers, and the laundry is generous and not far away. Just think about non-linen items like extra TP, toiletries, maybe cleaning supplies, etc you generally store in the linen closet now (if you do).
Where are your cleaning supplies going to go? Vacuum? Mop and other tall/ bulky cleaning tools?
We have a very small entry but it works; but it does have a closet.
We don't use our DR table all that often so we were fine making the trade-off for a larger kitchen/ smaller DR (in fact we swapped the two spaces in our reno). The space is probably below standards for clearance but we put in comfy DR chairs and mood lighting, and nobody complains.
Blake Remmick
Original Author8 years agoSummit: I thought of that....however I thought it would be quite an odd arrangement with the 3rd stall 26' back from the other too. I'll need to revisit the side load idea. Last time I just couldn't figure out a great flow while keeping the garages underneath.










Sina Sadeddin Architectural Design