Software
Houzz Logo Print
aking646

Bathroom Design Dilemna

8 years ago
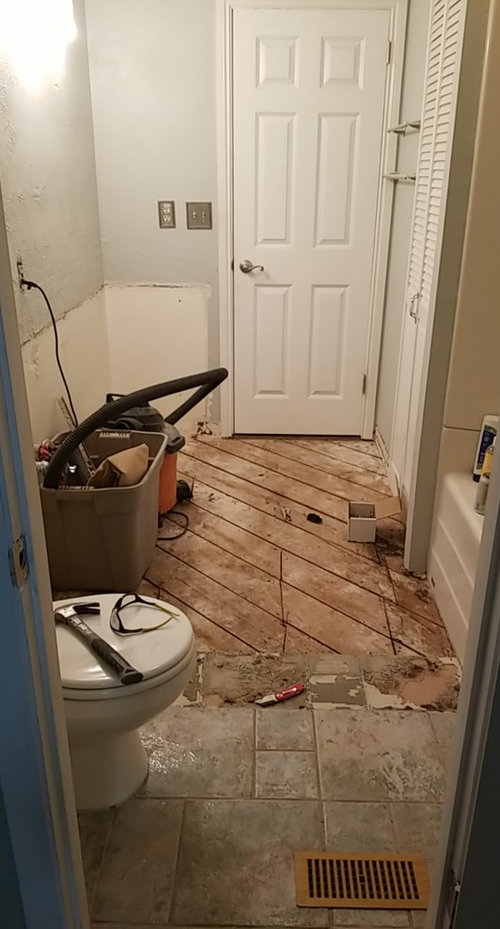
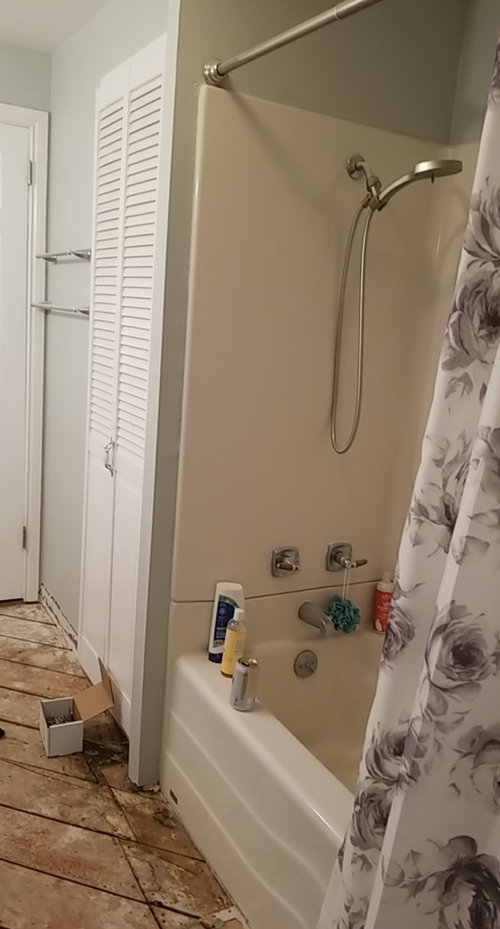
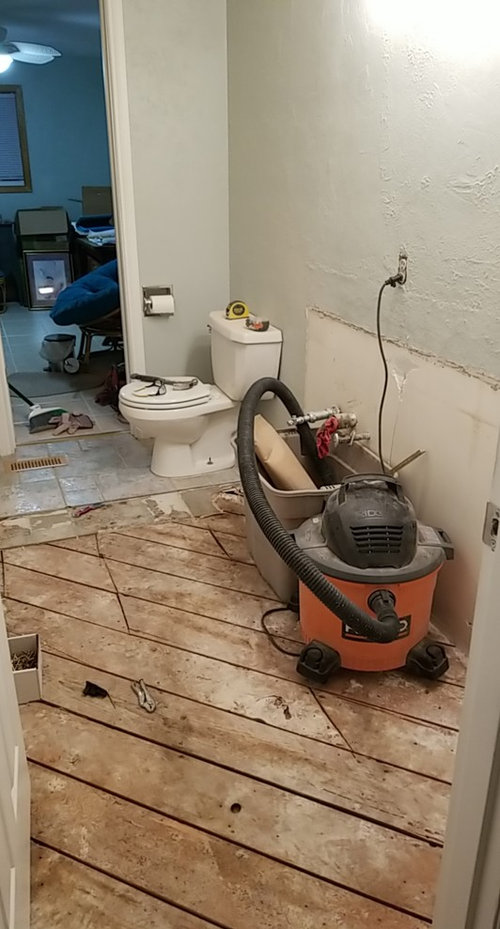
the bathroom is now gutted. previous pics on previous advice question. now what? Any suggestions? I am wide open.

Comments (30)

  • 8 years ago
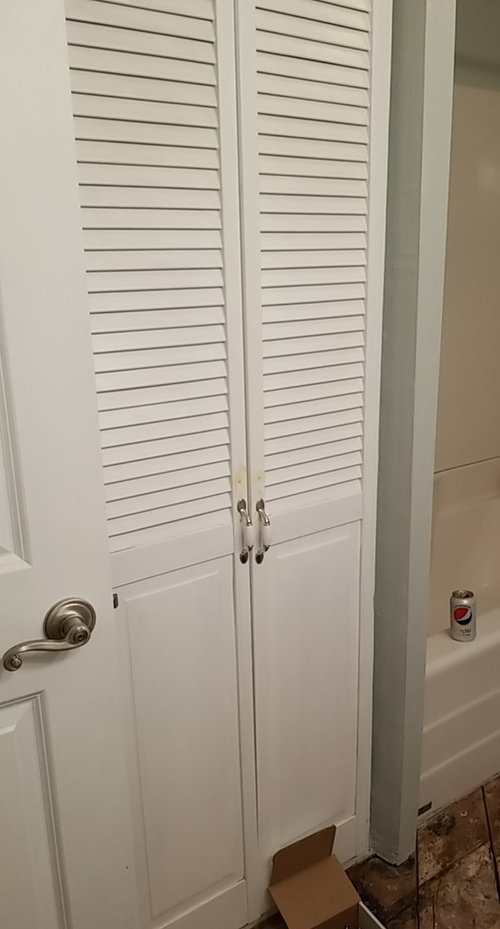
    ideas on placement of vanity and toilet. thinking of moving toilet location. not sure what to do with closet in bathroom. I don't like the doors.
  • 8 years ago
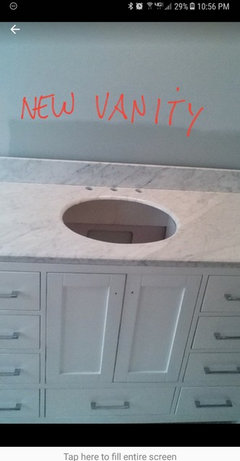
    added previous picture of bathroom and new vanity going in. going to close off 1 door near bathroom.
  • 8 years ago
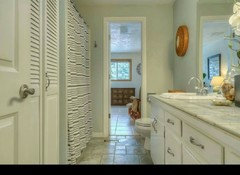
    the old bathroom had old broken floor tiles on the floor and on the vanity. the vanity was put together probably when the house was built in the 50's with roofing tar paper, chicken wire and then the floor tiles and nailed to the wall. looks better in the picture, but it was not.
  • 8 years ago

    Everyone has their own style. This is mine:


    Moving a toilet can be very expensive. I don't see a need to move it.

  • 8 years ago
    last modified: 8 years ago

    don't know your dimensions or what you even want, but you may be able to move the toilet to the closet and have a separate water closet, or have a bit of privacy if you need it. Since you're on a raised foundation, it wouldn't be that difficult to move the sewer line.

    Then you could do a tall tower where the toilet is now for extra storage. I have one w/mine.

    why didn't you take up the rest of that tiling flooring? or are you going to redo the same?

    since your room is so narrow, I would consider getting glass doors instead of a curtain. They visually open up the space. I have them on my tub (frameless). cheaper option is to do a standard top rail and sliding doors.

  • 8 years ago

    What doorway are you closing off

  • 8 years ago
    I agree that the toilet is in a bad location. Moving the toilet will require moving the water line and the sewer line. When you move the toilet, you may have to move the sink , too. Get your plumber out to tell you how much all that will cost. Remodeling usually starts with a plan and a budget. You seem to have started with a crowbar.
  • 8 years ago

    If you close off the door near the shower you will have a wall for towels. I assume that you are taking up the rest of the tile and putting something down that will match the vanity. You can add a glass shower door to the tub.

    If you leave the linen closet you can put in glass doors or just do shelving, or maybe shelving and drawers.

    Bifold tempered glass door:

  • PRO
    8 years ago

    Why on earth would you demolish the bathroom without a plan????? This is the very reason that many Design Dilemmas exist--no forethought or plan is a recipe for disaster. Good luck.

  • 8 years ago
    ok
    1- I am removing all the floor tile.
    2- I had a plan but then there were problems and I figured as long as we have to rip the floor and vanity out...might as well rethink it. I did not have a plan B.
  • 8 years ago
    I love the glass bifold idea
  • PRO
    8 years ago

    will you be keeping the tub/standup?

  • 8 years ago
    yes for now. I would love a free standing clawfoot tub
  • 8 years ago

    Are you closing off the door closest to the toilet? Moving the toilet means moving sewer line, water line and probably vent stack that is in the wall. A plumber can give you an idea of cost. New bifold doors are a good idea. What are you planning on using to replace the floor tile?

  • PRO
    8 years ago
    last modified: 8 years ago

    Does the bathroom need 2 door entrances?

    By closing 1 entrance you could gain a much better layout.

    If you have have 2 door entrance consider moving door next toilet to far corner, then turning the toilet facing the vanity direction next to tub.

    How wide is the closest?

    If you post a floor plan with measures, would help get better feedback.

    My 1st concern is how the toilet encroaches into doorway walk through.

  • PRO
    8 years ago

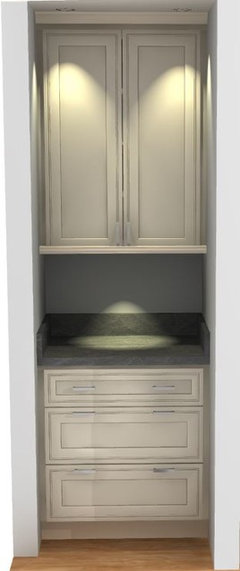
    Maybe remove closet doors & put cabinets in & do something like this in the space

  • 8 years ago

    If you close off the door by the toilet, you have the same set up I have in my upstairs hall bath - which works fine. I do have a window - which is nice, but not possible for you except I recently saw a bath with an interior glass block window which allowed natural light from the room on the other side to come into the bathroom, but still kept the bathroom private.

    My bathroom is older - 40years, and the tile work is probably 15 years. Although not visible, there is a shower/tub and closet same as yours - except the tub is older built in and with subway tile walls. The closet has a paneled door same as the bathroom entrance door. This is just to show that the layout as you have presently is fine:

    https://www.houzz.com/photos/my-pics-work-in-progress-phvw-vp~53121047


  • 8 years ago
    last modified: 8 years ago

    Try as hard as may, Psychic Designer still cannot see a measured floor plan from here.

    Or view even a rudimentary Scope of Work.

    Or ascertain the ability to pay the plumber 6K to move things around and put in all new valves.

    Or ascertain the ability to pay the tile mechanic 8K to properly waterproof a wet area and do the tile floor.

    Or see the deflection of the floor and what size tile will break and what won’t.

    Or ascertain the complete lack of DIY ability beyond wielding a 10 lb sledge prematurely.

    The ONLY thing that Psychic Designer can see from here is an uncanny inability to put a horse before a cart. And the inability to read a tape measure and transcribe it to a piece of paper.

  • 8 years ago

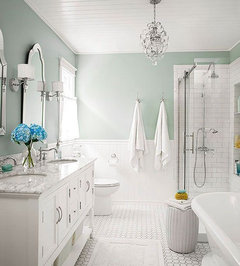
    jhmarie has a beautiful layout in her photo. You might use that for inspiration.

    Your new vanity is beautiful. I'm assuming you are closing off the door by the toilet. If so, that would really work out nicely. A tub with white tile surround and a modern shower door would make this bathroom look great. Are you thinking of chrome or bronze fixtures? I do not know your budget, but if you could avoid moving any plumbing that would be great.

  • 8 years ago
    Thank you for all the ideas. I did close off one door. I love the idea of removing the closet and putting in a cabinet. see previous bathroom that I am recreating.
  • 8 years ago
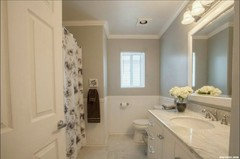
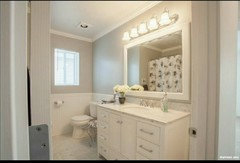
    goal, my previous bathroom I am recreating. have different tile for the floor.
  • 8 years ago
    last modified: 8 years ago

    You’ve got the BEFORE down. What is going to make the AFTER happen?

    People love to help other people on here. Some threads go into the thousands. Those are the threads where the poster provides a ton of information for others to help them. They are willing to try many many suggestions. And have a sense of humor. When someone wants to plan something great, there’s lots of help for the serious poster. You haven’t provided any information beyond a few bad photos and some pictures of what you dream will happen.

    What steps are you prepared to do to make your dream come true? Are you going to hire a designer? A contractor? You need Professional help pretty quickly. And you will have to wait for someone good to be free. Which is why Pros won’t begin work on a job site until the plan is in place, and the materials are on site.

    What’s the hold up on the floor plan? That should have been the first step way before you started demo. Surely you have a floor plan you’ve been planning with. Why the continued refusal to post it? That is the only way you will get help here.

    Have you finished removing all of the old bathroom? What have you researched about proper waterproofing? About wall framing? About the difference between thermostatic and pressure balancing and which works better in which situation? That old diagonal wood subfloor isn’t a suitable substrate for tile. Do you know why, and how to correct that?

    I think you are going to be without a bath for quite a while unless you actually initiate action to help the situation. Put downs and no information just isn’t working for you so far.

  • 8 years ago
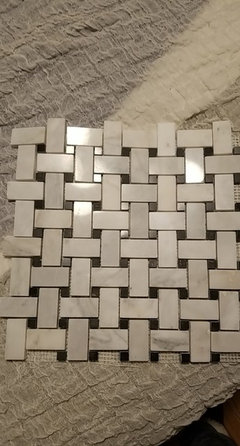
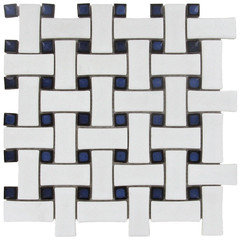
    Is that white marble tile for the floor? If so, I have it in 2 bathrooms and it’s a pain in the ass to clean. White might look nice new, but if gets a lot of foot traffic, it won’t stay white. Just my opinion but I wish some one told me that before I installed it. Good luck.
  • 8 years ago
    I don't see an issue with the layout. But Remove the closet doors If you don't like them. I don't advise closing a door to the bathroom. It's a great feature.
  • 8 years ago
    live wire oak....the slant floor has been covered with a concrete underlayment. floor plan is the same. Just replacing the flooring with new tile. replaced all the plumbing by removing all galvanized pipe and putting in New up to code tubing. putting up new walls. putting new toilet in same location and moved plumbing to center the new vanity. new tile going down and new paint job. I did close off 1 door so you enter bathroom from main hall off living room. I did not need the 2nd door that went to a smaller room off bedroom.
  • 8 years ago

    Good for closing off the one door. Two entrances was not needed. It sounds like you are making good progress.

  • 8 years ago

    The basketweave tile is pretty but I would make sure it doesn't need to be sealed before grouting to avoid staining.

  • 8 years ago

    if you must have marble, get it honed. it will show the etching less. and yes, it will etch.

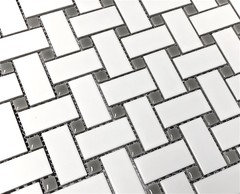
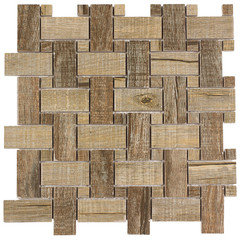
    they also make those basketweave mosaics in ceramic and porcelain. For a bathroom that will be used hard, (and has many male users) porcelain is the better choice

    they even have this wood look tile

  • 8 years ago
    Thank you everyone for all your advice. signing off. will post finished picture when done.