Software
Houzz Logo Print
liana_russo88

kitchen cabinets for 9 ft. ceilings

8 years ago
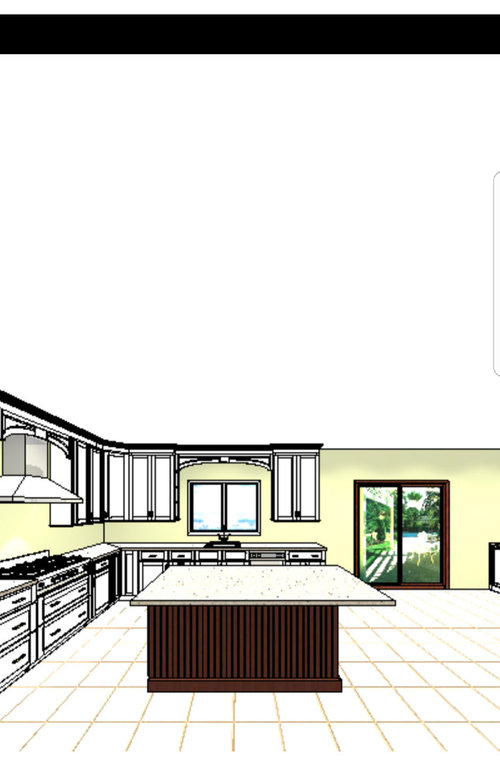
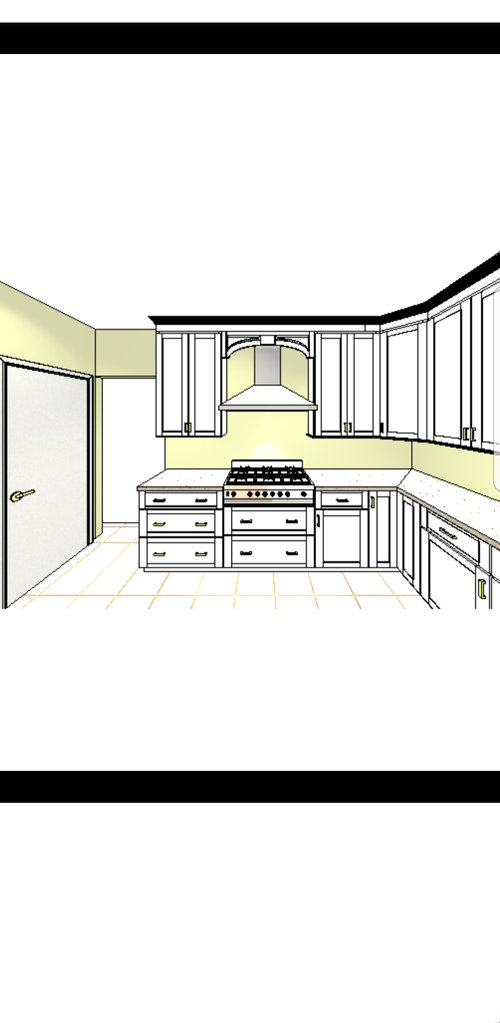
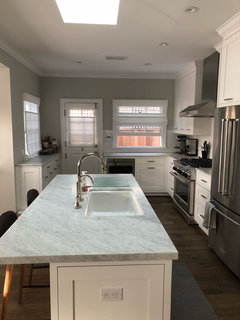
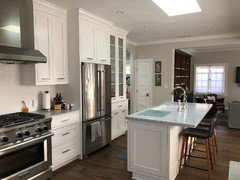
Looking for advice on the best cabinet configuration for 9 ft. ceilings. I want to bring them all the way to the ceiling using moulding but just not sure about what I should do. Has anyone done anything they love with 9 ft. ceilings in their kitchen? This is my current rendering but I'm worried the cabinets will be too high and look strange...

Comments (32)

  • PRO
    8 years ago

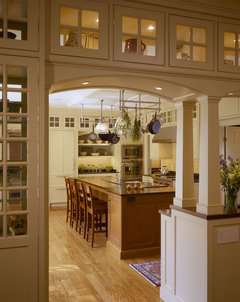
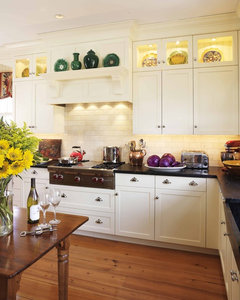
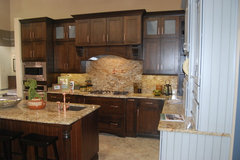
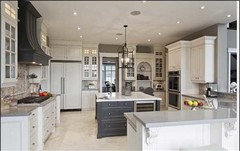
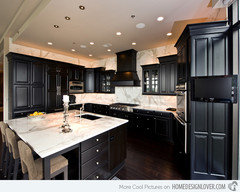
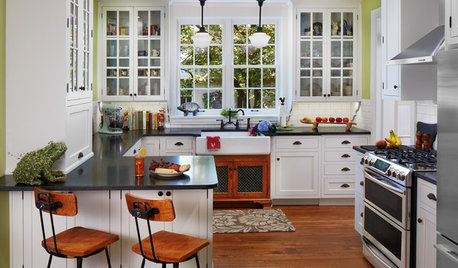
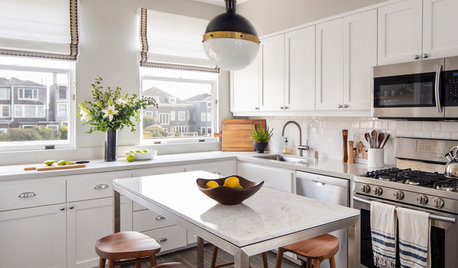
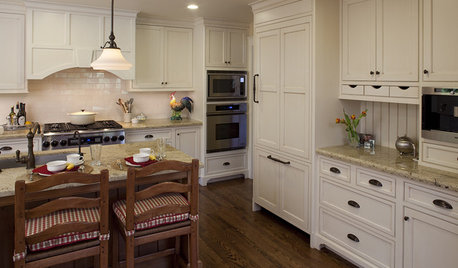
    I agree the cabinets look a bit too high, and functionally it may be hard to reach the uppermost shelves unless you're really tall. If you want the cabinets to go all the way to the ceiling, you might consider a small set of glass display cabinets on top of the main set of closed wall cabinets. It will likely cost you more, but aesthetically it will look better. See example photos below:


  • PRO
    8 years ago

    I actually think they look fine and a lot better than some hulking piece of crown molding to cover up a space at the top and you could actually raise the cabinets a bit higher than 18” from the counter which IMO is to small of a space anyway.

  • PRO
    8 years ago

    You have 54" to play with. Decide how much molding you want first. Do you want simple, or complicated? This is 9' with 30"H wall cabinets with 18"H cabinets on top, and 6" of a large cove molding.


  • PRO
    8 years ago

    You have several options.

    1. You can double stack cabinets and use glass inserts and interior lighting.

    2. You can do a coffered ceiling so the cabinets you have to use are shorter and still go up to ceiling. In you r case it would be 6" tall and the crown molding would be 6" as well to equal the 12"

    3. You can nix the idea of all the way to ceiling unless you want 12" worth of molding....it can be done.

    https://www.houzz.com/photos/maple-ridge-modern-country-home-kitchen-farmhouse-kitchen-vancouver-phvw-vp~94652952


    4. Or create a soffit to help reduce the amount of molding needed. Not my favorite....


    5. do 42" cabinets with a Crown and leave the space open on top. Yes they are tall but if you can store items that are over bought, seasonal, etc.


  • PRO
    8 years ago
    last modified: 8 years ago

    Not a fan of the valance by the hood....I would stop the crown at the cabinets only...no connection.....

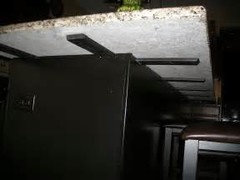
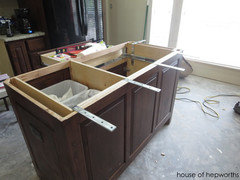
    Also how is the island going to be supported at the extension?? You can use these...if you do not want to use corbels....kitchen island supports.


  • 8 years ago
    Filipe,
    I'm not a fan of the valence either, we're actually going to be covering up the entire hood with a custom cabinet. As for the island, I'm not sure if I like how it looks extended like that...im thinking to put legs on the island? Or something like that. thanks for the input!
  • 8 years ago
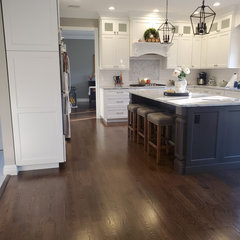
    I am building and I have 9ft ceilings. I'm using glass uppers and I'm doing a 6 inch crown to the ceiling. I posted my design so you can see it.

    If you need me to send the whole kitchen just let me know!
  • 8 years ago

    Also doing something similar to Tina: We are going with 33" doors on the lower and 15" glass upper doors and a somewhat simpler crown molding - still 6 inches but with a stock piece included for out of plum walls. I can just reach the top shelf of the 33" (at 5' 5"). The uppermost glass shelves will be 'seeded' or 'wavy' and will be used to hold extra cooking items I rarely use as well as crystal dishes used only on holidays & special occasions - therefore, the upper cabinet space isn't really wasted.

    Good luck with your new kitchen, whether you choose to divide the uppers or keep them as one door!

  • 8 years ago
    Tina and 2manydiversions, thanks for the input! I'm seriously going to consider doing the smaller glass cabinets above my regular cabinets. I think that'll give me the look I'm trying to achieve while also being functional! 2manydiversions, what do you mean by 1 door? Like 1 door style or actually connected by only 1 door?
  • 8 years ago
    Having grown up in a house with 10’ ceilings with cupboards that had only a 1”x4” and quarter round above the door tops, I don’t find such an arrangement strange. With all the seasonal and specialty items in the upper shelves, my mother simply got out the step still - no trip to the basement or garage.
  • 8 years ago
    @jennsjones, you have a beautiful kitchen! do you have any views from other angles?
  • 8 years ago
    Thanks Liana! I remodeled the entire home and the kitchen is my favorite part.
  • 8 years ago
    Love it! Thank you! We're doing the same counters and wood flooring in the kitchen too! The cabinets don't look too tall at all! ugh I have a hard decision to make....!
  • 8 years ago

    Liana, by the one one door comment I meant: When we do our upper cabinets, they will all be one cabinet 'box' for each cabinet, but will have 2 doors - a 33" H door and a 15" H above, attached to that cabinet 'box', rather than 2 cabinet boxes stacked on top of each other - cabinet boxes are rather pricey when done individually. It will look the same, whether it's one box and 2 doors, or 2 boxes each with a door. Alternatively, you can also do individual cabinet boxes across for the lower half, then a single box for all the uppers with doors on that single box (similar to a transom window). This would be for the stacked cabinet look.

    Or if you prefer just one door to the ceiling, again it would be the same as using a single cabinet box with 2 doors on it - only you'd just have the single door.

    I'm not expressing myself well today, so I hope I've not confused you!

  • 6 years ago

    Jennifer J. - your kitchen is stunning. What size are your upper cabinets?

  • 6 years ago

    I am new to Houzz browsing. We’re about to enter design center world for a new build, and I’m wrestling with this 9ft ceiling/cab decision. Bumping to say thanks for all these examples from the past few years!

  • 6 years ago

    If you're considering it, and it's in the budget, definitely bring the cabinets up the ceiling. It made a huge difference in my kitchen and makes it seem bigger

  • 6 years ago

    I too am thankful for this discussion, as I am also deciding on cabinets for our 9’ ceilings. I love the look of going all the way to the ceiling!

  • 6 years ago

    @Jennifer J, I think you hit the nail on the head with your design! Can you share some details? How high are your upper cabinets? How much space did you leave between the countertop and upper cabinets? And how much crown molding is up there? Thanks so much!

  • 6 years ago

    @Tina, what sizes are your double stacked upper cabinets? 33"/15"? How did you kitchen come out in the end?

  • 6 years ago

    @Liana, can you share pics of what you ended up doing? Thx

  • 6 years ago

    We brought them all the way up to the ceiling and added small glass cabinets on top. We couldn't be happier with it!

  • 6 years ago

    It came out beautiful! Your ceilings actually look higher than 9’ with that design. Was it 36”+12” uppers, then 6” moulding/trim that you did?

  • 6 years ago

    thank you! I believe so, but I'm not 100%. I know that these are Omega cabinets, and when we decided to go for this look, we were limited in the cabinet brands we could choose because my KD advised us to get cabinets that were all one piece instead of stacking the smaller ones on top of the big ones. They're still separate spaces but I guess built as one.

  • 5 years ago

    @Jennifer J, I love your tall cabinets going to the ceiling. What are the dimensions of the tall cabinet doors? Thank you!

  • 5 years ago

    Does anyone have any more photos of kitchens with 9' ceilings and cabinets up to the ceiling? (not stacked cabinets) thanks!!

  • 5 years ago

    @Jennifer J - what size are your upper cabinets/doors? Thanks!

  • 5 years ago

    jennifer j i love your cabinet design....very clean....and the inset style is perfect...what brand of cabinets did you use....


    Liana your kitchen turned out just gorgeous!! I love the glass inserts

  • 5 years ago
    last modified: 5 years ago

    I'd be interested in the brand as well, @Jennifer J!! I had similar cabinets in my last house....one cabinet all the way to the 9' ceiling with crown molding for the last few inches. I don't prefer the double-stacked look but so far all the vendors are telling me it's the only choice.

  • 5 years ago

    @Brenda K the same with the vendors ive spoken with...ive read that many will only do MDF for a 42 and higher cabinet if not double stacked because the solid wood expands...what vendors have you looked at?


  • 5 years ago

    So far, we've looked at Schrok and Smithport. I had hoped to do plywood cabinets rather than MDF but regardless, both cabinet designers have told me that the taller cabinets are "impossible, no one makes them unless you use a tall pantry style and then the door frame will look funny". I know that can't be true because I had 48" cabinets in my last house and loved them!

Sponsored
Bella Casa LLC
Average rating: 5 out of 5 stars17 Reviews
The Leading Interior Design Studio in Franklin County