Software
Houzz Logo Print
anon_username

Help with 12x13 kitchen layout!

8 years ago
last modified: 8 years ago
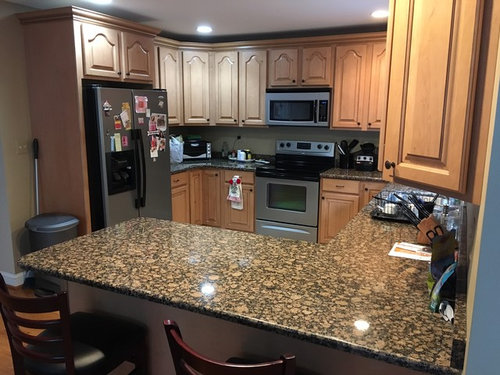
I am planning to renovate my 12x13 kitchen, pictured below.


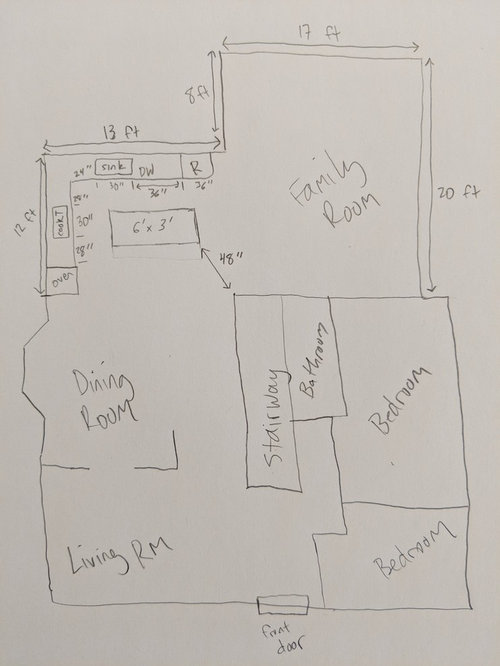
I plan to knock out the wall that the refrigerator is currently on and do a complete redesign. Below is a picture of my first floor layout, including a potential new kitchen design. The kitchen is already open to the family room, but I would like it to be open to the dining room as well.


I guess my biggest questions are:


1) Do I have enough counter space on each side of the cooktop and sink? (28" on each side of cooktop; 24" (plus 24" corner) on one side of sink and 36" on the other)


2) Are the wall ovens and refrigerator in decent locations, have sufficient "landing" countertop area around them, etc.?


3) Should I even be doing wall ovens? Or should I put a pantry cabinet there and instead just do a range?


4) Is 48" from the corner of the island to the corner of the wall (shown in floorplan picture) enough space to walk into family room from the dining room?


5) Does workflow / work spaces look OK?


As pictured in the above design, there would be 42" between the island and the perimeter countertops.

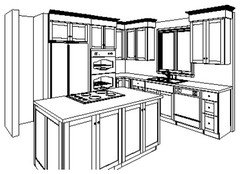
Below are some rudimentary renders of what this would look like. Ignore the details/specifics/colors, and focus just on the general layout and dimensions/work flow/etc. Thanks in advance!


Comments (17)

  • 8 years ago

    you don't have a lot of storage space. for me, I would have to have a large pantry. I currently have one, with ample storage elsewhere, and I still run out of room.

    What will the height be between your uppers and ceiling? why not do some taller cabinets that can house seasonal or seldom used items? To me, that open expanse on top looks like waste.

    what if you rotate the island so the chair backs are to the living room? they way they are now looks odd to me.

  • 8 years ago

    Sorry, to be clear, those renders are mostly just to show layout and dimensions.

    Yes, the cabinets will definitely go all the way to the ceiling in the actual renovations. I am just not good at operating the rendering software that I used to make those pictures!

  • 8 years ago

    ah, ok..good. I guess it's up to you whether or not you want a pantry. I can't imagine not having one. Double ovens? do you cook that much? perhaps doing an oven and a microwave duo?

    do another rendering w/the island turned one quarter counter clockwise.

    Anon Username thanked Beth H. :
  • 8 years ago
    Make sure you have at least 42" between counters or appliances and the island. Move the island a bit more toward the dining room.
    Anon Username thanked felizlady
  • 8 years ago

    Hi Anon,

    Fun project!

    How many ppl live in your home, and how many ppl are typically working in the kitchen at the same time?

    Are you picturing kids sitting at the island doing homework?

    Are there any senior citizens?

    Anon Username thanked Janie Gibbs-BRING SOPHIE BACK
  • 8 years ago

    Thanks for all the replies so far!

    Beth H. -- Yes, we probably would do one oven and one convection microwave. The free software I was using only had double ovens! And yeah, I definitely wondered about the orientation of the island. What do you see as the pros/cons of having the stools face the sink versus the stools facing the cooktop? I am having trouble finding a solid answer as to whether one would definitively be better than the other! As for pantry, we have a few ideas, one of which is axing the wall ovens and putting a pantry cabinet there instead, and replacing the cooktop with a range. Thoughts on that?

    felizlady -- Yep, there will be 42" from the perimeter counters/appliances to the island (I learned that here! :))

    Janie -- 3 people (two adults and one very young child). Right now there's one person cooking most weekdays, but two people cooking on many weekends. When the kid gets a little bit older, if he has any interest in cooking, there might be two cookers far more often than one. Yes, kid could be doing homework at the island, but that's several years away. No senior citizens living in the house in the foreseeable future :)

    Thanks again for the input!

  • 8 years ago
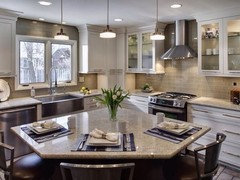
    You couldn't do a corner pantry, interesting shaped island
    Anon Username thanked Irene Morresey
  • 8 years ago
    Can I ask what software you use? We are doing a complete Reno in our kitchen and have the same dilemma. We are contemplating a wall oven/microwave unit next to the fridge and the cooktop in the island. Our kitchen is a little smaller but we have a similar open layout into the dining/living area.
    Anon Username thanked fancyxx
  • PRO
    8 years ago

    In a small space like this you will need all the storage you can get so I would go range with a double oven if you need that and a pullout pantry or maybe even 2 I love my pullouts everything is easy to find and they hold tons of stuff. As for the Microwave maybe a drawer one in the island.As for the rest of the layout I think it works well for cooking I don’t think I would turn the island I think it fits better in the footprint the way it is.

    Anon Username thanked Patricia Colwell Consulting
  • PRO
    8 years ago

    I agree with Patricia. Unless you need two ovens often, I'd replace the stacked ovens with a pull-out pantry and go with a range where you show the cooktop. Otherwise, all your clearances and counter spaces seem fine. You'd have to find a place for the microwave, I guess either over the range or built into the island somewhere. I'd leave the island as you show it so the seating faces the window.

    I'd also build a wing wall next to the refrigerator to hide it from the family room.

    Anon Username thanked RappArchitecture
  • 8 years ago

    Thanks again for all the helpful replies.

    Irene -- very interesting idea. Do you know the minimum dimensions that would be effective for a corner pantry like the one you pictured? I love the concept but fear it would consume too much of my limited space. I also think the idea of a non-rectangular island is interesting. I hadn't thought of that and will have to consider it.

    Fancy -- I used https://roomstyler.com/3dplanner.  It seems to be OK for showing general design concepts, but I couldn't figure out how to do more detailed things like getting the cabinets to go all the way to the ceiling, and there are only limited selections.

    Patricia -- thanks for the input.

    Rapp -- thanks for the input. I would definitely have a refrigerator cabinet for the fridge, rather than having it just stand there alone. Will consider a wing wall as well. Thanks.

    BTW, one other option for storage that crossed my mind would be to add some extra cabinets/counters and possibly a wetbar and/or beverage refrigerator along the back wall of the family room. Not ideal, but it's close enough to the kitchen that it would be convenient access, and having a beverage fridge and/or wetbar in the family room doesn't seem completely crazy (especially given its proximity to the kitchen).

    But yeah, overall it sounds like the big thing I would need to be concerned with is pantry/storage space. Thanks for all the input and the confirmation that the clearances, etc. of the layout seem appropriate.


  • 8 years ago
    Not sure if this helps, love the lazy susan idea in pantry, you may get extra service countertop in island perhaps
  • PRO
    8 years ago

    Good ideas above.

    Do you have blueprints of the home to determine which walls are support walls? If not, a Pro is needed to verify which walls are support.


  • 8 years ago

    I very much agree with Irene in regard to the island.


  • 8 years ago

    It's a pity you couldn't extend the kitchen right back to level with the family room, mind you that would probably blow the budget extensively

  • 8 years ago

    Thanks again for all the replies.

    artistsharonva -- No, don't have blueprints, but I will be hiring a pro to do all of the work. I'll make sure they verify that any removed walls are actually capable of being removed :)

    Irene -- yeah, the people who owned the house before me are the ones who did the addition with the current family room + kitchen. I've often wished that they had just made the kitchen 8 feet wider to be even with the end wall of the family room. Probably would not have cost all that much extra to do it at the time. But now it would definitely be cost prohibitive, and I think I can get something that I will be pretty happy with without incurring that extra major expense!