Software
Houzz Logo Print
kate_kraft

Galley Kitchen Layout

8 years ago
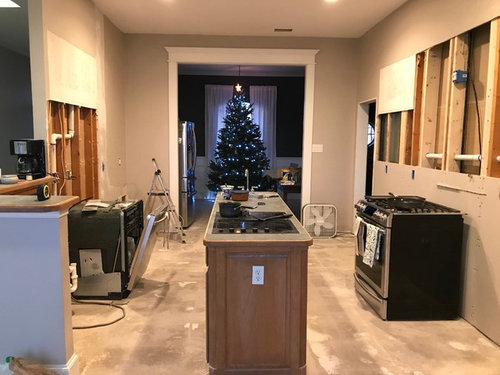
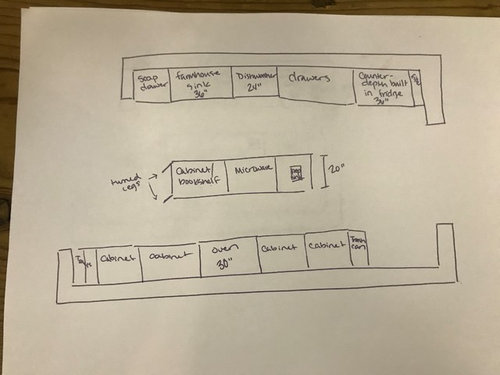
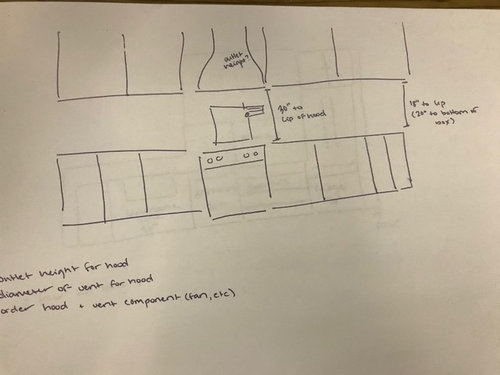
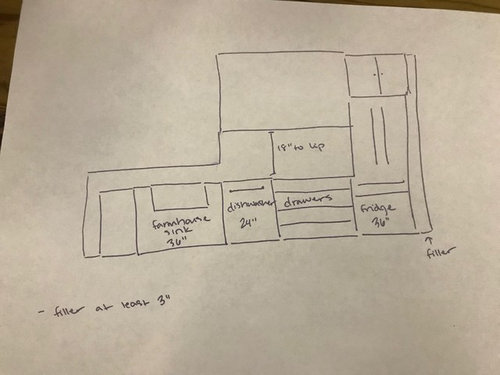
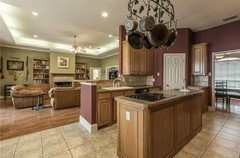
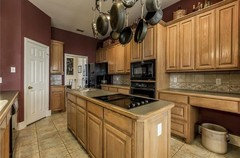
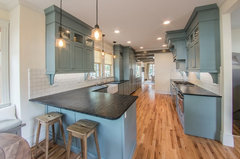
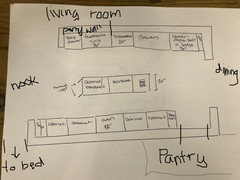
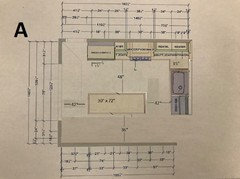
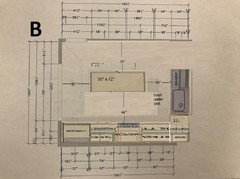
Our kitchen is a large galley shape, with a skinny island in the center. We are in the middle of a complete renovation of the kitchen (down to the studs and drywall) and are having concerns about where the microwave will go and what we should do about the island. Right now the plan is to have a narrow island, keeping the prep sink, and putting the microwave somewhere in a base cabinet in the island. I'm worried about how narrow it is between the island and the cabinets/appliances.


Comments (48)

  • PRO
    8 years ago
    last modified: 8 years ago

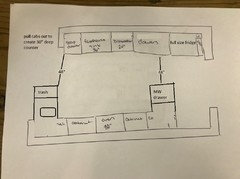
    Well ! You should be worried. It's too narrow for any island, as I am sure it was before you began. I don't understand the "gut now, worry later about the plan concept"!. That said, draw a detailed and completely dimensioned plan. Include hallways, windows, the doorways and their dimensions and the adjacent spaces . The sketches above are useless. : ) Inches are everything. You don't even state the width of the ROOM. Wall to wall. I am guessing no more than nine and a half feet

  • 8 years ago

    Um OK Jan. I roughed a couple of sketches to give you guys the general idea but my husband and our cabinet contractor have all of the exact dimensions already. The kitchen already had the existing island and we planned on continuing with the same general layout as I can't see something that will work better. If we remove the island where is the microwave going to go? We have discussed with the cabinet contractor and they are just as stumped.

  • 8 years ago

    The room is 142" wide, FYI.

  • 8 years ago

    You don't have enough width for an island...and the "almost 12 feet" is too wide for a galley. It's easy to decrease the width of the room which is the obvious solution.

  • 8 years ago

    If it wasn't clear, this layout is basically how the house was when we bought it. Trying to make improvements. We are unable to move the walls in the kitchen as they are both load-bearing. We have already removed the corner pantry which was in the left rear corner in the photo above, opened up the wall between the dining room and kitchen (used to have a regular sized doorway), and blew out a door into a utility room in the right rear corner of the kitchen to build a butler's pantry.

  • 8 years ago

    I put my microwave in an upper cabinet and love the location. I had the upper cabinet made so the depth accommodated it (15 inches) and installed a clock outlet. My kitchen is very small. The microwave is in the far cabinet by the enterance to the dining room.

  • PRO
    8 years ago
    last modified: 8 years ago

    The room is 142 inches wide. So that's a seven or eight foot opening looking at the xmas tree? And there's a door to the right, Front door hallway?? and another opening on the left. POST a drawing, or post your cabinet plan. Your mistake was perhaps too wide an opening my friend. Nobody can tell unless you dimension this, and the adjacent areas. All of them. And all the entry points. Or should we call the cabinet guy : ) or your hubby?

    Also, a cabinet "contractor" is not KITCHEN designer, which may be the real problem here. The microwave issue second to that.

  • 8 years ago
    last modified: 8 years ago

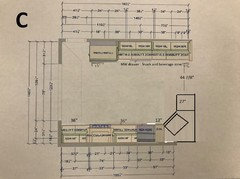
    The room is 142" wide. The wall with the stove is 180" long (the other wall is slightly shorter where it wraps around). The cased opening is 78" wide. There is a doorway to the butler's pantry on the right at the far end of the kitchen. The left is a solid wall, our fridge is sitting in the dining room while my husband is working on plumbing and electricity, but will eventually be in the lefthand corner in a built-in cabinet.

    The cabinets will be 25" deep on both sides, 26" when you account for the countertops. The existing island is 26" wide, 85" long, and contains the prep sink and stove. As we have bought a freestanding gas range to put on the right hand wall, we are looking at possibly narrowing the island to 20" x 65", just big enough to hold the prep sink, microwave, and a small base cabinet for cookbooks.

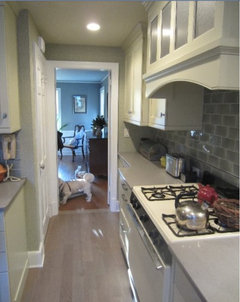
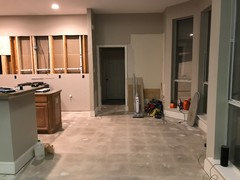
    Attached are the pre-photos from when we first purchased the house.

  • PRO
    8 years ago
    Your first post stated you had concerns about where to put the microwave and what to do about the narrow island. The feedback thus far is that your kitchen is too narrow for an island, but your response seems to indicate that you want the island and eliminating it is not an option for you. Is that correct?

    If that is the case definitely make it narrower and shorter. Even 18" because your aisles are really narrow. By my calculations between 32-36".

    Like the other commenter I am planning on putting my microwave in a deeper upper cabinet, but I only want a .9cf microwave.

    Opening up the utility area seems like it will be a big improvement!
  • 8 years ago

    Rachel - I feel like I am stuck with an island. Otherwise the room will seem awkwardly wide and empty... Moving walls is not an option. Do you have any other suggestions that I am not seeing? I thought about putting the microwave on the right side of the kitchen next to the stove but am worried it will ruin the symmetry on that side of the kitchen.

  • 8 years ago
    last modified: 8 years ago

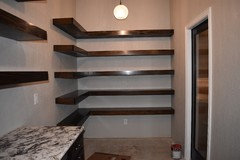
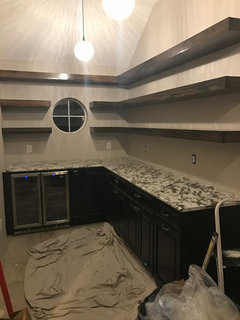
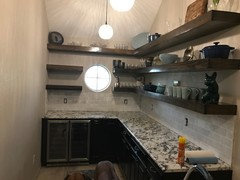
    And no floor or standing freezer yet, but the butler's pantry turned out ok for us amateurs :)

  • 8 years ago

    If you do an island I wouldn't have a prep sink in it. And if the current island has enough room around it why wouldn't the new one? Are the new based deeper?

  • 8 years ago

    Current island feels a little tight. Also has existing prep sink, which is why we planned on keeping it... We are trying to get the new island to be about 6 inches narrower. People are commenting that our kitchen is too narrow for an island but I don't see an alternative solution suggested other than chiflipper saying to move walls, both of which are load bearing so that's not going to happen.

  • 8 years ago

    If we can get the island down to 20" there will be 35" walkway on either side, which is still narrower than most people recommend.

  • PRO
    8 years ago
    last modified: 8 years ago

    Aha! a previous owner photo ! This is a kitchen meant to have a peninsula. You are showing drawings from a fragment of the total space and what I assume to be a breakfast bump. You will get no help this way. Answer is same. no island. Show the entire thing from all angles. A 20 inch island is NOT an island, its a console in the middle of a room to crowd the appliances. Get a Kitchen Designer.

  • 8 years ago

    When I think about your kitchen prep sink does make sense...when grabbing food out of fridge turn to prep sink rinse then walk right to stove. Without it you'd have to walk around island to get to and from stove. So yeah disregard keep prep sink if you have an island. You'd need a pretty small one to fit in 20" of depth

  • 8 years ago

    Hi!

    The kitchen is too narrow for an island. Walkways should be 40-42", so you're looking at a 10" island at best. Would a peninsula be an option for you?


  • 8 years ago

    Build the microwave into the island?

  • 8 years ago

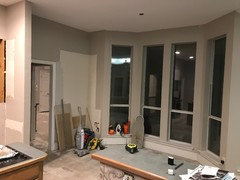
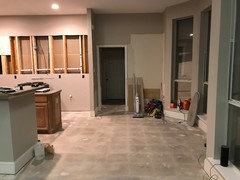
    I'm not sure where a peninsula would go?? Here are photos of the breakfast nook. (Forgive the mess, obviously we are under construction).

  • 8 years ago


    Peninsula.

  • 8 years ago

    Jan - our contractor has not come up with any better suggestions, which is part of the reason why I am here.

  • 8 years ago
    Well, that walk in pantry seems like a good place for a microwave. That's where we keep ours, along with the toaster and kettle..
  • 8 years ago

    jmm, we did consider that. I just hate countertop microwaves. Debating about putting a drawer microwave in the base cabinets to the left of the stove if we remove the island.

  • 8 years ago

    Personally, I hate the appearance of countertop microwaves, but love the practicality (no bending, no reaching, no safety issues). Stuffing it away in a pantry with a door eliminates the appearance issue for me.

    Incidentally, I'd convert most of the undercounter cabinets you've drawn into drawers. Far more useful than cabinets.

  • 8 years ago
    last modified: 8 years ago

    Beautiful pantry! Where is it in relation to the kitchen?

    I agree with others who say that you do not have room for an island. Even with an 18" wide island, your aisles will be 36 1/2" counter to counter with 1 1/2" counter overhang. (island width includes counter overhang).

    Just because the kitchen had an island when you bought it doesn't mean it was a good idea then or a good idea moving forward now.

    Have you considered a peninsula instead, either at one end only or both ends? Here's a rough drawing of what I mean:

    This puts the MW close to fridge and range. The prep sink can double as a bar sink when you entertain. It also keeps traffic through the kitchen out of the cook zone, which is always a good idea.

    I put the trash at the end of the peninsula next to the prep sink so that it's convenient to prep area and clean-up area.

    The other suggestion I have is to keep your existing full depth fridge that I spy in one of your photos and make it look built-in by pulling the sink run out to create 30" deep counters. You might be able to have your cab company build deeper drawers to make the best use of this change.

    Hmm, can't find a photo to show you how this would look but I'll keep looking.

  • 8 years ago

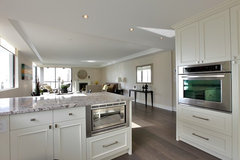
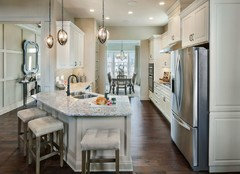
    Looks like you have ample space for a peninsula- perfect to house micro-(photo).

    You could also remove the pony wall between the breakfast nook and possibly the family room too.

    Keep us posted. Good Luck!


  • 8 years ago

    You could have your cabinet maker build a removable cabinet so it looks built in. I had our cabinet maker do that for our kitchen. Also, if your microwave is in the pantry, no one will see it so it doesn't matter if it is on the counter top. It is a shame you could not have incorporated your pantry into your kitchen. A smaller pantry and a bigger kitchen would have been ideal.

    You need to eliminate the island. Your contractor is not a designer. I think that is why you are having difficulties. You had a bad design and you are trying to work around it instead of fixing the bad design.

    You need 42" between the cabinets and the island for ample movement. A peninsula is the perfect solution.

  • 8 years ago

    Hey Lisa - here is an edited picture of our layout. Forgive the poor quality paint edits. I am worried that where you have the peninsula would awkwardly squeeze the doorway to the master bedroom. Thoughts?

  • 8 years ago

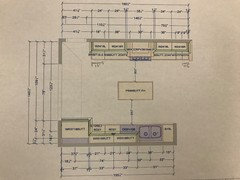
    Can you stand directly in front of major appliances with the doors completely open? If you have to step to the side to retrieve something from the fridge, oven or dishwasher, then you need to rethink whatever is blocking direct access. I think you'll admit it is the "island." Why don't you scan in the plans (with dimensions) that your husband and cabinet guy are working with? That will get us a lot further down the road than what has been going on above.

  • PRO
    8 years ago

    Having the layout on graph paper helps! Why not put a peninsula on the sink side?

  • 8 years ago

    decoenthusiaste this is the best I have right now. Hope it helps.

  • 8 years ago

    Here's the best photo I could provide for you. The peninsula would be on this end, same side of sink. You could remove pony wall and either angle the peninsula or square it.

    I Hope this is helpful. To go through all that effort of trying to make the impossible island possible is a waste of time and money.

    Best of Luck!

  • 8 years ago

    30" and 33" is not enough space. You need to eliminate the "island".


  • 8 years ago

    Thank you Natalie that photo is helpful, very close to our current layout. I think angling the peninsula is maybe the way to go?

  • 8 years ago

    If you really want an island, the only way to fit one in is to eliminate one wall of cabs/counter. Like this:

    Or you can flip it:

    Flipping it gives you a longer stretch of counter on each side of the range. I eliminated the side wall. I'd be surprised if that's structural.

    Ranges are rarely the same depth as the adjacent counter, which is why I made the aisle between island and range wall 48" wide. It will be less than that between range and island counter.

    You could keep the prep sink in the island but that would eat up counter and cab storage. Make sure you have enough of both first.

    I'm not quite sure I follow your concern about squeezing the bedroom door. The peninsula won't extend more than the side wall's width and likely will be less since counter overhang will be 1 1/2" and a typical interior wall is 4 1/2" thick.
    You wrote that your kitchen is 142" wide, however the blueprint you posted lists the space as 140 3/8" wide. Which is correct? I based my dimensions on the blueprint's info.

    Have you done a kitchen tally to know what your storage needs are and the best location to store them? If not, do this. It will really help you determine which lay-out option works best for you.

  • 8 years ago

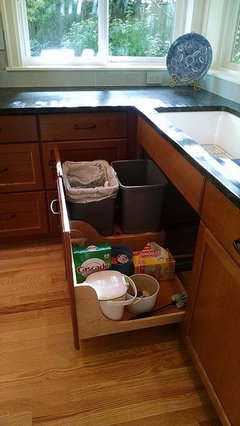
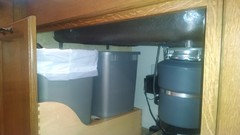
    Oops, meant to post how I set up my trash below my sink. I didn't want to give up a cabinet to trash. I love having it here. It's easy to go from the sink to the trash with wet, drippy stuff, like raw meat wrappers without dripping on the floor.

    My sink cab is 36" wide. Sink is a large single bowl with an offset drain towards the back of the sink. You'll need to watch depth of sink to make sure the trash pull-out and bins clear the bottom of the sink.

    Here's a photo to show you what I mean. I have *just* enough room to make this work.

  • 8 years ago

    I agree with lisa a - if you must have an island, ditch a wall of cabinets. One of your concerns was a kitchen that is too wide without an island -- no. It won't be too wide. Right now your clearance is 30" on one side and 33" on the other side -- yikes! Too cramped. A peninsula would be good for extra cabinets and counter space (between the sink end of the kitchen and the breakfast nook). Don't design your kitchen around a microwave. Do a MW drawer or use a MW/convection oven combo with a wall oven.

  • PRO
    8 years ago

    Stuck in jury duty, can't blow up the photos. Ovens are a set the timer and walk away event. The pantry was considered and finished before the entire kitchen was planned. The end wall of the pantry., opposite the round window was fairly perfect for double ovens, and plenty of counter space in there .

    That would allow for a great cook TOP and microwave below. I'd still extend the sink area peninsula . Still no island. If you must add something to middle? Buy it later. Moveable and no electricity

  • 8 years ago

    Here's a lay-out ala Natalie's above photo

    It puts the DW in the prep zone, which a lot of GWers would discourage, but the peninsula isn't long enough to move the DW to it. You need at least a 12" wide cab between DW and angled sink in order to stand at the sink while the DW door is open.

    However, the above plan gives you lots of prep space between sink and range. Plus it's generally best to group the sink and the range together instead of the sink and the fridge. Most prep happens between sink and range and keeping them together means fewer steps to carry a pot of pasta to the sink to drain it. It's generally not a big deal to carry a pot of water from sink to range but it could be a safety concern to carry a pot of boiling water from range to sink across an aisle.

    Oops, forgot to mark the sink cab size: it's 42", a standard corner sink size. I didn't angle the wall behind it, as shown in Natalie's photo but you could do that instead.

  • PRO
    8 years ago
    last modified: 8 years ago

    It all depends on how you prep, by the sink and then take to stove or take from fridge to sink and then prep between sink & stove. Think about how you will move in the kitchen and try to keep paths from crossing as little as possible. That is the point everdebz is making.

  • 8 years ago

    Most of us go from fridge to sink to range as we make a meal. It doesn't really matter whether you prep between sink and fridge and then carry everything to the range or you carry items from fridge to sink and then prep between sink and range. It's personal preference or it's dictated by space constraints.

    But....

    Imagine carrying a pot of boiling water from range to sink to drain a pot of pasta and you run into a kid zooming through the kitchen. Yikes! This is why many of us here suggest keeping the sink and cook top or range near to each other. It's a safety thing.

  • 8 years ago

    Since you are accustomed to and really want an island, instead of a built in fixed island w/electrical and plumbing, consider a shorter island that is 18" deep (or even less) -- that is actually a wheeled table or cart (preferably w/storage below) -- something you could move about to where you need it and/or should it prove to be in the way, something that you could even roll outside to a patio or deck when entertaining by the BBQ grill.

    https://secure.img1-fg.wfcdn.com/im/03075397/resize-h800%5Ecompr-r85/3470/34700804/Kailey+Kitchen+Cart.jpg

    http://cabslk.com/182-excellent-pictures-of-kitchen-carts-for-kitchen/

    Some island kart/tables have a fold down leaf on the long side(s); others have a fold down leaf on the end(s), giving you options to increase the size when truly needed.

    Any microwave needs to be on a wall shelf at face level for the person doing the cooking. A microwave and/or a refrigerator may last longer if not exposed to the heat from being directly adjacent to a stove. Also, appliances on the countertop are not only in the way but create a cluttered and unappealing look -- especially in a smaller kitchen.

    If you can rip out a (non-loadbearing) wall -- or part of one -- and use part of a pantry or closet or even a part of another room to enlarge and/or create an angle in your kitchen, you might consider that. Also, while you have the walls stripped/ripped anyway, consider whether moving a doorway or whether you might be able to build into interior walls in any places to widen/enlarge the room.

    In this small room, keep the colors light, any patterns simple (not loud/busy).

  • 8 years ago

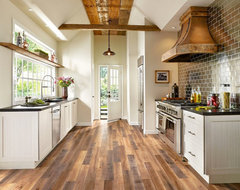
    Respectfully, I disagree with suezbell. Even a wheeled 18" wide island is going to crowd your aisles. If your kitchen is only 140 3/8", as per the blueprint you posted, that would give you a hair over 35 1/2" aisles on each side of the island, counter to counter (assuming standard 1 1/2" counter overhang) and less than that between range and island, depending on your range's depth.

    Here's a kitchen with a range that looks to be similar to yours to hopefully illustrate what I mean.


    It sits deeper than the adjacent counter so the aisle between range and island will be 2-3 inches less than the aisle between perimeter counter and island.
    Additionally, an island, no matter how skinny, will be a "barrier" island between fridge and sink or sink and range, depending on how you arrange the perimeter. That's not the situation you currently have since the island contains a prep sink and cook top. You will lose the straight path between your major appliances.

  • 8 years ago

    I hadn't noticed that the oven meant a stove under it....

    They talk about work centers - how's that go? prep, cooking, baking...

  • 8 years ago

    Hi Kate!

    Looks great...

    Please, keep us posted and share photos.

    Good Luck!

  • PRO
    8 years ago

    Beautiful. Good job. Give yourself time to adjust to the new layout distance. Who knows, you may find find you like it!

  • 8 years ago

    Much better plan than the one you started with!

    As for the span between sink and range, get in the habit of hollering "coming through with a hot pan" when you cross the aisle. I started doing that after a few near misses until we remodeled our kitchen and moved the cook top from the island to the perimeter. After 21 yrs, it took awhile to break that habit. = )

    Good luck with your remodel!