Software
Houzz Logo Print
mrbthedog

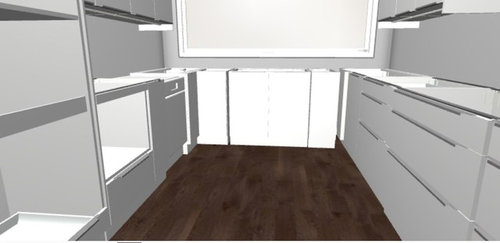
kitchen design with layout and gaps between cabinets

8 years ago
last modified: 8 years ago
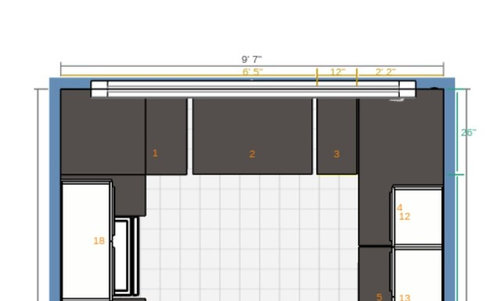
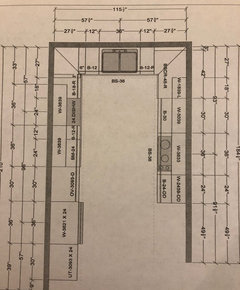
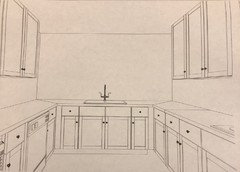
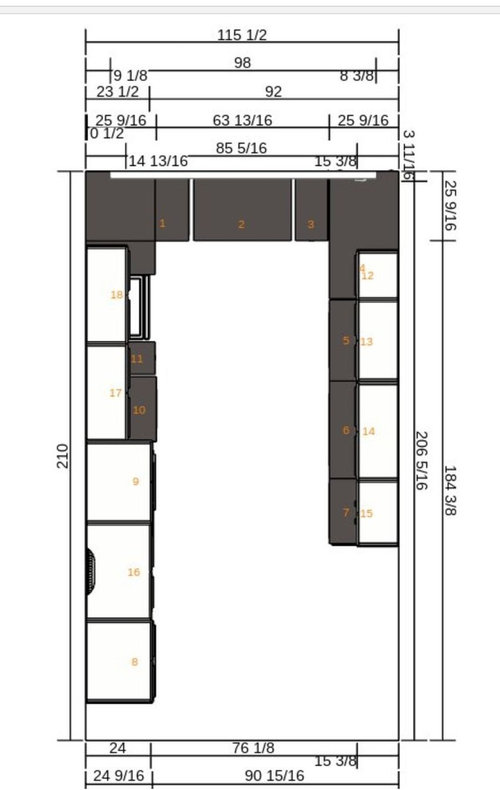
I have been trying to put my Ikea kitchen together the past few weeks. This weekend I went to the store to have a design done. I am using full panel overlay Ringhult in high gloss white. So using filler pieces I feel is going to make is look awful. I would like a 36" sink. We tried using a 30" but gaps were still there.

Is it possible to move the cabinets off the wall to eliminate the gaps?

Also would like feedback on the rest of the design. The right wall needs to be exact as there is a hallway there. The left wall there is some flexibility as it extends into the living room.

Appliances:

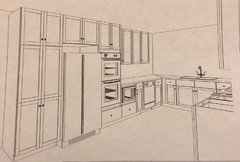
F&P 72" built in

Bosch double wall oven

Bosch microwave drawer

Bosch dishwasher with custom panel

Wolf 36" induction cooktop

Any help would be amazing. Thank you so much!


Comments (17)

  • 8 years ago

    I wouldn't have the refrigerator right next to the wall ovens - I would also have it open in the opposite direction if it is staying there. Can you move the frig to the end (towards the left)? Am I seeing a space for two wall ovens and a microwave next to them? I'd put one of those ovens under the induction cooktop, and then layer the additional oven and microwave on the wall together if that's the case.

    Blueberry Abode

  • PRO
    8 years ago
    last modified: 8 years ago
    This kitchen is way too small to do so many "gourmet kitchen" things, but it's your space. I'd really encourage you to

    1. take your microwave and put it in your double oven cabinet
      2) lose the cabinet to the left of the fridge and put the oven cabinet there. If you need something like a pantry cabinet go narrower.
      3) you do know that you won't have a usable top drawer under the cooktop, right?
      4) whatever you do, put the oven cabinet to the left of the fridge.
      5) ask Ikea if they have overlay fillers for the gaps.
      6) what's the width of each filler on the sides of the sink cabinet?
      7) have you thought of moving the filler to the other side of the cabinets next to the sink base?
      8) put the pantry in between the fridge and the oven cabinet
      9) in the corners to the left and right of the sink it looks like you have room for lazy susan corner cabinets, which maximize your storage space. With them you might not need the pantry. Why don't you have at least one?
      10) does Ikea have a 39" sink base? That would solve your problem with the gaps.

    That's my summary.

  • 8 years ago
    Do you think you have enough counter space? I would consider moving the wall ovens to the other wall and give yourself some counter space by the fridge.
  • 8 years ago
    last modified: 8 years ago
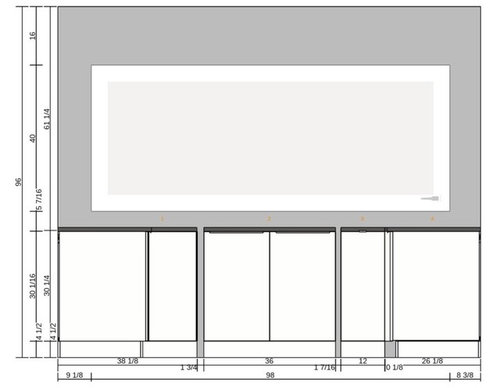
    1. take your microwave and put it in your double oven cabinet - Then the microwave would be too high or too low I think
      2) lose the cabinet to the left of the fridge and put the oven cabinet there. If you need something like a pantry cabinet go narrower. - I do want a full pantry
      3) you do know that you won't have a usable top drawer under the cooktop, right? - Yes
      4) whatever you do, put the oven cabinet to the left of the fridge. - the fridge is also a french door and freezer on the bottom
      5) ask Ikea if they have overlay fillers for the gaps.
      6) what's the width of each filler on the sides of the sink cabinet? - I would need to measure but I could make them equal. I think
      7) have you thought of moving the filler to the other side of the cabinets next to the sink base? The filler needs to be on each side to make it look symmetrical
      7) in the corners to the left and right of the sink it looks like you have room for lazy susan corner cabinets, which maximize your storage space. With them you might not need the pantry. Why don't you have at least one? One is a lazy suzan and one is a corner with a corner pullout with two shelves that pull out
      8) does Ikea have a 39" sink base? That would solve your problem with the gaps. - They do not have that.

    In regards to the other reply. I want both ovens on the wall as I do not want to bend over to put stuff in the oven.

  • PRO
    8 years ago
    last modified: 8 years ago

    Then I think the biggest problem I see is how the pantry/fridge/oven cabinet is ordered. I'd put the oven on the end, pantry in the middle and the fridge to the right of the pantry so it's closer to the sink and cooktop where the action is. Cindy is right about the oven being next to the fridge. Think about how the oven heats up and what it can do to throw off the fridge or maybe melt it.

    A co-worker of mine designed a kitchen that had a built-in fridge for a top-freezer model. He made the opening just wide enough to accept the fridge. That was enough to melt the top corner of the fridge. The customer was not happy. My point is: make sure your fridge will stay cool enough on the outside so it works better on the inside.

    And what about the overlay fillers?

  • 8 years ago

    Yes great point on the fridge and oven being close to each other. I think the concern was the oven being far way from the stove. But in reality I use the stove way more then using the oven. So having the oven on the end would be okay. And my first design that I did I had it like that. I am not 100% sure on the overlay filler...if they are available.

  • 8 years ago

    Since the kitchen is on the smaller side, I would be concerned about having that refrigerator too deep into the u shape of your kitchen, When it is open it will take up a lot of space, maybe you don't care about that. Renovating a kitchen is FUN, good luck! Blueberry Abode

  • PRO
    8 years ago

    Sophie, very good analogy!

  • 8 years ago
    last modified: 8 years ago

    BTW, it is VERY clear that you are dealing with a rank amateur “designer” given what was produced. Not only are you trying for too much, your IKEAN is very much hurting you in the process. This kitchen will not function.

  • PRO
    8 years ago

    In your case, I think I'd shop this design around and see whether another kitchen designer (who can get a 39" sink base) can do better. However, if you're into IKEA for the price, you get what you get.

  • 8 years ago
    We just finished an ikea ringhult kitchen and love it, but it was a ton of work and the hired ikea "designer" was of limited assistance. I would want the sink centered under the window and as suggested above, move the 12" cabinets on each side directly next to the sink cabinet and put your filler piece right to each corner. Consider the advice of the experts on here really seriously. It was a major help to us. Analyzing your wants vs needs is hugely important.
  • 8 years ago

    Would using IKD be a good option for designing?

  • PRO
    8 years ago

    Might be advisable to consult a HVAC professional too. You'll generate a lot of heat in there and while I'm assuming an appropriate venting mechanism, you'll want to make sure you get enough conditioned air into the area as well.

  • PRO
    8 years ago

    So with the numbers I saw on your layout you can see the layout I did. It doesn't show any gaps between cabinets, but it will require fillers at the corners. Without the model numbers I can't accurately show the appliances but I think this gives you a good idea.

  • PRO
    8 years ago

    I think that from the left I'd do oven then pantry then fridge. I open my fridge many more times a day than I do my oven or pantry. The work triangle may be a dated guideline but it illustrates the natural movement of the kitchen. From fridge to sink to cooktop, that's generally how food moves through the preparation process.

  • 8 years ago

    DON'T do fillers within that run of cabinets.....if you can help it. They look terrible on frameless kitchens, mid-run.

    Solution: What I do, is PULL the cabinets on one or BOTH of the other two 'legs'....so they are pulled out away from the wall. Put the fillers at the back/side against the wall, or cover with molding or build a knee wall. Bonus is, you get deeper countertops.

    Of course, every layout is different.....and this doesn't work as well with some ranges....so as always, check your specs. Works will with a cooktop. But again, must make sure capture area on hood isn't compromised too much. With plumbing, gotta make sure pipes will still enter the sink base properly. Looks like your sink is on the back wall.

    Check with your KD and installer on this.