

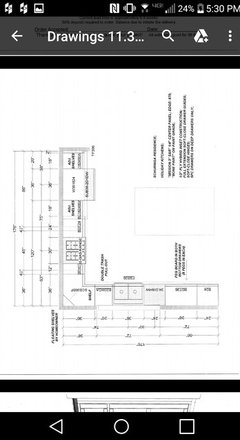
Kitchen Layout Questions
8 years ago
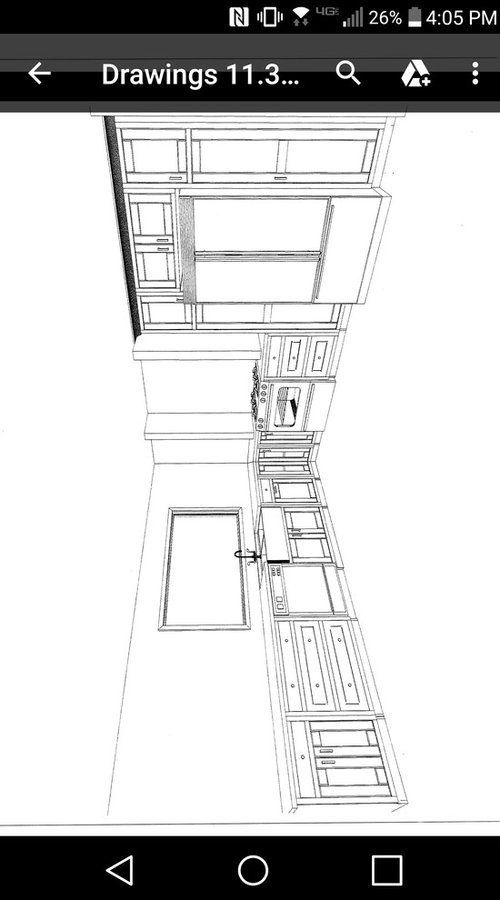
Featured Answer
Sort by:Oldest
Comments (9)
 8 years ago
 8 years ago
Related Professionals
Salina Kitchen & Bathroom Designers · Lafayette Kitchen & Bathroom Designers · Monroe Kitchen & Bathroom Designers · Chillicothe Kitchen & Bathroom Designers · Wichita Kitchen Remodelers · New Haven Kitchen Remodelers · Marinette Kitchen Remodelers · San Jose Kitchen Remodelers · Bowling Green Custom Countertops · Jackson Custom Countertops · Athens Custom Countertops · Philadelphia Custom Countertops · Lynchburg Custom Countertops · Worthington Custom Countertops · Kennewick Custom Countertops 8 years agolast modified: 8 years ago
- 8 years ago
 8 years agolast modified: 8 years ago
- 8 years agolast modified: 8 years ago
- 8 years agolast modified: 8 years ago
 8 years ago
Related Stories

KITCHEN DESIGN9 Questions to Ask When Planning a Kitchen Pantry
Avoid blunders and get the storage space and layout you need by asking these questions before you begin
Full Story
REMODELING GUIDESPlanning a Kitchen Remodel? Start With These 5 Questions
Before you consider aesthetics, make sure your new kitchen will work for your cooking and entertaining style
Full Story


WORKING WITH PROS8 Questions to Ask Yourself Before Meeting With Your Designer
Thinking in advance about how you use your space will get your first design consultation off to its best start
Full Story
WORKING WITH PROS12 Questions Your Interior Designer Should Ask You
The best decorators aren’t dictators — and they’re not mind readers either. To understand your tastes, they need this essential info
Full Story
REMODELING GUIDESConsidering a Fixer-Upper? 15 Questions to Ask First
Learn about the hidden costs and treasures of older homes to avoid budget surprises and accidentally tossing valuable features
Full Story
Design Dilemmas: 5 Questions for Houzzers!
Post Ideas for Landscaping for a Modern Home, Updating a Rental and More
Full Story
KITCHEN DESIGNKitchen Layouts: A Vote for the Good Old Galley
Less popular now, the galley kitchen is still a great layout for cooking
Full Story



Express Wholesale Cabinets