

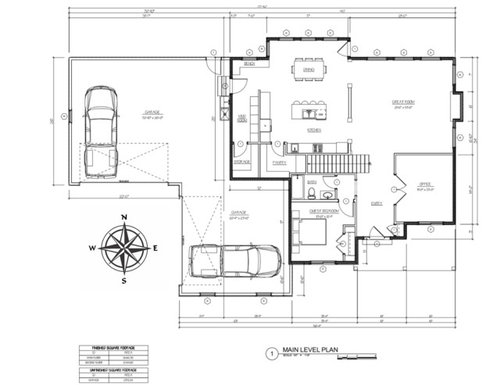
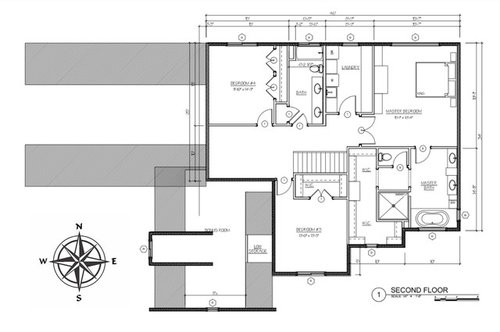
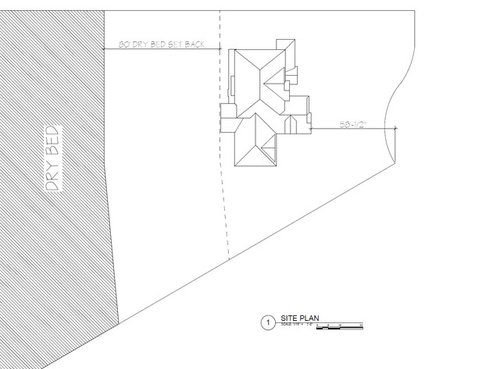
Feedback on Draft Floor Plan
8 years ago
Featured Answer
Sort by:Oldest
Comments (25)
 PRO8 years ago
 8 years ago
Related Professionals
Birmingham Architects & Building Designers · Providence Architects & Building Designers · Monroe Architects & Building Designers · Missoula Architects & Building Designers · Johnson City Design-Build Firms · Greensboro Home Builders · College Station Kitchen & Bathroom Designers · Raleigh Bathroom Remodelers · Grand Junction Bathroom Remodelers · Wenatchee Tile and Stone Contractors · Salisbury Kitchen & Bathroom Designers · Savannah Kitchen Remodelers · Springfield Custom Countertops · Vineland Custom Countertops · Harrisonburg Custom Countertops- 8 years ago
 8 years ago
 8 years ago
 8 years ago
 PRO8 years ago
 8 years ago
- 8 years ago
- 8 years ago
- 8 years ago
- 8 years agolast modified: 8 years ago
- 8 years agolast modified: 8 years ago
- 8 years agolast modified: 8 years ago
 8 years agolast modified: 8 years ago
- 8 years ago
- PRO8 years ago
 8 years ago
- 8 years ago
- 8 years agolast modified: 8 years ago
- 8 years ago
 PRO8 years ago
- 8 years ago
- 8 years ago
 PRO8 years ago
 8 years ago


Related Stories

REMODELING GUIDESHow to Read a Floor Plan
If a floor plan's myriad lines and arcs have you seeing spots, this easy-to-understand guide is right up your alley
Full Story
REMODELING GUIDESSee What You Can Learn From a Floor Plan
Floor plans are invaluable in designing a home, but they can leave regular homeowners flummoxed. Here's help
Full Story
REMODELING GUIDESRenovation Ideas: Playing With a Colonial’s Floor Plan
Make small changes or go for a total redo to make your colonial work better for the way you live
Full Story
LIVING ROOMSLay Out Your Living Room: Floor Plan Ideas for Rooms Small to Large
Take the guesswork — and backbreaking experimenting — out of furniture arranging with these living room layout concepts
Full Story
REMODELING GUIDESYour Floor: An Introduction to Solid-Plank Wood Floors
Get the Pros and Cons of Oak, Ash, Pine, Maple and Solid Bamboo
Full Story
DESIGN DICTIONARYPlan
Floor plans are the most common type of this architectural drawing, showing the home's intended features and the path of movement
Full Story0
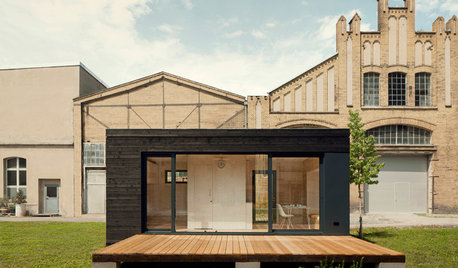
GREEN BUILDINGBuilt-Ins and Space Planning in a 205-Square-Foot Prefab
Experimentation leads to a business concept for small prefabricated houses that are self-sufficient
Full Story
REMODELING GUIDES10 Features That May Be Missing From Your Plan
Pay attention to the details on these items to get exactly what you want while staying within budget
Full Story
GARDENING AND LANDSCAPING6 Ways to Rethink Your Patio Floor
Figure out the right material for your spring patio makeover with this mini guide to concrete, wood, brick and stone
Full Story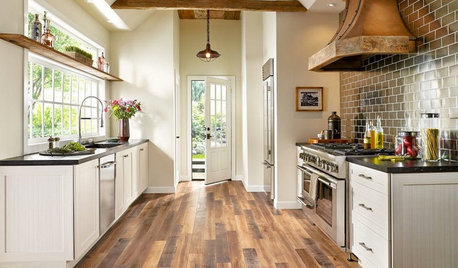
MOST POPULARPros and Cons of 5 Popular Kitchen Flooring Materials
Which kitchen flooring is right for you? An expert gives us the rundown
Full Story




User