Software
Houzz Logo Print
godswood

Kitchen splash idea

8 years ago
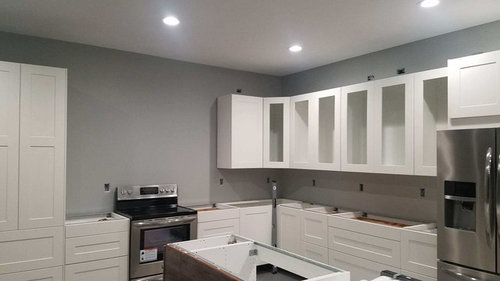
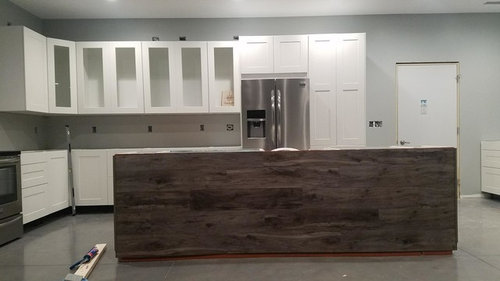
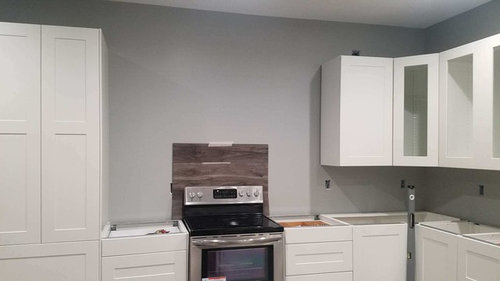
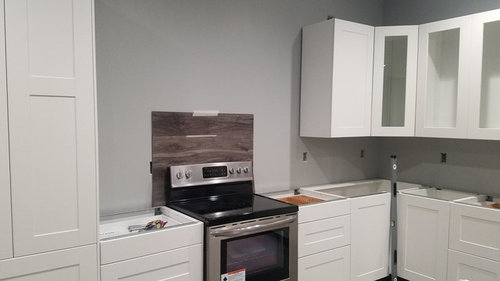
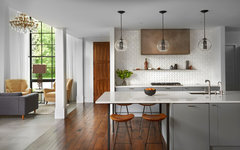
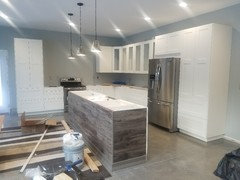
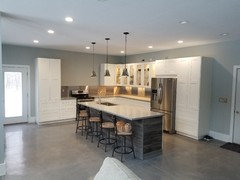
New build with concrete floors, quartz counters, and very open concept living space. Planning a stainless backsplash with one continuous sheet per run of cabinets. When we nstalled the wood back in the island which will have an overhang for seating we ended up loving the look with the stainless appliances in the background. We are looking to soften up the space a little and thought running a strip of wood up the wall behind the range would look cool and tie the island to the L part of the kitchen. There will be a stainless range hood. My dilemma is:


A) Should the wood be 30" wide and run straight up to the ceiling the width of the range with stainless backsplash on both sides which are counter to upper cabinet bottom in height.


B) Should the wood run from pantry cabinet to wall cabinet (24" on each side of range) from counter to ceiling with stainless back splash only under upper cabinets to counter top


C) Other ideas?


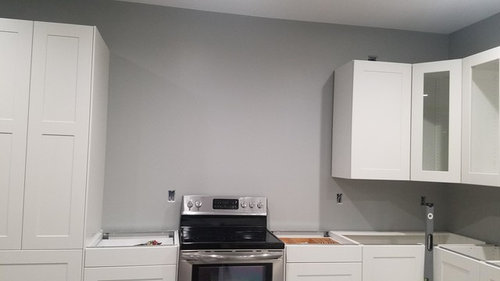
(Don't mind the outlet that is super close to the range on the left side, it's moving over!)


Comments (43)

  • 8 years ago

    Let`s get the vented exhaust fan in first and then go from there.

    Godswood thanked Angel 18432
  • 8 years ago

    The exhaust fan will go in front of/be installed over wall covering.

  • 8 years ago


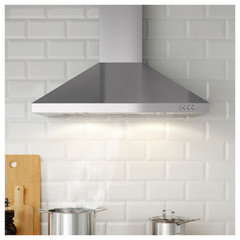
    This is the hood.

  • 8 years ago

    Like I said, get it installed so we can get a sense of balance in the room before we can comment and before you can envision what you want to do.

    Godswood thanked Angel 18432
  • 8 years ago
    Wood behind the range?!? Heck, no. It is flammable! If you want wood there, make it wood-look tile.
    Godswood thanked felizlady
  • 8 years ago

    Yes, it is wood like non flammable tile. I'm not trying to burn my house down right after building it for the past year.

  • 8 years ago
    last modified: 8 years ago
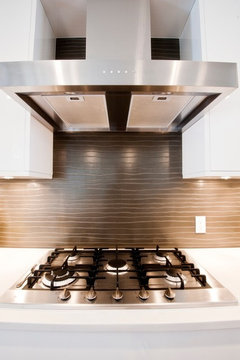
    Nice to think of unusual applications/eclectic approach but don't do this one.....it just doesn't look good and you have countless other options to make the area wonderful

  • 8 years ago
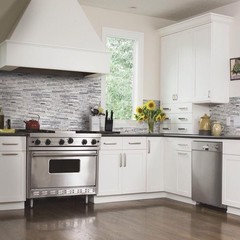
    Instead of stainless steel or wood look tile, consider a matte white subway tile with dark gray grout. Tile under cabinets and the whole wall behind the stove. Think about a linear brick pattern or chevron pattern instead of the staggered pattern.
  • 8 years ago
    BTW, the backsplash behind the stove should be installed before the vent is installed.
  • 8 years ago

    I am not interested in a classic tile even if it isn't applied in a traditional manor e.g. Subway tile. Thank you for the suggestion. I realize the wood look tile is trendy but this isn't even actual tile, it's flooring and fortunatly heat and flame resistant (not that my stove has flames since its electric); which would also make it easy to change out if I grow tired of it or wish to use a different material.

    What are the countless other options? Looking to keep the space simple with modern vibes and unusual applications. I would prefer not to add too many elements to the design and stainless back splashes under the cabinets are at the top of the list and have been since this homes conception. Originally I thought I would just run stainless up to the ceiling behind the range and stainless hood. LOTS OF STAINLESS! Then this idea peaked my interest. I would love to hear other ideas on how to tie the island to the remainder of the kitchen.

    If it truly is a bad idea should I return to the all stainless back splash?

    My home sits in the middle of 20 acres of woods and is very modern for the area. Friends like to call it the pent house in the woods. You can seriously see every room (except bathrooms) from every room in the house. It is like a 2100 sq ft studio apartment. I know it's not everyone's taste!

  • 8 years ago

    I second the idea to get the range hood installed before you do anything else. You might decide that you would like some wood shelves in that space. I like the idea of stainless back splash because it has a clean look and is easy to keep clean. I also suggest that you consider that a portion of your counter top be stainless as well. I have such a spot opposite my ovens in a galley-type kitchen. It is great to have a spot for hot things coming out of the oven.

  • 8 years ago
    We had a modern house with concrete floors and installed a backpainted tempered glass backsplash behind the cooktop. You can go with any colour you want, and it is super easy to keep clean! No grout lines, and very sleek looking. We loved it so much we did three panels of the glass in our shower.
    Godswood thanked jmast101
  • 8 years ago
    last modified: 8 years ago
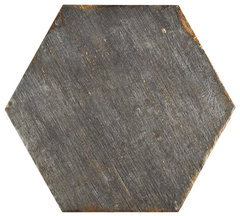
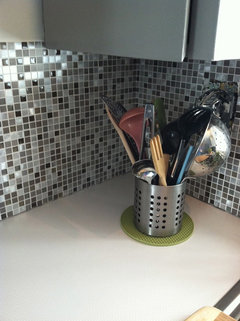
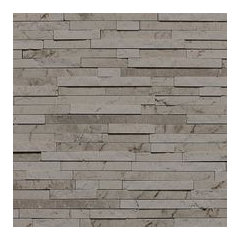
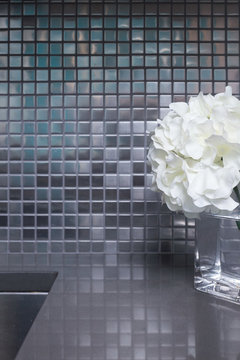
    I like your vision, I would use the material you pick for the entire opening and up to the ceiling. I wouldn't try to match your island wood to a "wood look" tile, it propbably wouldn't be exact match and therefore would compete, and take away from the island- (that is if the material you have is truly not safe behind the range, have you asked the tile rep.?) For that reason I would pick one of the mixed media tiles above that have some stainless in them. I like the linear one, I actually a 1/2" square mixed media tile and really like it, in my small kitchen. I used it as the backsplash but I would have liked to take it all the way to the ceiling in some areas.

    Godswood thanked rnonwheels
  • 8 years ago

    I second the suggestion of back painted glass, not many people have it, it’s modern, simple and super easy to clean in addition to looking beautiful. One of the best choices I made in my remodel.

    Godswood thanked Sue 430
  • PRO
    8 years ago

    You don't necessarily need to have the backsplash installed before you install the hood. Just let your contractor know and he/she can leave a space between the wall and the hood. Then you just install tile behind the hood about an inch or two. We did that and it looks fine.

  • 8 years ago

    Thank you all for your suggestions. I will keep them in mind as I move this portion of my project along.

  • 8 years ago

    Let us know what you went with.

  • 8 years ago
    Another option could be split face tiles, it will give that natural look to go with island top and floors. A thought
    Godswood thanked Irene Morresey
  • 8 years ago


    Unusual

    Godswood thanked Angel 18432
  • 8 years ago

    What would it look like if you had super thin wood with glass over it? I like your idea of something that at least gives an idea of wood, and I think covering the entire wall would be most pleasing.

  • 8 years ago
    last modified: 8 years ago
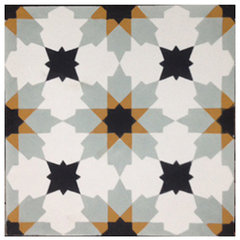
    given that you are looking for something simple and clean, the back painted glass idea is the only option suggested so far that would seem to fit. linear tiles, arabesque or small mosaic aren't going to get you to where you want to go.

    some ideas:

    slab


    3d texture in white
    another slab
    this is concrete
    good luck!

  • 8 years ago
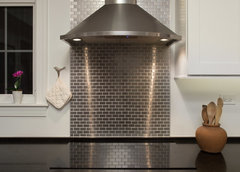
    Stainless steel tiles
  • 8 years ago

    Thank you all for your suggestions. I have looked into a single glass piece from range to ceiling. It seems to fit my ascetic the most thus far, besides all stainless. Tiles, especially tiles smaller than 1.5 square feet each, are just too busy. Tiles with a raised or multi color pattern don't really meet my eye. I suppose I am being quite picky but this is my forever home and I want to love every part.

    No surface completely picked out yet but I do have until the middle of January until my countertop is ready to be installed. So I have a month to decide. . . The clock is ticking! :)

  • PRO
    8 years ago

    Trade that freestanding range for a slide-in, please. You'll see the splash then.

    Godswood thanked Joseph Corlett, LLC
  • 8 years ago

    I picked this range for several reasons and it won't be going back, even if it could.

  • PRO
    8 years ago
    last modified: 8 years ago
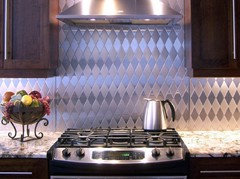
    Your kitchen looks great so far!

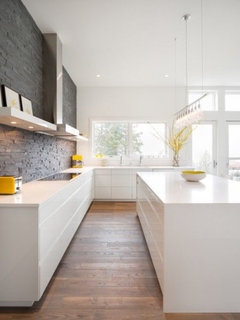
    Here are a few more options...

    This would add a bit of a modern touch to the rustic island.

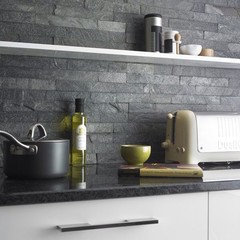
    Or here's another option that will coordinate well with your island without overdoing the "wood look", which I'm worried the full wood-tile backsplash would do. Too much of a good thing can be just that, too much.

    (from IG: Othercreatures)

    Hope this helps!


    Godswood thanked User
  • 8 years ago

    Top picture looks great Glo, thank you. Wonder if I can find in not white. My cabs aren't a true white.

  • 8 years ago

    Glo, hope that bottom picture is not your job. The tiling looks like a bad job.

  • PRO
    8 years ago
    last modified: 8 years ago

    Cami Peck yeah, good call on the color. A very muted grey, to coordinate with the wood island, would look incredible!

    Angel 18432 we do windows, not tile. It's from someone we follow on IG. I believe its a hand-made tile so the imperfections are part of the appeal (to me). ;)

  • PRO
    8 years ago

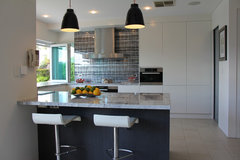
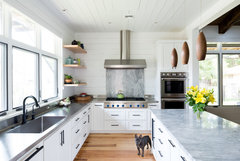
    Here are some different looks that you might like for behind your stove and around your vent hood.


  • 8 years ago
    last modified: 8 years ago

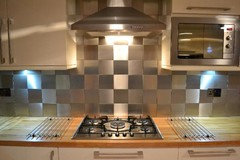
    Okay! So I am going with extra large squares of brushed stainless. The squares will be the size of the space between the countertop and cabinets. I just have to wait until next Friday when the tops are installed to get the exact height. I estimate the tiles will be 18.75" x 18.75".

    My new question is:

    Which direction do you see all the brushing in the stainless going:

    A) Horizontal which would look more light grey or matte?

    B) Vertical which looks darker grey and shinier?

    C) Switch to make a checkerboard pattern with the sheen?

    (mine would be a much larger scale)

  • 8 years ago
    @cami peck I love your cabinets and love the wood on island. Is the front of island same color as main cabinets? Are you covering the sides of island with waterfall edge? Just wondering how this is being finished. So nice
  • 8 years ago

    Thank you imsuzz.

    The cabinet fronts on the island are the same as the main cabinets. The sides of the island are covered in the same wood as the back. No waterfall edge. I did contemplate the idea for quite some time; however, the quartz looks good with the floor with the cabinet separation but butted right next to each other just didn't work for me.

  • 8 years ago
    Great choice! Here is my non-pro answer to your last question. If you still want a clean, simple look, then put the stainless tiles all the same direction. And I would pick the direction that provided the most contrast to your stainless hood.
  • PRO
    8 years ago

    If you really want to make your tile guy annoyed, go ahead and put the vent up before you tile. Then make him try and grout without getting on the hood. Then don't bother to tip him for all the trouble caused by not doing things in order.


    I'm a little lost of where we are with the back splash behind the stove. Sounds like you're still deciding? I assume you're not adding more cabinets over the counter on either side of the stove. If that's the case, carry the back splash you choose - whether it's stainless or tile - all the way to the ceiling. Just fill that whole area with it. It will be more expensive, but the finished look will be much more high-end.

    And you don't necessarily need something heat-resistant, but you do need something that's not going to look like you stuck the wall on the floor and the floor on the wall, so please don't use faux wood.

  • 8 years ago

    * I am the tile guy. Not a chance I'm hanging that hood first.

    I updated my choice about 3 comments up.

  • 8 years ago

    Great point Carol! Thank you!

  • 8 years ago

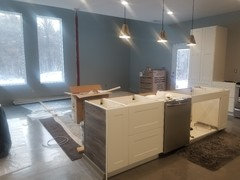
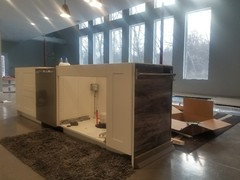
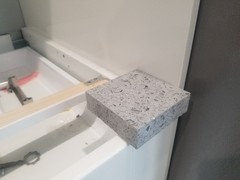
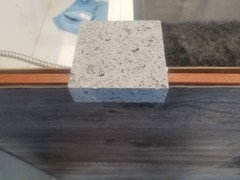
    Island sides and counter top images (ignore the brown striped rug, it's there to protect floor while painting trim). Stainless large format squares to run from fridge around corner to lonesome pantry cabinet. The open space where range is, should I fill the entire space with stainless or just the range area + 3" past?

    Most true color is first photo. All the rest were pretty affected by window light.


  • 8 years ago
    I think the entire wall behind the range should be tiled with the stainless steel tiles in a checkerboard pattern.
    Godswood thanked Jacqui Naud
  • 8 years ago
    last modified: 8 years ago
    UPDATE!

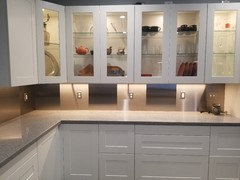
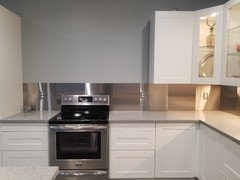
    Here's what I have thus far. Counters are in and backslash is up!

    I'm still debating on taking the stainless squares to the ceiling or leaving as is and just putting the hood up. If I take the tiles to the ceiling I would just take the two behind the range and continue alternating them.

    Is what I have enough after I add the stainless hood, or continue up for more drama?

Sponsored
Custom Home Works
Average rating: 4.6 out of 5 stars10 Reviews
Franklin County's Award-Winning Design, Build and Remodeling Expert