Software
Houzz Logo Print
61tinkerbell

Kitchen Designers Drawing, SOMETHING IS OFF, can you help?

8 years ago

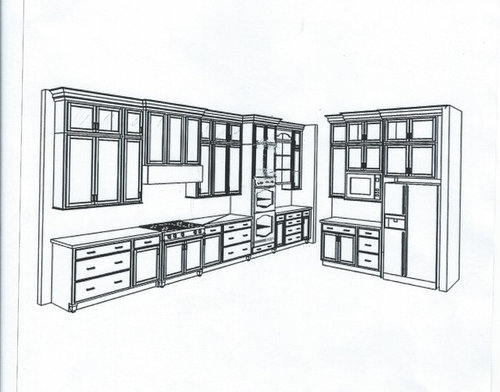
I'm back again with my kitchen... On the main wall, I am still going to have them move the double ovens a bit higher. We are still undecided if we will keep or eliminate the right side "coffee station" or make it all pantry. If we keep it as shown - I'm okay with that area. The area that is really, really bugging me is the refrigerator wall.


-Should I eliminate the stacked cabinets and go just on panel doors to the top.

- Eliminate the glass and go with a single, vertical, lift style doors (can't recall what they are called)


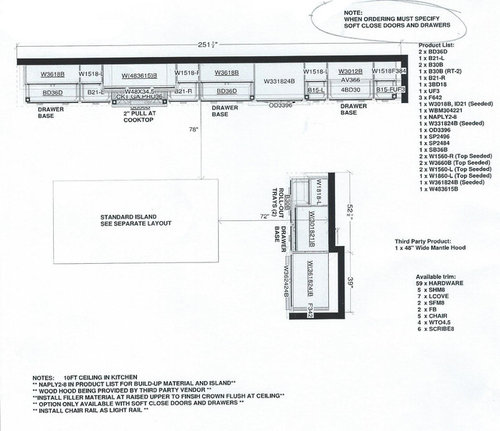
The other part is bothering me is the staggered depths on that wall. It appears they are 18", 21" and 24"


Comments (20)

  • 8 years ago

    I agree with you - I dont like the staggered depths. I’d post on the kitchens forum also as there are a lot of very knowledgeable people on kitchen design who comment there.

  • PRO
    8 years ago

    To eliminate the multiple staggered depths on the fridge wall, I would get a cabinet-depth refrigerator, i.e. 24" deep. Thermador or Bosch makes a really nice one that's 36" wide with a bottom freezer and makes up for the loss of depth with a higher profile. You could then move your microwave to the island so that you could do a standard wall cabinet in its place. So now instead of having three depths, you'd only have two. Re: the upper cabinets, keep them as is. The seeded glass is pretty and if you put LED lighting inside it will be a lovely display for some pretty dishes or glassware.

  • 8 years ago

    The problem is the you are not going to be able to open the door to the fridge fully with that wall to the right.

  • 8 years ago
    In my almost finished kitchen, I managed a fairly uniform depth for the refrigerator wall without a cabinet depth refrigerator by having the 24" deep cabinets placed 2" out from the wall - and making all cabinets 24" deep. Yes, my standard refrigerator protrudes a bit, but less than it would have otherwise. I didn't want a counter depth for reasons I gave in your prior post. Perhaps adjusting the wall would solve your problem?
  • 8 years ago

    The refrigerator opens fully.. not sure what everyone sees from the floorplan, but I've been in this model home and the frig opens all the way. That said... I most likely would be going with the Thermador counter-depth, or the KitchenAid one - the one that is taller to look more flushed.

    I'll look into the island and see if there is room for the microwave, I don't think there is. Any other cabinet ideas for this wall, and how to get rid of the step effect?

  • 8 years ago
    last modified: 8 years ago

    If you have the clearance without crowding the island, make all the base cabinets, refrigerator surround panels and cabinet over refrigerator 30” deep. Adjust your wing wall depth accordingly to cover the refrigerator side but allow the door to open. Then your two uppers, microwave one and regular, can both be 18 or 21” deep.

    edited to add: with a 30” inch deep refrigerator surround, you could use a full depth refrigerator for more storage and it will still be flush (except for the doors) and nice looking.

  • 8 years ago
    last modified: 8 years ago

    If the model home had a built in, then sure, the door would open. But nothing else will. And your design isn’t using the dimensions of a built in fridge. They are not the same size. It’s not a universal design between counter depth, built in, and full depth. Each type takes a different design approach. You have to design a kitchen for the exact models of appliances that you will be using.

    As far as the MW, just do a slim pantry between the fridge and wall, then do an oven cabinet with drawers below and a built in MW above. No counter space. Maybe a pull out shelf below the MW though. But a nice tall design element there that also takes care of the issue of a standard or counter depth fridge’s ability to open on the right.

  • PRO
    8 years ago

    Yep, the refrigerator wall needs help.

    Are you convinced you want to spend all this money for floor to ceiling cabinets, and simply create a void for the cheapest category of refrigerator to be pushed into? How about saving some money with a dropped soffit over the upper cabinets, eliminating the entire top line of cabinets (are you tall enough to use them?), and put the money into a truly built-in refrigerator whose doors match the cabinets? That will make everything look truly custom.

    Oh...and make all the cabinets on the refrigerator door the same depth.

    Good luck on your project!

  • PRO
    8 years ago
    last modified: 8 years ago

    the custom shelving area looks odd right of double oven

    Stack a cabinet above and shorten height of shelving. That really high shelf will be a dust collector.

    If don't want differ depths left of fridge microwave will need to be moved.

    Microwave move options,

    Microwave single oven combo

    put microwave in a base cabinet

    Or left of double oven

  • 8 years ago
    You may find flip flopping the refrigerator & microwave will be more conducive for the "work triangle". Keep in mind the amount of steps to fridge from the other side of the cabinets where dishes & other needed items would be stored.
    We built 3 yrs ago & your layout is very similar. If our fridge was any further away it would definitely be too far. Think about making a meal... how many trips around the island back to the fridge you'd be making. Lots, with current layout. Glass gets a white coating on it or grease depending on cooking habits. Have you considered using glass fronts on the cabinets flanking the stove & also on the cabinets to the left of the ovens? If you love the look of glass but want to minimize the cleaning this might be an option for you. Good luck & have fun building your dream home!
  • 8 years ago
    My last 2 kitchens have fully integrated refrigerators, so I’m very aware of what we would be looking at... with the cost panels and the refrigerator, we are talking $10,000 additional cost. I really need to give this some thought,

    But that wall.... what if I moved the microwave to the end side? The center cabinet would step in... I’m having a hard time visualizing this wall.
  • PRO
    8 years ago

    Nothing says "unfinished kitchen design" more than a standard stainless steel front refrigerator pushed into a wall cavity.

    At least consider a Sub-Zero or other refrigerator which can accept door panels similar to the cabinets and be pushed into a wall cavity the same depth as the counter and lower cabinets. They are less costly than a true built-in paneled refrigerator.

  • PRO
    8 years ago

    Where is the ladder stored?

  • 8 years ago
    Mark, in the garage... same place I keep it to reach into my 9’ ceilings.... heck, I even needed a ladder for 8’ ceilings. I don’t expect or need to use the uppers.
  • PRO
    8 years ago

    Ladder step stool in the kick

    I agree the stepping is an artificial design choice too much. I'd just do all 18" deep wall cabinets. Move the micro to the left end use the shelf the height of the micro right for the toaster shelf. Use two large pull out draws where you show the doors (top with bread boxes bottom for tupper wear) and next to it two slim Silverware draws and a bottom larger to match those on there left. In this way you have a 2nd work triangle for sandwiches. I call this the short order triangle and set up the use of a smaller island salad sink on the opposite side. If you have that pictured in your mind here the clincher. Flip the whole wall refrigerator is on the far left where it has full access to the main work triangle.

    I always try to do the double work triangles in larger kitchens.

    A nice touch is to put the toaster on a pull out shelf for loading and to not over heat the above cabinets.


  • 8 years ago

    artistharonva, pictures are very helpful! Thanks for the article too

  • PRO
    8 years ago

    Does this kitchen design have a ten foot high ceiling? A step stool from a toekick is not a good solution for a ten foot ceiling, and I have never seen a ladder stored in a toekick. Get a price for cabinets going to the ceiling and a price for cabinets going to eight feet. Why do you want ten foot high ceilings?

  • 8 years ago

    I don't know what you're planning to use the "custom shelves" area for, but I'd be hesitant to isolate one part of the kitchen from the rest with that column of ovens. Would be tempted to put them on the far left and shift the oven over, so you'd have a long stretch of counter uninterrupted. Maybe if you're a huge baker, and that's your baking center, it sort of works, but even then, when has more counter ever been a drawback?!?

  • 8 years ago
    Acm, I have another older thread that shows the floor plan, this are is really not part of the whole kitchen. I don’t know how to explain it.

    Yes, ceilings are 10’... just what the plan is for and how all the new homes in the area that I’m building are. I looked at 100 new homes... ALL 10’ ceilings. Not the normal for the area and state I live in, but I guess it’s the normal in my new home area and state.