Software
Houzz Logo Print
whineconnoiseur

Floor plan- take one , Advice welcome

8 years ago
last modified: 8 years ago
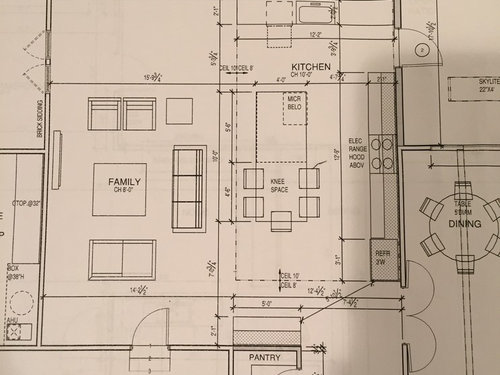

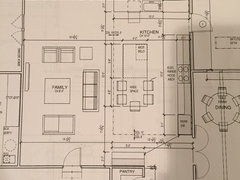
Our house was damaged during Irma, and since we have had to move out any way we are trying to make the best of crappy circumstances. I have had one meeting with an architect and this is our first pass. Our roof damage was severe and so we are redesigning the roofline to incorporate some of the porch space into interior space.

We aren't adding that much space, but we are totally moving the kitchen. The new space is the kitchen sink area down to the middle of the stove. The family room is existing.

Taking advantage of the views off the back of our home, and making a more open/ functional kitchen/ family room space is the main goal. Along with the fact that this move will free up space by our main family entryway (off the front edge of the photo)

We are a family of 5 (kids 9,9, 12) so I wanted island seating to accommodate us all. While I don't think a counter depth fridge is ideal, we will have another refrigerator just on the other side of the pantry wall.

I do think the door opening onto the porch will be a main traffic area out to the porch, and pool area.

I currently have a kohler stages sink, Electrolux 30" Induction cooktop, Electrolux oven, and some sort of speedcook /convection microwave. A Kitchen Aid DW. I actually really like all of these appliances and would be happy to reuse them. The exception is that I wish my cooktop was larger because it is hard to use two 12" pans at the same time.

My appliances are about 10 years old-- which makes me wonder if I should reuse, or replace. I initially thought I would get a fabulous Aga 48" induction range, but I'm not sure it's worth it. We only use the microwave for heating junk for the kids (oatmeal, leftovers, reheating coffee) and I feel like I could get away with just sticking a $100 cheapy in an upper cabinet.

We only use the microwave for heating junk for the kids (oatmeal, leftovers, reheating coffee) and I feel like I could get away with just sticking a $100 cheapy in an upper cabinet and free up that space in the island.

If I did reuse my appliances, where should I put the oven in relation to the cooktop and island?

I felt like the DW needed to be left of the sink because of the traffic from the door. But, I'm not sure if my Stages sink could be reused but flipped right? I currently have the shallow part on the left, and that will not mount over a DW.

I tried twice with this floor plan. I hope it works!

Link to floorplan

Comments (21)

  • 8 years ago


  • 8 years ago

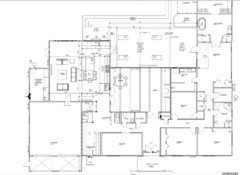
    Can you show how the rest of the house relates to the kitchen and the outdoors?

    Also what are you planning for the space in the upper right?

  • 8 years ago
    Sure, let me find them :-)
  • 8 years ago

    The issues I see with what you posted is the seating on the island. It doesn't look like there is enough space for the seating with the sofa part there. Ie no space to walk. The other issue with the seating on the other side is that it is encroaching on the stove area. However, you could move the stove down to solve that problem. The print is too small to read. What is your aisle spacing? There is a long walk to drain a pot of pasta and also the same from prime prep space next to the sink back to the stove. Even worse is getting the stuff from the fridge to the sink and then back to the stove.

    Marci thanked lyfia
  • 8 years ago

    Your sink is a million miles away from the prep space and the main kitchen. This, I predict, you will HATE. I would try putting your island seating along the back of the island only, and adding a prep sink to the island so you have a sink in a perfect triangle with your stove and fridge. We did this in our island and it is a dream. Get a big (15x15 or 17x17) prep sink with a disposal and you will use it all the time. I also think you can add an overhang to the island on the family room side to maximize the workspace and cabinets in the island.

    Marci thanked Julie B
  • 8 years ago

    Why not just move your main sink to the island?

  • 8 years ago


    cpartist, here is the full view... There are a couple of things that are a little off, the pool isn't shown. The back porch/ steps run all the way to the corner of the family room etc. Not stuff that I think matters for this.

  • 8 years ago

    The aisle width between the island and cooktop is 4ft 7 and the island and the sofa is 4ft. The aisle between the sink and the island is 5ft 3 as drawn. I do believe he was just dropping things in to show we had enough room, but intended to leave details to the kitchen /interior designer. I haven't had that meeting yet.

    I do see what you are saying about the fridge and sink being so far away. What we were trying to accomplish with the island design is preserving more of the views (also why the sink is at the windows not in the island).

  • 8 years ago

    Marci, may I be blunt? I think you need to first work out the other issues before tackling the kitchen. You're not there yet. I don't know what your house looked like before the storm, but this is your one chance to get it right.

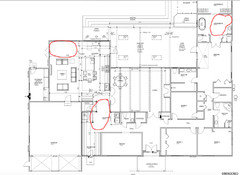
    I circled in red a few areas that feel like wasted space so am wondering about those first.

    For example, that's a HUGE bathroom for yourself but a tiny water closet and shower. Makes no sense. And if you are lucky enough to have your own bathroom, why do you need the toilet enclosed?

    Seems like your master closet is small in comparison. Also if possible, better to have the bedroom on the outside wall with windows on 3 walls.

    And his shower seems to be very narrow but it could bean illusion.

    The bathroom for the kids means the kids have to walk around the door to use the toilet.

    Also the kids bedrooms have no sound buffer between them.

    Bedroom 3 cannot be a bedroom because it has no egress. No outside window or door.

    This is a fairly large house but the laundry area is just a small space in the hallway with lots of empty space in front of it.

    If you're adding onto the kitchen area, what will you do with the red circled area in the upper left?


  • 8 years ago

    Blunt is ok. :) but, I don't know that there is much will be done to address all your concerns. The main damage to our home was loosing the entire porch roof which ran from the master suite wing to the family room which is existing. It got wet enough to cause ceiling, sheetrock damage and buckle the hardwood floors in the family room, eating nook, (part of new kitchen) living/ dining.

    With a big section of roof needing to be replaced, it seemed reasonable to try to enclose a section of the porch (not feasible with previous roofline), and then move the kitchen to where you see it on these plans. The goal was to open it to the family room, make it bigger and less awkward, and try to take some of the pressure off the "mudroom" area. My current kitchen is basically the lower red circled area. The area just past that is a breakfast nook, our only eating area. This area opened onto the porch. To be clear, the porch was simply a larger rectangle that runs from the family room to the master.

    The easiest of your concerns to address is the master bedroom suite. The back of the hers closet is cut of the picture. It's about as big as the bathroom. Yes, its a little odd, that it is so proportionally large to the rest of the house,but it's staying. The his bathroom is all normal sized even though it may not look that way.

    The kids bathroom is getting a reno bc no one uses that monstrosity of a jaccuzzi tub. For whatever reason the new plan didn't make this cut and I didn't think anyone would be looking at it. It has a stand-up shower, private toilet, two sinks, and a stackable W/D that opens into the hall. I plan to use the linen closet across the hall for storage.

    I guess I had gotten so used to Narnia or the dungeon it didn't even occur to me to try to fix it. It is set up as a bedroom, but the twins sleep together in one of the front rooms. I'd definitely take suggestions on how to fix this.

    The powder bath just seems like a normal powder bath to me. I've never thought it was uncomfortably small.

    The red circle in the family room is existing space. That room is totally intact. I'm guessing we will put a chaise/ daybed there, reading chair, kids chess table or something like that? I'm open to ideas.

    The mudroom/ laundry area is definitely a place that needs to be resolved. The area labeled mudroom currently houses a utility sink and a w/d. The rest of that space is my existing awkward kitchen.

    Clear as mud, right?

  • 8 years ago
    last modified: 8 years ago

    Just a bit clearer than mud. I'd love to take a stab at some of it if you're willing to play with where the kitchen/mudroom and the dungeon goes. Only problem is I leave Thursday for a cruise and won't be back until January 5. If others haven't come up with some excellent suggestions by then, message me then and let me have a stab at it?

    Marci thanked cpartist
  • 8 years ago

    I was also thinking Narnia could turn into a crafts room/laundry room. Then the laundry area is also closer to the bedrooms.

  • 8 years ago

    I'm sorry about your house - it's nice that you can get a silver lining of a new kitchen out of the damage.

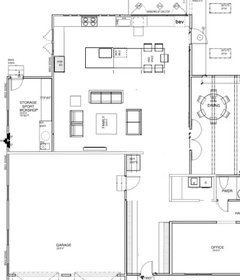
    I realize this is probably beyond the scope of what you can do, but I had a thought for the kitchen... mostly I was thinking how the traffic would come in from the pool - as far as I can tell in this plan, it has to go through the kitchen (past the stove)... you have that extra space in the back of the family room soooooo

    - close off the garage door and add a new access on the side - this allows you to re-orientate your family room

    - turn the kitchen to run all along the back of the house - this leaves a route from the deck door to enter the house without having to go through the kitchen (there's room for a beverage center etc just next to that door)

    - I've also enclosed the laundry - but that's just a random thought - I like cpartist's idea of making a craft/laundry area out of room #3 (there is plumbing along the shared wall with the bathroom). then you could put in a decent sized pantry where the current laundry space is

    Marci thanked damiarain
  • 8 years ago

    damairain that is certainly something to think about that I hadn't considered. I had thought about moving the garage stairs, but not flipping the whole thing that way. I tried to sketch it and couldn't get everything to fit (aisle width) on my first try, but I'm going to play with it some more. thanks for your time and ideas!

    cpartist-- thank you for your offer to help. At this point I feel like the whole "wing" of kitchen, family room, mud room eating area is on the table, but I just don't want to open the can of worms dealing with Narnia. If I did, it would only be to convert it to a real bedroom. That said, I could also put the office in play -- because of the big window on the front of the house I feel like its value is somewhat limited though.

    mark_rachel, Julie B and lyfia I didn't mean to totally ignore you. :) Yes, those are valuable comments about the refrig distance from the sink. My reasoning for the island design was our awkward family of 5, and thinking that a set up turning the corner vs all in a line would be more functional for us all to sit and eat there. --

  • 8 years ago

    I like damiarains idea for the kitchen. I was going to go in a similar direction. Like I said I am swamped today and tomorrow we leave for our cruise.

  • 8 years ago

  • 8 years ago

    My simple solution to your initial question is to flip the refrigerator to the other end of the range wall. This way, it is by the entry door, it's much closer to the sink, it's closer to the microwave, it gives you a counter to rest things before they go into the dining room and it gets the traffic out of the way of the stove. You might think about moving the stove a little farther down the wall, but that's only if you hung up about symmetry. It's not a perfect solution, but it's doable under the limitations of your circumstances.

    Marci thanked homechef59
  • 8 years ago
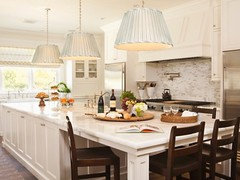
    That is such a great inspiration pic mark_rachel! Thank you for thinking of me!!
    Homechef59- yes, I think that’s where I’m shaking out as well. I’m glad to see someone else reach the same conclusion. While I recognize that it might not be perfect in isolation— I do think it’s a tradeoff I’m willing to make given some other perimeters.

    The good news is I think I’m convinced to make Narina into a laundry room, move my oldest child into my office and I think we will add a shower in that 1/2 bathroom across the hall. Thoughts about that?
    While I wish we had a designated powder room, I feel like I can’t have that at the expense of my kids who live here full time.
    Any ideas on where to put a pocket door along this wall? Just thinking it might be nice to conceal the mud room area a bit. Needed?

    Back to Narnia, Im thinking of taking out the closet in that room, and making the closet that opens to the hall another doorway. I think it will make the room feel less closed in/cave like and be super convenient to the master and kids bath.

    Thanks again guys.
  • 8 years ago
    last modified: 8 years ago

    I would consider changing the TV wall to the same wall as the sink. If you do this, the furniture arrangement can be shifted around. This gets the big sofa away from the island. I wouldn't try to seat five at the island, either. I think it can accommodate three at the most. You might consider a redesign of the island. It depends on the clearance.

  • 8 years ago

    The wall to the left of the kitchen sink is actually a 12ft, 3 panel, accordion door. That is a "view" wall/door that we want to keep. The accordion door has a right side single swing door, so I'm hoping I can divide the traffic between it and the kitchen door to the porch. The two panels to the left will probably only open for parties and really beautiful days, so I feel like I can put a game table or a chaise over in that corner space.

    I'll double check the spacing on the island. I REALLY want that arrangement to work. I thought the suggestion was 30" of space per stool? Do gardenwebbers suggest something else? I feel like my aisles on either end are pretty generous, so I could probably eek out a few more inches on the ends. I definitely agree that the space perpendicular to the view is tighter, but I don't think it's a dealbreaker for me. I will double check the measurements though.

    thanks!