Software
Houzz Logo Print
andrewjagor

Split Level Remodel - Design Help

8 years ago
All,


I am closing on my first home in about a week and am already planning for a major remodel. The house is currently a tri-level 1960’s vintage ranch style house. The mechanical features of the home have been maintained very well, but it is still very much original on the interior.





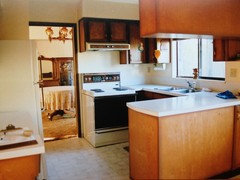
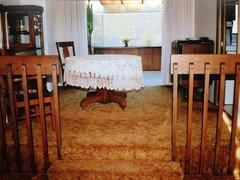
I’d like to lean on you guys for help as I think about opening up the living area and expanding the kitchen. The main living area is divided up into four rooms - living and dining in front and kitchen and den in back. There is what I presume to be a load bearing wall running down the middle.

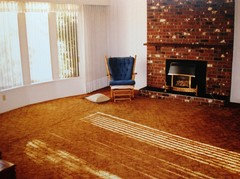
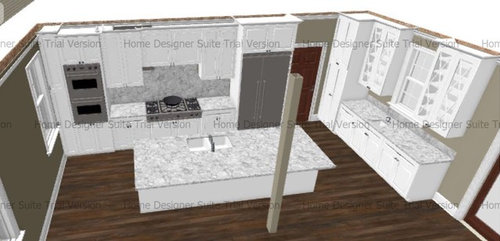
In a perfect world, I’d like to knock down all the walls, expand the kitchen into the dining room, convert current living into dining. And use the extra space from the wall removal as my living area in front of the fireplace.


Here’s my dilemma: I have seen where other houses in the neighborhood have been remodeled, and in some form, they have all at least kept a partial wall or pillar where the four walls converge. My question to you is - how feasible is it to remove that wall so I don’t have to have a pillar there? And if I must have a pillar there, how can I work the kitchen so I don’t have a pillar awkwardly placed in the middle of where I plan to put an island?



I’ve attached a few pictures - any advice or criticism is welcome. As you’ll see, I’d like to have the kitchen run the length of the wall abutting the carport, with a bar area where the existing kitchen sink is now. I’d like the island to be across from the cabinet wall, and if I have to have a pillar there, I’d consider doing a table-like end to the island where I put barstools vs. having them in a line on the backside of the island as most people do.

Is it going to be cost prohibitive to take out all of those walls?

Comments (35)

  • 8 years ago
    last modified: 8 years ago

    in a perfect world, you'd take that pile of money and buy a different house.


    here is the google image link for 'support column in kitchen island'. i think its just not that big of a deal.

    https://www.google.com/search?q=support+column+in+kitchen+island&tbm=isch&tbo=u&source=univ&sa=X&ved=0ahUKEwj9tKC9vpbYAhWBhOAKHXsqBLsQsAQIUA&biw=1366&bih=647

  • 8 years ago

    Something has to hold up your roof! :)

    Do you like nothing about the current layout? Making it all one room seems pretty destructive of what makes this style of house what it is...

    Usually the best solution to a pillar is to build it into a corner of an island. Maybe if you moved things around so that the island was turned 90 degrees?

    Anyway, no real advice. Without seeing the before and after floorplans, I'm not sure what you're really trying to do or why.

  • PRO
    8 years ago

    Start by getting a contractor and structural engineer in there to see what is actually feasible before you start drafting up plans. Chances are you will need some type of pillar/post, but those can be nicely integrated into island designs.

    generals1992 thanked Sina Sadeddin Architectural Design
  • 8 years ago

    @acm


    I do like the current layout, but would have more use from a bigger kitchen. With the current layout, I haven't come up with a way to reconfigure the kitchen as the back wall has a window/door. I would be extremely limited as far as what I can change and what appliances I could put into it.


    I have thought about just opening up the wall between existing living/den, but then I don't know what to do with the existing dining room. The existing dining room is too small, and if I make the kitchen any bigger, then I don't have many options as far as what I can use that room for.


    I like to entertain, so having a space with a big open kitchen would be nice and that is what I am trying to accomplish.

  • 8 years ago

    You need an architect. And probably more money than the house cost for your budget.

    Really, if you hate the bones of the house so much, don’t buy it. It’s not even close to economically feasible to do any of what you are talking about. Stop interpreting HGTV as a documentary. It’s just bad entertainment with hilariously inaccurate ideas and budgets.

  • 8 years ago

    You need a reliable contractor to look at the house and see what would need to be done to replace the support of the wall. It is possible that it can't be done, and it is possible that it will be cost-prohibitive even if it can be done. Also, sometimes walls that look moveable from first inspection turn out not to be moveable once you start demolition. If you are buying the house counting on that kind of renovation, buyer beware!

  • 8 years ago
    last modified: 8 years ago

    I am not buying the house counting on a renovation. I am buying the house because I like the bones and I believe a renovation will improve its value.

    @Sophie - why do you think it's not even close to economically feasible? How can you say that when you don't know what I'm buying the house for and you don't know how much it will be worth when renovated? I find your comment condescending and a little insulting.

  • 8 years ago

    It will be expensive. You will need a huge beam to disperse the load and a couple posts placed in better locations. Is the house on slab? You may need bigger footings at the posts.

  • 8 years ago
    last modified: 8 years ago

    What should I expect (ballpark) to remove the wall and replace it with load-bearing columns?


    The house is not on a slab, there are 2x ~3'x3' cinder block footings in the basement that carry the load of 4x 4" x 6" supports under where that wall is.

  • 8 years ago

    things cost more to renovate than they do to build. and when you are finished, you wont have a brand new purpose built open plan house, you'll have a remodeled and hopefully not too remuddled partly open plan but really a less desireable tri-level house, that wont sell for the same amount as a purpose built new open plan.

    'its one thing' if you already live in this house, are embedded in the neighborhood, have your kids in the schools, loved the x y z. it still doesnt make financial sense to do a large redo, but its understandable to be tempted.


  • 8 years ago

    Depends if you need the footings and what kind of beam. Ducting, electrical and/or plumbing. Don't know whats in the wall. I'd figure $25k and up just for that. The rest of your reno looks like $100k.

  • 8 years ago

    @nini - I am buying the house significantly below where other remodeled split-level homes sell today. Low enough to justify a remodel budget of about $90k and still be able to come out with a profit. If I can't accomplish what I hope to with that budget, then that's one thing, but I don't necessarily agree with your argument.

    I realize that split-level homes are less desirable, but they still sell in my area. New builds with 4 bedrooms sell for $1MM+ in the neighborhood, but there is still a significant market for remodeled homes in the neighborhood under $600k.

    Given the location of the home, I have little doubt that there will be a market for the house upon completion. To your point, I do not want to "over renovate," and if it's going to cost me $25k to take out the walls, then I will work with what I have. But that is why I am here - I am asking if it's feasible and a very loose ballpark of what it could cost.

  • PRO
    8 years ago

    We can't help much yet, the scope is too big and there are too many unknowns. Start by going out and getting quotes (My guess is it will be a 100k minimum for the work, but that will all depend). Then you can make the call whether or not it's worth it and what scope of work you can afford.

  • 8 years ago
    last modified: 8 years ago

    100-150K in a low cost of living area, maybe. In a HCOL area, you’re looking at 300K-500K+ to start the project. . To +++. Places that have 1M as a baseline pretty much have a baseline in renovation costs as well. Labor, materials, and red tape are all significantly higher than a lower cost area.

  • 8 years ago
    How costly is it to move an exterior door/wall up a window?
  • 8 years ago

    I don't understand that question. you mean raise the door to a different floor, and add stairs, etc? or is a word missing?

    you can't save a split-level from itself, just make it the best split level it can be.

  • 8 years ago
    last modified: 8 years ago

    $13,987.13. Includes drywall repair. But not the new window. No one is going to reuse old parts and pieces. It costs more. Includes nothing about stairs. That would add an additional $78,433.42.

    You need to hire a local architect.

  • 8 years ago
    @Sophie I am going to hire a local architect.

    I came to Houzz to ask for opinions and help give me an idea of what something might cost based on your own experience. I regret even posting here because the majority of the comments have done nothing but criticize what I would like to do. Instead of offering helpful suggestions, all you have done is criticize me for being naive.

    I invest in real estate for a living - I have the fundamentals down. I understand what I can spend and what the market will pay for the house. That is why I am buying it.

    I was simply asking for guidance as far as what certain items typically cost. If you don’t know, you don’t have to respond.
  • 8 years ago

    Also with what you are describing in the basement, you may need bigger posts and a beam there as well. Ka-ching. So no, I doubt you can do what you want. Just the kitchen is gonna be $75K.

  • 8 years ago

    I'm an investor too. Even just a new kitchen in the current layout, bath refreshes, flooring, paint and lighting is going to blow through your budget. Its a great house though. Based on my experience.

  • 8 years ago
    @suzyq. Thanks, I’m hoping so too. My budget is for upfront items I’m going to address, which is really only the main living area.

    I’m going to go back to the drawing board to see if I can make the existing kitchen work in some form or function, which is why I asked how expensive it is to move exterior doors. The garage door is in a terribly awkward place in the kitchen and is driving a lot of the design changes. I wonder if I can’t move that to the other room and then have the entire space for cabinetry/appliances.
  • 8 years ago

    If I had to guess,I'd say you are looking at somewhere north of $150K based on your stated want list and the kitchen drawing. Depending on the neighbourhood and the price you paid,maybe it makes sense. Are you planning to live in the house for awhile? Do you have an architect in mind?

  • 8 years ago

    Need to see a sketch of the whole layout and more pictures to help with ideas to reconfigure. Can't see behind the open door and can't see to the left of the back door. Looks like you could reduce the double door opening and get more room on that wall.

  • 8 years ago

    @imsuzz - what did it cost you to take out those walls, and what sort of structural issues did you deal with in the process?

  • 8 years ago
    Better view of partial wall
  • 8 years ago
    last modified: 8 years ago

    Someone removed the original cork floors and slab birch cabinets in a MCM???? For bland pop soulless buzzwords ??? Philistine.

  • 8 years ago
    My husband is a contractor so I couldn't give you cost. We put in 2 flush mount beams from livingroom dining area to part wall. Then installed another double beam from stairs to shorter side. We had to open up kitchen ceiling and run new joists to the post as they did not meet the part wall. We we lucky with the remaining and ceiling joists. Everything was stamped by engineers. Extra support footings for foundation in basement
  • 8 years ago

    I would guess that's tens of thousands of structural work to civilians.

  • 8 years ago
    I don't understand your comment @sophiewheeler what that for me?

    Someone removed the original cork floors and slab birch cabinets in a MCM???? For bland pop soulless buzzwords ??? Philistine.
  • 8 years ago
    last modified: 8 years ago

    I did the design work for opening up a split entry and adding a small third level at the entrance for a real foyer. Both lower and upper level bearing walls removed and resupported. Not the most stable of clay soils. And on the down hill side of a slope. They waited on doing the kitchen because they ran out of money at 197K. Low cost labor area. Permits and inspection sticklers pain municipality.


  • PRO
    8 years ago

    Have you looked in the attic over the main floor to see what the structure is up there? I live in a 1960 split and my roof is made of field built trusses that run front to back so the walls that I removed on the main floor were not in fact holding up the roof. This was a common building method at that time in my area. Many of the splits have vertical chases with supply and return ducts from the mechanical below that serve the bedroom level which is why remodels of splits often leave a partial wall or large column on the main living level. This was the case in my house. I left the existing mechanical because that would have been a costly item for my budget.

  • 8 years ago

    Move in to the house, clean it, paint it, through a party or two and live in it, and put money away for a year to really see what works and does not work. You might be surprised how your ideas today mean nothing to you in a year.

    I spoke to GCs for bids on my ideas to see if I could afford to do what I wanted to a house that carried no more mortgage and loads of equity. When I realized we could afford to do the work I than hired an architect for plans and than signed a more detailed contract with advised pricing to move forward. The cost per sqft in my Connecticut area was between 550 and 750 for kitchen and bath renovations with structural changes.

    It is often less money to move and if this is your first house and you plan to upgrade in the next five years it will most likely be a superadequacy.

  • 8 years ago

    New Houzz member here, I had to chime in on this split level renovation. We're in a split level (and I love my split level) and when we first moved in it was in original late 70's Brady Bunch condition. We did a refresh of the kitchen by removing the u-shaped work area and running cabinets/counter along the entire back wall of the kitchen. We also removed any spindles and changed the wall between kitchen and dining room to a pony wall.

    Fast forward about 7 years and we decided to do a major renovation and addition. We pushed out the house 7 feet along the entire back wall (behind kitchen/dining room). We also flipped the dining room and kitchen - it was the best thing we did because the kitchen had too many doorways which got in the way of most kitchen activities. Even without the addition at the back, I would flip these rooms again because it made our house so much more functional! We did build a partial wall between the living room and the newly-located kitchen to allow for another wall of cabinets and a small pantry.

    Here are pics of the original condition, our initial refresh, and our final "big" addition/renovation.

    Original condition of kitchen, dining rm, living rm:

    Small refresh/opening up of kitchen/dining when we first moved in (that's a not-very-well-constructed sunroom in back off the dining room that we removed in our "big reno" phase):


    And this is how it looks now (only have the mid-project photo of kitchen & dining room area. The fridge/pantry wall is the partial wall we built to divide it from the living room):


    Sorry for the long post, but I'm definitely in favour of you taking the steps tomake your split level work better for you :)


  • 7 years ago

    Love this! How big was the original space? How much, once you opened it up, space did you have for a table? How big is the kitchen? Lovely job!