Software
Houzz Logo Print
mushtaq439

Master Bath/Closet Layout Options

8 years ago

Hello All,


we are in processing of finalizing our floor plan and we need some help in deciding on the master bath & closet layout options. Any suggestions and tips are appreciated.


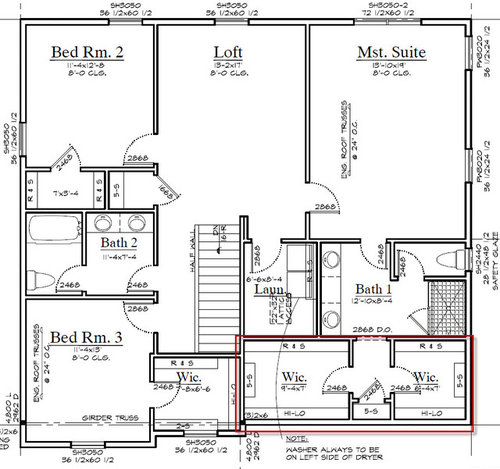
Option 1:



This is default option, with His & Her Closet, in between the master suite and the master bathroom.



Option 2:


In this option the His and Her's closet's are pushed to back and Laundry is pulled to front. This gives us bigger his and her's closets, however whenever you want to access the closet's you have to cross the bathroom. Do you see any concern in this layout ?


Please let me know your advice's and suggestions


Thanks in advance.


- Mike


Comments (40)

  • 8 years ago

    We have a similar layout to option 1 and really like it. Many people find having to access the closets through the bathroom a distinct negative (risks of dampness and fabric, inconvenience, etc.).

    Mike thanked Kristin S
  • 8 years ago
    last modified: 8 years ago

    I'm doing a version of your number 1. (The only difference is DH's closet is a reach in). Some people complain it's extra steps to the toilet. 6' is 2.5 extra steps for the average adult.

    I would not do #2. Not only the dampness, but say you're going out for the night. You forgot a scarf or something. Do you really want to walk through the bathroom to get to the closet? Or putting clothes away after they are washed?

    Mike thanked cpartist
  • 8 years ago


    One other thought. I'm assuming bottom of drawing is the front of the house? If so, do you really want a huge blank wall facing front without windows? I'm talking about the lower right front side.

  • 8 years ago

    I like option 1, and I'd add a window in the laundry and another in the bathroom between the sink run and the toilet room wall. You'll have to see how those affect your elevation, but it's always nice to have some natural light. (Although you might not want the window in the closet for BR3, due to fading. Also if you remove that window you'll have more hanging space.)

    Mike thanked chicagoans
  • 8 years ago

    Thank you @Cpartist for your comments.

    Yes you are correct, the lower side is the front of the home. I think the wall will remain as it is in both of the options.


    Please see below my front elevation diagram.


    I understand your overall point. even though i am getting bigger closets in Option 2, it will be a hassle/inconvenience to access them.

    Thanks for your input.


  • 8 years ago

    You are getting bigger closets in option 2, but you are also getting a much smaller bathroom and laundry room.

    I'd go with option 1 and, perhaps add a closet in the laundry room that can be used for overflow - like the cocktail dresses and tux, or the seasonal clothes. things you need to keep, but don't access every day.

    Mike thanked auntthelma
  • PRO
    8 years ago

    Option 1 for all the reasons people have mentioned. However, I would definitely put a window at the front of the bathroom, and possibly the laundry room as well. There is no such thing as too much natural light.

  • 8 years ago

    Also a vote for Option 1 - and also a thought to switch the WC and the shower - then you don't have to walk past a wet shower area to get to the WC. Could even leave the window in that corner without loss of light if the shower is a glass enclosure

  • PRO
    8 years ago

    as long as everyone is comfortable with having to possibly leave the door unlocked to reach the bathroom closet.. i love the second layout.

    Mike thanked Designer Drains
  • 8 years ago

    what if you need to grab your shoes and spouse is using the toilet? would hate that setup (#2) -- least convenient for partners getting ready at same time.

    Mike thanked acm
  • 8 years ago
    last modified: 8 years ago

    I'm not saying I like #2 better, just an observation based on something I see often... Why put a door on a WC if it doesn't keep people from not wanting to use the bathroom while spouse is on the toilet? Would seem one of the primary reasons for a door on the WC is for keeping the rest of the bathroom usable when toilet is occupied...

  • 8 years ago

    I would eliminate the gable over the garage that only emphasizes the garage making it more important than it should be and instead add windows into the bathroom and laundry area upstairs.

  • PRO
    8 years ago

    Option 1, with CPA's proposed revision to the exterior. Not sure you can do three windows there; two ganged windows between counter and shower might be an improvement...

  • 8 years ago

    I like option 2. I like having the closet attached to the bathroom, especially if one of you gets up earlier than the other. I get up before my husband and I can get completely ready without ever opening the door and disturbing him. I do like the proposed changes to the exterior, though. You could replace the little closet at the end of the closet hallway in option 2 with a window and window seat if you dropped the exterior gable.

  • 8 years ago

    Virgil with his first option in his OP, he has the laundry room, the vanity area, and the toilet area all next to one another which is why I figured the three equally spaced windows.

  • PRO
    8 years ago

    Gotcha! Yes, I think the three windows will work and be an improvement! Good work, CPA!

    Mike thanked Virgil Carter Fine Art
  • PRO
    8 years ago

    If you in a cold climate area, option 2 is better, I would try to do everything to keep the plumbing out of the garage area and have the bathroom over the garage.

    Mike thanked GN Builders L.L.C
  • PRO
    8 years ago

    Think of your bathroom as a moisture generator and the walkin closet filled with hanging sponges.

  • 8 years ago
    last modified: 8 years ago

    Option 1 for sure. In addition to all the reasons mentioned here, you can have privacy in the bathroom, while allowing others to get into the closet. Not possible in option 2.

  • 8 years ago

    We have option one, in our vacation home. The only thing we did different was to have the door swing outward, instead of inward.

    So as you are walking into the bathroom, the closet on the right we had the hinges put on the bathroom side frame. And the one on the left closet (as you walk into the bathroom) the hinges were put on the side closest to the bedroom.

    That way, you don't have to walk into the closet and close the door before accessing the clothing on the one rack. (which is behind the doors as you now have it).


    Here's a pic. You can see on the back of the door I hang a hook for purses.

    Mike thanked Angel 18432
  • 8 years ago
    last modified: 8 years ago

    That hall to the laundry seems like wasted space. Is there a way to rearrange things to give even more room for master closet space? If you get rid of the laundry hall, the laundry (green) can be moved up and the master bath/closet area has even more space (brown). It’d also be easier too not to have to carry a laundry basket down a hallway. Maybe cpartist and Damiarain can look at it and figure out a plan?

    Mike thanked rockybird
  • PRO
    8 years ago

    I personally like having the closet off of the bathroom. We go in the bathroom, shower, get dressed and leave. However, we have no humidity and that is our personal preference.

    The almost complete lack of windows in both designs really bothers me (CP's idea helps). There's enough room here to re-arrange the layout to allow for windows. I recommend adding a window to bath 2 as well.

  • 8 years ago

    I'm going to dissent and vote for option 2 but add a door from the laundry room into the master closet. We have a closet off the bath and there is no problem with moisture. With either option, you need to get a properly sized exhaust fan and have all bathroom doors closed when you shower.

    in option 1, you have wasted space in the hall to the bath, and in my opinion wasted space in the laundry room. Seriously, why do you need all that space in the laundry? All that will happen is that the laundry stays in there instead of getting put away. Also, do you need two separate closets with separate doors or can you have one big closet and shared. You would make better use of space if it was one closet

  • 8 years ago

    I prefer option 2. We've had that set up in our last two houses and definitely prefer it over option 1. My husband gets up before 5am. He can shower and get dressed without disturbing me while I sleep. We've never had trouble with moisture in the closet.

  • 8 years ago

    I also like option 2 better. We have a similar set up in our current house and it works really well for us. We don't have the humidity issue, as some people have pointed out. Having a bigger closet is a huge plus for me.

  • 8 years ago

    I would love to play with this, but it's 11:21 PM and I'm leaving tomorrow for a cruise for 2 weeks.

  • PRO
    8 years ago

    Have a great cruise!


  • 8 years ago

    Have a super great time on your cruise!!

  • 8 years ago

    I like Damarian's layout, and I actually think the small high windows do a nice job of balancing not having a big empty swath of siding with the goal of not drawing attention to the garage.

  • 8 years ago

    Thank you

  • 8 years ago

    How big is the loft and what will it be used for?

    I would take some of the loft space for the laundry and make the master bath and closets larger

  • 8 years ago

    Thank you for your comments & suggestions everybody. It is really helpful to get all the perspectives. Thanks for the updated diagrams, i will follow up with my builder & architect.


  • 8 years ago

    Agree with option one - nice layout and keeps the clothes dry :)

  • 8 years ago

    I like option 1 -- with CPAs windows.

  • 8 years ago

    Add me to the list of people with layout #2: closets off bathroom, in the past 2 houses with no steam/humidity problem. I like the setup because it works well for getting ready without disturbing the spouse.

    A small tweak I'd recommend on the laundry room: put the washer and dryer on the back wall (straight ahead as you walk through the door). That gives you more space in front of the appliances to put stuff in and out, instead of your butt hitting the wall when bending down over a laundry basket.

  • 8 years ago

    I'm not sure where the thought that there would be moisture in the closet is coming from. You wont have any more moisture in the closet than you would in the bedroom.

  • PRO
    8 years ago

    The difference between the bedroom and the closet is that bedroom has a better rate of air exchange because of the return duct being in the room, most closets don't.

    That being said, when we install closet organizers in closets located near or inside bathrooms, you find signs of moisture being present on shelving or on metal hangers.

  • 8 years ago

    The return air assumes heating is through forced air.

    If there is a door in the closet with a properly sized ventilation fan in the bath, there wouldn't be moisture in adjacent rooms. If people are getting that much moisture that there is condensation in other rooms, they really need a new bath exhaust fan!

    Mike thanked 12358w
  • 8 years ago

    I think damiarain's option is the best one, hands down. I would think about moving the sinks around where the storage is and making the storage where the sinks are.

    It eliminates that annoying hall way to the laundry area and utilizes the space wonderfully.

    Mike thanked Kathi Steele
Sponsored
J.Holderby - Renovations
Average rating: 5 out of 5 stars4 Reviews
Franklin County's Leading General Contractors - 2X Best of Houzz!