Software
Houzz Logo Print
joycec_lee

Need feedback on kitchen cabinets layout

8 years ago
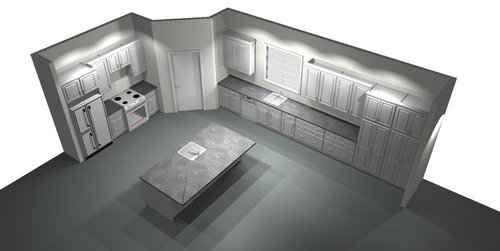
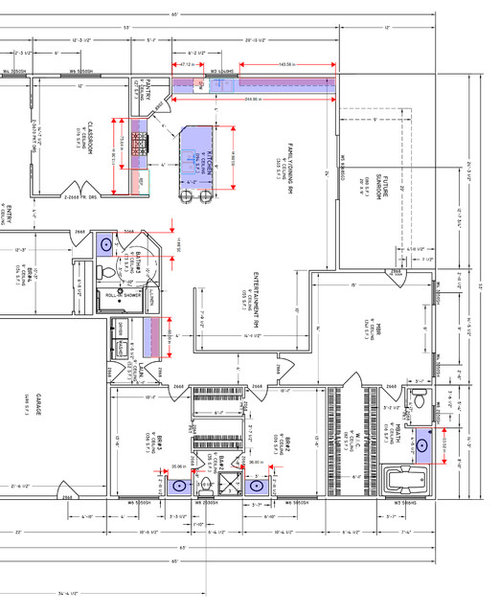
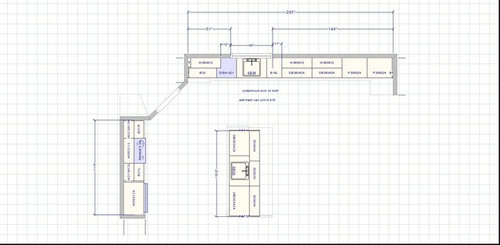
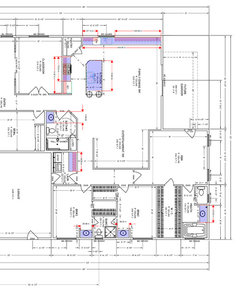
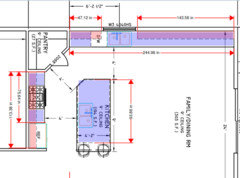
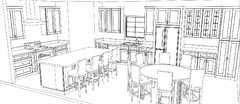
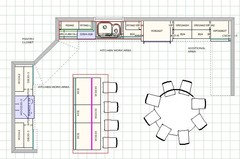
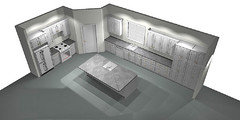
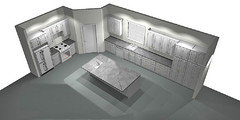
Hi, I'm building a custom home in Northern California. Please see below pictures of my kitchen cabinets design. Looking for general feedback on the layout. The island is pretty much set. It's already plumbed and electricity is connected, but no cabinets yet.


I have only lived in tract homes and have not even had such large drawers to work with (wondering and concerned about whether if they'll be unwieldy?) I feel like b/c I've only ever lived with terrible tract home cabinets without 3-drawers bottoms that I don't know what I need/don't need.


Island will be 108"x52". All counters will be quartz. Have not decided on size of the island sink, that picture is just placeholder. I might go for a standard 33" sink even in the island, but a double sink (for veggies and food prep on one side and rinsing food out on the other side as I'm cooking) and a single sink under the window for major washing after meals and other more dirty cleaning chores.


Any other layout and cabinets combo advice/opinions/suggestions are great appreciated, please note the house is already built and I've heard that a corner pantry is a big no-no? Well, for better/worse, that part is not changeable.


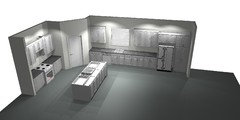
Please note this floor plan is to show layout of the house, but the island is inaccurate, seating will NOT be on the side, but on the BACK of the island. Size and distance of island from the stove is correct on the floor plan, but not the drawings from the kitchen designer. After feedback from other another forum on Houzz and on FB, I'm going to move the fridge to the right side of the pantry closest to the kitchen window, so please imagine the fridge will be on that side and not next to the stove. Thank you.


Comments (22)

  • 8 years ago

    Off the top I would switch the classroom and garage locations - of course, I am not privy to exposure directions climate and access of your lot.

    As far as your presented proposal though I would suggest putting the island on an angle. Putting the powder room - and laundry in the classroom portion and the classroom where you have the bedroom 4 allocated.

  • 8 years ago

    Get rid of the corner pantry

  • 8 years ago

    Sorry I forgot to mention the home is built, it's not dry walled in yet, but it's fully framed. Here's the full floorplan lucidos, where we are building the front of the house must protrude 5' beyond the garage. House faces South (slightly) east.

  • 8 years ago
    if possible flip the orientation of the island so it is parallel to the fridge, it will make a hug difference in flow and afford you a better service for prep. I had a similar layout and it worked so much better when I made the change.
  • 8 years ago

    Janet Horton, the fridge is being moved to the other side to afford more counter space around the stove. We're planning to put in a big dining table or at least leave room for foldable tables for when my huge extended family comes for family gatherings (30+ people and growing) in the space closest to the sliding glass door, the whole "dining" area. We might just keep our breakfast nook round table that seats 6 for that space for regular use and not buy a big dining table b/c we will need foldable tables anyways or people usually eat casually buffet style on couches plates on lap (this is what's happening at other relatives house when we rotate the functions).

  • 8 years ago

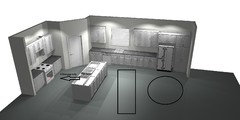
    Island is 4' from the stove, not 8' or so as depicted by the 3D renderings from the kitchen designer.

  • 8 years ago
    Large drawers are easier to clean and give you much faster access to what you’re looking for.
  • PRO
    8 years ago
    last modified: 8 years ago

    1st impressions this kitchen cooking (triangle) area is spread out too far to be comfortable for everyday cooking. Example: imagine having to go all the way across the kitchen to grab something out of fridge when cooking.

    http://www.kitchens.com/design/layouts/the-work-triangle/the-work-triangle

    Also, if you want to stove vent to vent outside, outside wall is less costly.

  • 8 years ago

    Wish we could stove vent to vent outside, but as you can see from closer view layout of kitchen here, the only wall that faces outside is also the only wall that can have a window and so stove can't go there. I'm trying to figure out where to put the fridge so the work triangle can be smaller, right now it's too spread out as you said, but my kitchen designer says the fridge cannot be right next to the corner pantry (the pantry isn't going anywhere, I know corner pantry apparently are not highly looked upon, but we're keeping it), but I don't see why not. What can I tell her?


  • 8 years ago

    In order to bring the groceries to the kitchen from the garage, you have to open 2 doors and walk across the family room. I am puzzled as to why you choose to do this. Consider switching bedroom 2 and 3 with the kitchen.

    You mentioned, "the home is built, it's not drywalled in yet, but it's fully framed". Requesting this would be a change order that would upset your plumbing and electrical and most likely cause additional money but it does not hurt to ask. It would, however, give you the same space allocation. You would also have a house center hub for the laundry. Not to mention taking advantage of better natural lighting.

    As it stands I would remove the corner pantry in favor of a corner fridge and orientate the island to the fridge on an angle....somewhat like the reverse of this image below. Doing this would allow you ease of function and a more conversational plan.


  • 8 years ago

    Thanks for drawing it out for me Express Wholesale Cabinets, the reason we kept the island turned the other way is b/c we believe we'll need all that dining space to put up one or more folding tables for large family gatherings (30+ people, older people and young kids sit at tables, everyone else eat wherever they want on couches, etc. more casual). We plan to put our current round breakfast nook dining table in the open space and then possibly squeeze in a folding table when there's relatives here. We don't want to lock ourselves in to have no space for dining table(s) that far end is essentially our breakfast nook. The classroom could technically double as dining room, but we really want to keep everything and everyone in the great room (less to clean before and after). I do like your drawings and how functional it is to have sink and stove next to each other, but my island is already plumbed and electrical is already wired for the current location, so I'm not sure I can really turn it or move it that much anyways, may be able to turn it, but not move it out that far. Plans call for 4' between island the the stove and that's what's been plumbed/wired. The drawings from my kitchen designer seem to show 8' distance which is inaccurate.

  • PRO
    8 years ago
    last modified: 8 years ago

    Suggest the 1st option & make island seating on 2 sides; however

    here is a 2nd option to build off on:

    trying to keep the cooking area together.

    J J thanked Express Wholesale Cabinets
  • PRO
    8 years ago
    last modified: 8 years ago

    I would go with bigger island and lengthwise

    J J thanked Celery. Visualization, Rendering images
  • 8 years ago

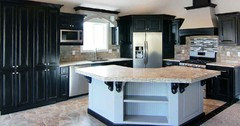
    Thanks again for drawing things out for me. I really do like the second option where I can still put a dining table in. The island's already plumbed for a sink, I don't know exactly what size sink yet, but I imagine having a prep sink there would be desirable? I can see me needing to do something and my mom's already using the sink. 2 sinks will prevent a lot of conflicts, lol. I can let her cook up a storm, but I think I better stick to having 2 sinks in the kitchen. A friend sent me this photo, how about this? Is it feasible and advisable to having a fridge next to the pantry so the work triangle is smaller? https://www.houzz.com/photos/823-new-brighton-drive-traditional-kitchen-calgary-phvw-vp~2200845 

  • 8 years ago

    celerygirl, thanks for your suggestion. Unfortunately we have to stick with 108" x 52" b/c they come with prefab slabs that size and that's the largest size they have prefab and we can't go custom b/c we can't afford it. Honestly, I've not had an island before but when I visit friends house, some islands are so big I feel like I'm doing laps around it. Also there's lots of elders in my family and they can't handle sitting at an island (too high, can fall off, etc.)

  • 8 years ago
    I’m confused about your question. Several people have made really great suggestions, lots of them overlapping, especially about the island orientation. What exactly are you willing to change? That would help posters help you.
  • 8 years ago

    I like it better with the refrigerator moved. The drawing with it close to the oven makes that area way too crowded. And remember, you don't necessarily need a kitchen triangle - not unless you are the only one doing the cooking. You need work areas, and the work area with the oven and refrig right next to each other doesn't work. I also don't like the corner pantry. One last thing, consider some nice open shelving to e to most used things fast and to display your favorite kitchen ware

  • 8 years ago

    Thank you all for your suggestions. Apparently the fridge can't be moved due to plumbing/wiring already in place. We'll have to do the best we can with the layout we have and maximize on the counter space (21" on either side of the stove which should be sufficient since I just read that bare minimum is 15" and I know that's just safety code bare minimum so ideally it'd be like 24-36", but it won't happen in my kitchen) and base drawers we have.

  • PRO
    8 years ago
    last modified: 8 years ago

    I really like Express Wholesale Cabinets options. #1 is my fav. This is the time to move things to get a functional space. The kitchen work triangle is important. There may be several work space triangles in a big kitchen.

    When looking at designs try to imagine your in the space cooking a whole meal, eating, & washing up. Seriously, pretend going through the motions. You'll be able to decide better for your layout to fit your lifestyle.

    Examples,

    -You're cooking you pull the hot food out, where you going to put it safely close

    -you're cooking you forgot a something & gt to run to get it, is the fridge close, can you run straight to it?

    Watch out when putting a fridge against the wall and possibly not opening. There's been at least 3 posts this month of fridges not opening. Make sure you have a discussion with designer and give them a manual with specifications and dimensions.

  • PRO
    8 years ago
    I feel like a 20’ wall covered in cabinetry is just cumbersome. The island and range/ref wall may be a little tight — but they make sense. But, the continuous wall of wood seems too much. Unless you have a plan for what you are going to fill all that up with?? You already have a framed in pantry — what do you need another 5’ of pantry cabinets for? I feel like that would be much more useful leaving it open for dining space and seating/traffic. If you have seating there the pantry cabinets would be hard to open up and get into anyways.
  • 8 years ago

    Hi, artistsharonva, thanks for your suggestion, we'll go and imagine ourselves using the space and cooking in the future kitchen. It certainly isn't easy to visualize unless we're in the new house ourselves. At this point, my husband is pretty set on the existing working triangle we have.

    Thanks Cindy, I will talk to him about your ideas and whether there's just too cabinetry along the long wall. We definitely do have plenty to store in all the storage we have, perhaps they might end up holding items that don't really belong in the kitchen per se, but definitely plan to use them all up as we do stock up on paper ware, etc. when on sale, so I don't think we'll waste any storage space to non-use, but it's more a matter of how it'll look and function if the cabinets would be hard to open up and get into as you said. Thanks again.