Software
Houzz Logo Print
tracy8329

Thoughts about this kitchen layout?

8 years ago
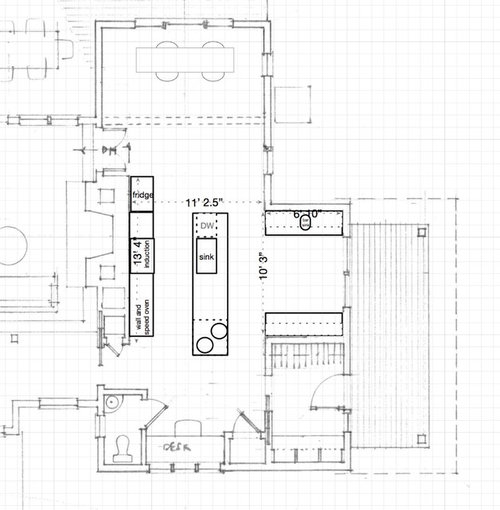
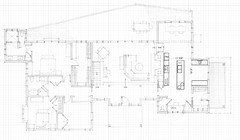
We are redesigning our kitchen layout in our ranch-style home. The style is modern/contemporary, with the house being Eichler-esque from the mid 70's. In the photo the grid size is around 1 ft square. I'm looking for thoughts on this rough layout and any ideas to help finish out the layout.


For orientation...The side doors from the outside are under a covered porch...one enters the kitchen through parallel counters towards the island. The other entry comes through a mud room at the bottom of the layout. The dining room is at the top which has a deck wrapping along the back of the house overlooking the woods.


Comments (13)

  • 8 years ago
    My only comment would be the powder room pretty much in the kitchen. I would try and find a different spot for it. Good luck with your adventure!
  • 8 years ago
    last modified: 8 years ago

    Could you post the rest of the floor plan? I'm assuming there is a front entrance? Is there a door to the back deck?

    My first thought would be to not have the counters on either side of the entry. It impedes your traffic flow and make that whole space less useful. What is the purpose of the bar sink there? Is it for entertaining on the side porch? Some more information would be helpful to give some feedback.

  • 8 years ago

    I also agree about the awkwardness of the powder room. If it stays there, at least do a pocket door. I do love all the windows!

  • PRO
    8 years ago
    last modified: 8 years ago

    No to the whole thing? Please get an architect or at least a pro KD. The powder room is no, and the entire kitchen orientation is wrong. It's too narrow at 11 feet for the island......which is nothing more than a road block.

    We aren't seeing the entire footprint of the house, it is unwise to advise beyond......no, get more help. Pro...on site. ASAP Please : ) We don't know all the needs, the family etc.

  • 8 years ago

    Agree with the others. Very (much too) narrow walkways. Plus, the cooktop right across from the sink isn't a great idea anyway, but only 3' between the two makes that not work at all.

  • 8 years ago

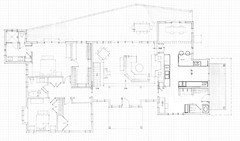
    thanks for all the feedback! Very helpful. I'm uploading the whole house view here but really am mostly concerned with the kitchen/island layout.

    The question is whether there is sufficient room to have the ~40" from the island to the workspace along the wall. ie, having 36" walkway between the island and the 2 other counter ends.

    The door into the kitchen would not be a main entry...mostly we would use the mud room entry..but have the one in the kitchen a glass door that could be used when bringing in groceries but also allow a little bit of a vista to the outside while cooking. The powder room wasn't a must have but may offer an easier option for washing up from working in the garage or avoiding a walk across the house to the guest bath. Pocket doors are common in our house, so will definitely see if we can do that.

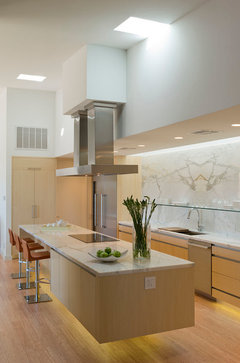
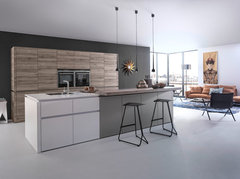
    Here are some images of the common/galley style look that are inspiring the layout. There are many similar concepts out there in the contemp/modern.


    So it's more of a galley island. But do we shorten the island to remove the stool seating? Or that and offer a narrow ~2ft split and have 2 islands? Or move the dishwasher to one of the 2 counters out of the main work space, since I usually wash pots/pans by hand? Move the induction cooktop to the island, since it will be flush mount and doesn't stay hot/have the same issues as gas?

    The bar sink is near where I envision having the glasses/wine/etc and could serve as an additional place to prep vegetables. (we buy a lot of fresh vegetables from a farmer in the summer) Those counters can also serve to help provide a baking prep space.

    Those are my thoughts but would love to hear more or alternative layouts if this isn't feasible. And as for using a professional, I have been working with an architect who is very reputable and good, but not a kitchen layout expert or even someone who cooks. Once we decide on the general layout, will work with the professionals at the cabinet design shop, etc.


    Thanks again for your insights!

  • 8 years ago

    "The question is whether there is sufficient room to have the ~40" from the island to the workspace along the wall...."

    That narrow an aisle will prevent you from having the DW door and drawers across the aisle open at the same time. You won't be able to put clean items away from DR to drawers; you'll need to set them on the counter, close the DW door, then open the drawers across the aisle.

    Our aisle between perimeter and island is 45", counter to counter (1 1/2" counter overhang) and it's the absolute minimum to allow open DW and open drawers. Additionally, the narrow aisle creates a one-butt kitchen not a two butt kitchen.

    "The door into the kitchen would not be a main entry...mostly we would
    use the mud room entry..but have the one in the kitchen a glass door
    that could be used when bringing in groceries but also allow a little
    bit of a vista to the outside while cooking."

    Since you primarily
    use the mudroom door and it's only a few steps away from the sliding
    door into the kitchen, would you be willing to swap out the sliding
    doors for floor to tall windows instead? You'd keep the view that way.

    The bar sink seems an odd location for me. I'd rather see this closer to the dining and living spaces and especially to that large deck.

    There doesn't appear to be enough room for the powder room door to swing open without knocking into someone sitting at the desk. I understand the desire to add a powder room near the mudroom but there must be a better way to add one without making its placement seem like an afterthought.

    I'm assuming that keeping long sight lines and an open feel are important to you and in keeping with your home's design. Is that correct?

    One more question: are the window locations fixed or are you able or willing to adjust placement?

    Tracy thanked lisa_a
  • 8 years ago

    Just spit-balling....

    This requires some minor changes to interior walls and a reduction in sight lines from front to back but IMO, it makes better use of the kitchen area and eliminates the likelihood of someone walking walking through the cook zone.

    It also tucks the powder room away and eases the pinch point between it and the desk area.

    Venting out an exterior wall is easier and cheaper, too. If you add windows on the wall to the right of the cook top, you'd get to take advantage of your treed views to the back of your property.

    I didn't see pantry storage and didn't spec any but there's room to add pantry cabs to the fridge wall.

    Is this going in a direction you're willing to explore?

    Tracy thanked lisa_a
  • PRO
    8 years ago

    Very tough design problem. Where will you eat? There's only space for one stool at the end of the counter. If you swapped out the sliding doors for fixed windows you could create a nice eating area in that nook, with potentially windows on two sides. Or shift the glass doors down to the corner and put a table in the upper right corner, again with a window on the side wall by the table. Either option confines the "working" kitchen to the rectangular space, but the clearances around the island are too tight.

    As others suggested, find a kitchen designer to help you work through the options.

    Tracy thanked RappArchitecture
  • 8 years ago

    Tracy - Thanks for adding the rest of the plan. It helps to know where everything else is. Is this house a new build or an add-on or a remodel or what? Knowing whether windows and walls have to stay in place would make a difference. I agree it is good to have a bathroom near your mudroom, especially if accessible for outside. I think the bar sink area could be a good place for refreshments but people always gather near the food and that makes it harder to get in and out.

    Tracy thanked mnmamax3
  • 8 years ago

    this is similar to where we are now...a u-shape, but the sink is where the door/window from the porch is. :)

    You are right about the DW. All of the dishes that go in the cabinets above or next to the DW have to be placed on the counter and close the DW to put away. (unless you are my husband who is 6'5" and can reach above it when standing back with the door open!)

    The distance between the counters is currently a little too far to comfortably work efficiently, requiring several steps to grab anything from the opposite side, like a platter/plate...but I want to think about the layout you proposed...because sometimes it's not a question of the layout but where we store things, right? ;) It is placing the showcase wall with ovens facing the back but also centering the room/view such that the main seating/socializing area is in the back of the house, with one angle of view facing towards the front and to see the new kitchen. Definitely a different idea than I imagined. Might be really effective.

    We are willing to add/move windows and my original idea was to have a large window where the new door is but then felt that a single glass door would do the same thing, but allow us to come in/out as well. It wasn't my intention to have a slider there but perhaps it is drawn to be a french door with 1 side stationary?

    The square box outside is the air conditioning unit, so maybe we wouldn't put the window there. ;)

  • 8 years ago

    mnmamax3 and Jan Moyer: it is a mid-70's ranch, with original kitchen cabinets (amish made but worn). The drawing is adding the mud room, since we use that door as our main entrance from the garage and it is serving as a very messy casual dining area, with boots/coats. The front does not have easy access to the garage/parking and is used more by guests or people coming from the neighborhood on foot. I think that the bar/sink is more to allow a second person access to water/cocktails while 1 person is cooking. It is just my husband, daughter, and I and we rarely have more than 1 person cooking. If entertaining, I would imagine guests would sit in the dining or living room or more near the cooking. But in the layout suggested by Lisa_a, I would imagine having that closer to the dining table side of the kitchen or a small area in the dining area.

    For Jan's suggestion. I would have to ask about removing the wall between the kitchen and mud room. Presently it is open porch where we are closing to make the mudroom, and that exterior wall may be load bearing or critical to the roofline/structure. But still an option to show the hubby who has a better feel for the construction possibilities. I like the feel of having a more open room, but having the closeness of all the work zones that I remember from the small restaurant kitchens in manhattan, on the occasion one gets to peek inside.

    Great ideas!

Sponsored
Wannemacher Interiors
Average rating: 5 out of 5 stars26 Reviews
Customized Award-Winning Interior Design Solutions in Franklin Cnty OH