Software
Houzz Logo Print
wiciuo

Please help plan this odd shape kitchen

8 years ago
last modified: 8 years ago
Hi,

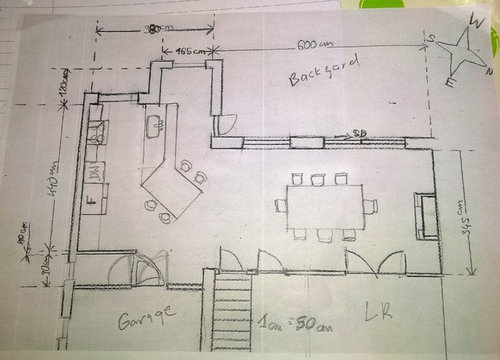
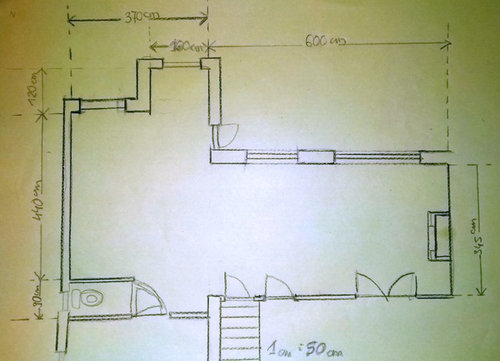
We are planning to re-do kitchen soon. We hope to demolish couple of walls to create open space to use for kitchen / dining area. Please see picture, we want to have kitchen on left hand side with dining on right. This is back of the house, windows are more or less to west. Entrance to the area is the door next to stairs which lead to second level.


I want to have island , possibly connected to wall on one side with sink area facing inside of kitchen. I want to be able to sit 4 people around it (not one side), max 6. at island.

There is a bit odd shape to the floor. At the top there is small room (160cmx120cm) currently with washing machine and dryer (we will move those) which we want to open up to let more light to area.

I am not sure how to use this area, hopefully you can come up with some good suggestions for layout.

There is toilet at the bottom of picture, so we are trying to keep kitchen away of it so more towards top of picture.

The best layout I could come up with is attached.


Looking forward to see those great ideas :)

Comments (10)

  • 8 years ago
    I would suggest using the small alcove space for your 4 person dining by making banquet seating and a small table, or just a freestanding cafe table with chairs. I would modify your island design so that it has space on all sides so you can walk around it (and get to the nook easily. I would make the island just one straight length with a sink, and space on the living room side for seating- sorry no face to face seating. Alternatively, you could use that nook for a nice built in desk/workspace that matches your kitchen cabinetry and counters. I'm not a fan of your island design because it makes your nook very difficult to access and use.
  • 8 years ago
    I like your design ...!
  • PRO
    8 years ago
    I too like the design.
  • 8 years ago

    Sorry , couldn't get reply earlier due to Christmas preparations.

    Thanks for your opinions.

    That nook is only causing me trouble. I really want to have sitting at the island for the purpose of breakfast etc so don't need additional sitting in the nook. And want to have face to face island sitting.

    We may revert and put washing machine and dryer back into nook. It would be good though to have a door there to block noise. But this would block the light too. I could put double door with glass panels there but it would be strange to have double door to small nook. What do you think? I am still not sure what to do with it.


  • PRO
    8 years ago

    That nook really can’t support much seating anyway I think your design is a very good use of the space

  • 8 years ago

    Interesting use of space. I like the unique island shape. However, what I don't like is that it only gives you one entry into the kitchen and that the DW is behind you when you're at the sink. That's a lot of twisting to load the DW.

    I know you wrote that you want to open up that odd room at the top for more light but I think it would be a perfect spot for a walk in pantry. If you did a glass door, you'd still get light into the kitchen.

    Anyhoo, here's my idea for you.

    Inspiration photo for pantry door:

    I extended the wall by the toilet room and moved the fridge here. I moved the sink from the peninsula to the perimeter. The DW is in the prep area between sink and range but there's also a 32" wide cab between DW and range so you don't have to work directly over the DW. And there's a huge expanse of counter on the island for prep work as well.

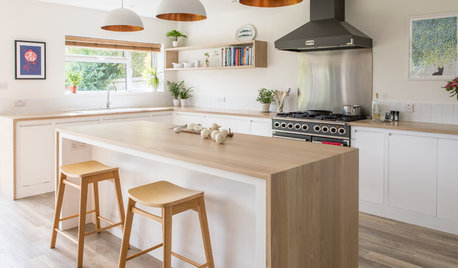
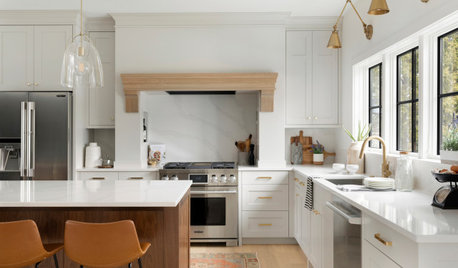
    Here's my inspiration for the island shape.

    This island is 4' x 6'. I designed yours at 5' x 5' but the fridge end
    could be wider. It looks like you have enough clearance to do this but
    without additional dimensions on the drawing, I couldn't tell for sure. Do some mock-ups (cardboard works great, IME) to figure out the island's shape and how many it will seat. Although the seating is all on one side, it's not in a straight row (not good for carrying on conversations).

  • 8 years ago

    Hi Lisa, Thanks for your comment.

    I like the idea with extending the wall next to toilet. It hides it and gives more space in the kitchen. I wasn't sure if the dishwasher and sink can be opposite each other. But you confirm my doubts that it will be a lot of twisting. I need to place it near ach other on one side. I want to have DW raised by 6-12inch to save my back :)

    I need to think about island , like you said straight line would be no good to carry conversation, I like the shape of island you proposed. It could be more expensive though comparing to peninsula.

    Now the idea with pantry in the nook. I was thinking that as well but shouldn't pantry be without windows to keep it cool? I never had a pantry so don't know.

    Is there anyone there who has pantry with window ?

  • 8 years ago
    Did you say pantry window faces west? If so you will only have sun part of day. You could get a good solar shade that could help block any heat but still let light in. Also you don't necessarily need to store food in it. I use my pantry to store small appliances that are less used, oversized cookware and extra dishes. Mainly things I don't use every day. If there is already plumbing in there, another idea is use it as a coffee bar since it is close to the the island seating. A small sink for filling the coffee maker and rinsing cups, some drawers under for storing extra coffee supplies and some open shelving for cups and canisters would work.
  • 8 years ago
    Coffee bar
  • 8 years ago

    That's nice idea wanjess with coffee bar, thank you