Software
Houzz Logo Print
ktols

Kitchen Facelift Ideas

8 years ago
last modified: 8 years ago
Hi


Looking for some ideas to update kitchen Want to change the floor and possibly paint cabinets, perhaps dark blue for bottom? Also would like to change appliances. would like to put in range hood as well. Not sure if should stick white appliances or stainless.

Any my suggestions much appreciated!


Comments (18)

  • 8 years ago

    Take the walls out.....integrate other rooms into the kitchen

    Kelvinator Tols thanked dougave
  • 8 years ago

    Kelvinator Tols thanked dougave
  • 8 years ago

    Believe me. Tried to convince spouse many times t:o no avail.


  • 8 years ago

    Your cabinets are fine. Paint the walls, put in stainless appliances, install new hardware on the cabinets and a flooring that’s not as busy. Can you remove those embellishments from the cabs? A new light fixture would help a great deal. I always found having a ceiling fan in the eating area makes the food cool too fast.

    Kelvinator Tols thanked Kim KP
  • 8 years ago

    Your kitchen is small, so I would make it look as less busy as possible. Go for a

    plain floor, hardwood or solid color tile. Also eliminate the black accents in the tile and the patterned tablecloth. De clutter the counters and shelves, and minimize wall art. All appliances should be the same finish. Darker cabinets might make the space seem even smaller. De clutter first and then browse Houzz for pics that you like. God luck!

    Kelvinator Tols thanked Connie Stackhouse
  • 8 years ago

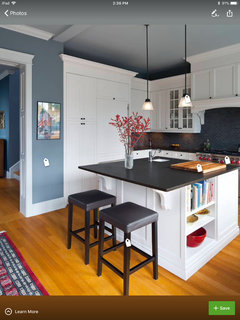
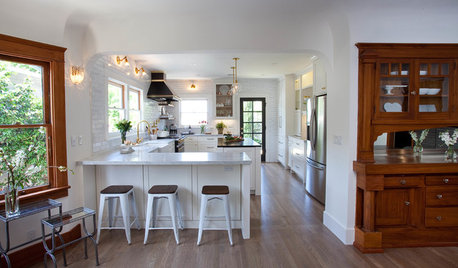
    A couple of inspiration pics

    Kelvinator Tols thanked Kim KP
  • 8 years ago

    I am wondering if you can switch the range and the fridge. You would then have counter space on at least one side of the range. You might even be able to place a slim lower cabinet on the other side. You may need to upgrade the electrical for that area if you move the range over there - but might be worth it.

    If you have a dining room to eat in, consider giving all the kitchen over to cooking and move the eating area to the dining room. This is what my family does.

    To have a true vent, it will need to go to the outside. If you put the range where the fridge is, you might be able to vent out through that soffit - it is not that far away.

    It is small, but it is a sweet kitchen.

    Kelvinator Tols thanked jhmarie
  • 8 years ago

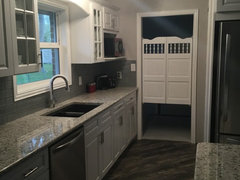
    Is the tiled area next to the refrigerator something like the head room for a staircase into the basement?

    Kelvinator Tols thanked palimpsest
  • 8 years ago

    Yes. That is exactly what it is.


  • 8 years ago
    last modified: 8 years ago
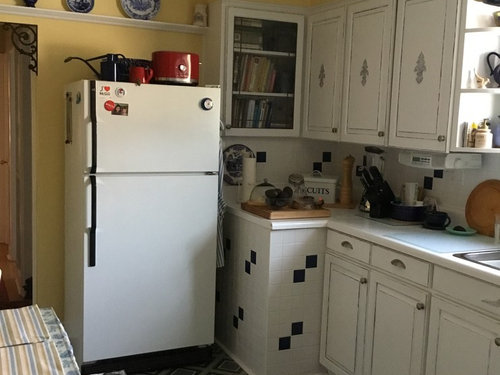
    You have a super cute kitchen. It just looks a little cluttered, like most of the counter space is taken up by objects that you might not need to have at arm's reach all the time.

    You could consider getting the refrigerator built in so you can have more cabinet space around and above it.

    For the floor wood grain vinyl or linoleum are a quick and inexpensive way to completely change the feel of the space.

    I think blue and white cabinets will look great, especially if the walls are also painted white.

    Good luck, it looks like it's going to be a fun project!

    Kelvinator Tols thanked Meriem
  • PRO
    8 years ago

    OK, I actually love your kitchen! But I am a retro gal : )
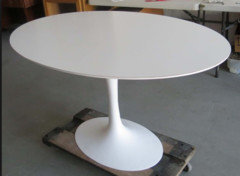
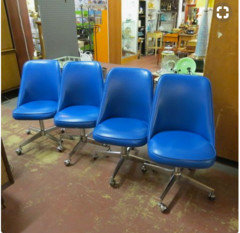
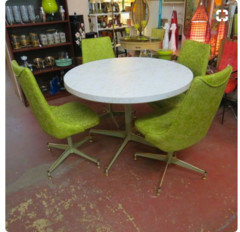
    I would replace the ceiling fan/light fixture and also the table and chairs. Go vintage and play up the vintage vibe of your adorable kitchen! I love the floors, not crazy about the shade of yellow on the walls, it's OK, but a more butter yellow would do it for me. I say embrace what you have and turn it up a few notches!


    Kelvinator Tols thanked Jenn Gers Design
  • PRO
    8 years ago

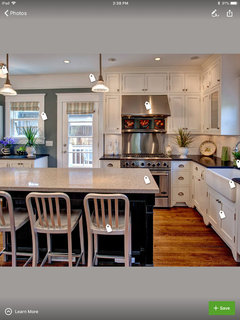
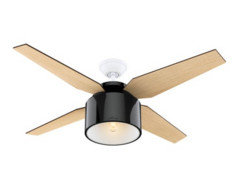
    here's some inspiration for lighting and dinning -


    Kelvinator Tols thanked Jenn Gers Design
  • 8 years ago

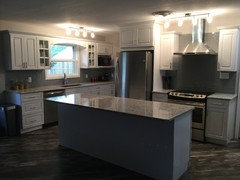
    I like the light gray woodgrain floor that is shown above, and think either that or a good oak look would look great with blue lower cabinets, either navy or a lighter blue. Stainless appliances would also work well (and I am partial to SS), but if you keep the space predominantly white then white appliances are fine too.

    I would like to see less fussiness -- embellishments off the cabs, swap out the light kit on the fan for something simpler (assuming you want to keep the fan, do so if the room runs hot in summer), simpler floor, a less strong color on the walls -- and I do actually like the floor, just not completely with the current tile and tablecloth).

    Think really hard about saving up to redo the cabinets with Ikea instead of a partial makeover now, though. You would get better storage, and perhaps better function for your small space.

    Kelvinator Tols thanked raee_gw zone 5b-6a Ohio
  • 8 years ago

    If this is a facelift, I would probably change the wall color, remove the Victorian applique from the cabinet doors, and choose a luxury vinyl plank for the floors.

    Possibly I would try to switch the range to the area right against the stairway bulkhead add a narrow cabinet to the left and place the refrigerator where the stove was., but a counterdepth refrigerator would be a necessity. Stainless appliances would give you more options than white, believe it or not.

    How do you feel about not having a DW?

    Because of the stairway head room you have very few options as the kitchen now exists, but it has worked as such for many years.

    Kelvinator Tols thanked palimpsest
  • 8 years ago

    Good ideas. Not an issue without a dishwasher I’ve been doing them for 20 years and haven’t broke down yet! What wall colour would you suggest?

  • 8 years ago

    I think pale blue would look nice because of the current dark blue accent tiles. I'd look for fridges along these lines:

    https://www.ajmadison.com/cgi-bin/ajmadison/LBNC15221V.html

    Kelvinator Tols thanked palimpsest
  • 8 years ago

    You can gain more kitchen space if you can do without the kitchen table and make use of that wall, and perhaps whats behind the louvered doors.