

Kitchen Layout ideas
8 years ago
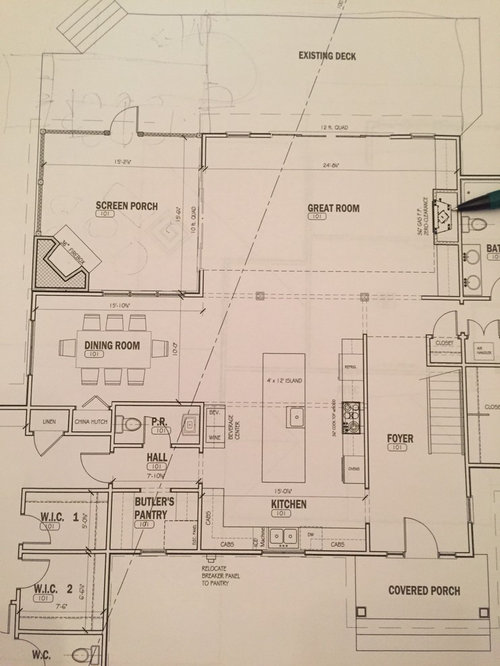
Featured Answer
Sort by:Oldest
Comments (7)
 8 years ago
Related Professionals
Florence Kitchen & Bathroom Designers · Lafayette Kitchen Remodelers · Newark Custom Countertops · Watertown Architects & Building Designers · Meridian Kitchen & Bathroom Designers · McAlester Kitchen & Bathroom Designers · Enfield Kitchen & Bathroom Designers · Bemidji Kitchen & Bathroom Designers · Burlington Kitchen & Bathroom Designers · Santa Fe Kitchen & Bathroom Designers · Anniston Bathroom Remodelers · Minneapolis Bathroom Remodelers · Hays Kitchen Remodelers · Tucson Kitchen Remodelers · Grand Junction Kitchen Remodelers PRO8 years agolast modified: 8 years ago
 8 years ago
- 8 years ago
- PRO8 years agolast modified: 8 years ago
- PRO8 years agolast modified: 8 years ago
Related Stories

KITCHEN DESIGNKitchen Layouts: Ideas for U-Shaped Kitchens
U-shaped kitchens are great for cooks and guests. Is this one for you?
Full Story
KITCHEN DESIGNIdeas for L-Shaped Kitchens
For a Kitchen With Multiple Cooks (and Guests), Go With This Flexible Design
Full Story
KITCHEN LAYOUTS7 Small U-Shaped Kitchens Brimming With Ideas
U layouts support efficient work triangles, but if space is tight, these tricks will keep you from feeling hemmed in
Full Story
KITCHEN DESIGN9 Ideas for That Spare Wall in the Kitchen
Consider outfitting that outlying wall or nook with a coffee station, a wine bar, a china cabinet or cookbook shelves
Full Story
BEFORE AND AFTERSKitchen of the Week: Bungalow Kitchen’s Historic Charm Preserved
A new design adds function and modern conveniences and fits right in with the home’s period style
Full Story
KITCHEN DESIGNKitchen Layouts: A Vote for the Good Old Galley
Less popular now, the galley kitchen is still a great layout for cooking
Full Story
KITCHEN DESIGNKitchen of the Week: Barn Wood and a Better Layout in an 1800s Georgian
A detailed renovation creates a rustic and warm Pennsylvania kitchen with personality and great flow
Full Story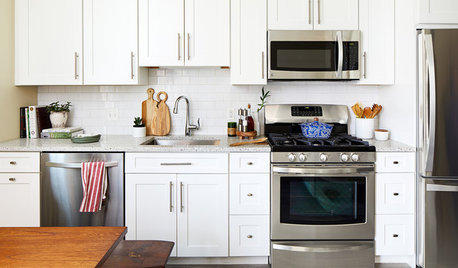
BEFORE AND AFTERSKitchen Makeover: Same Layout With a Whole New Look
Budget-friendly cabinetry and new finishes brighten a 1930s kitchen in Washington, D.C.
Full Story
KITCHEN DESIGN10 Common Kitchen Layout Mistakes and How to Avoid Them
Pros offer solutions for a stylish and efficient cooking space
Full Story
KITCHEN DESIGNKitchen Layouts: Island or a Peninsula?
Attached to one wall, a peninsula is a great option for smaller kitchens
Full Story
JAN MOYER